1. ArchDaily
  2. Featured

Featured

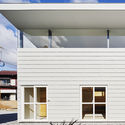
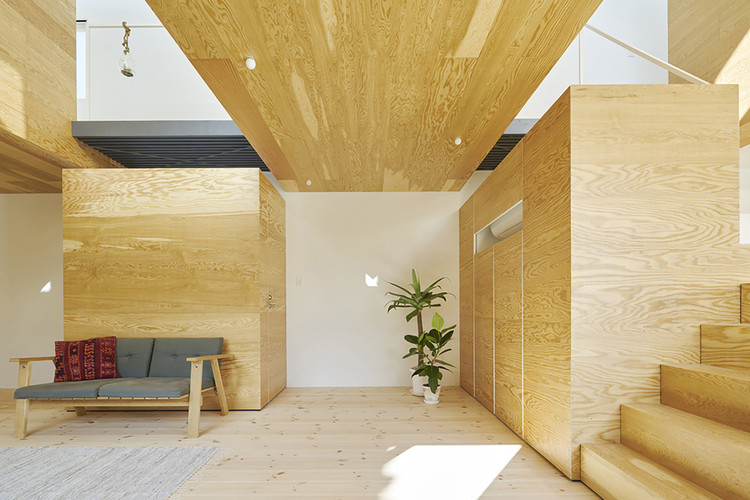
Maibara House / ALTS Design Office

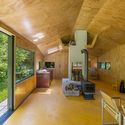
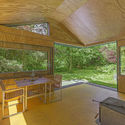
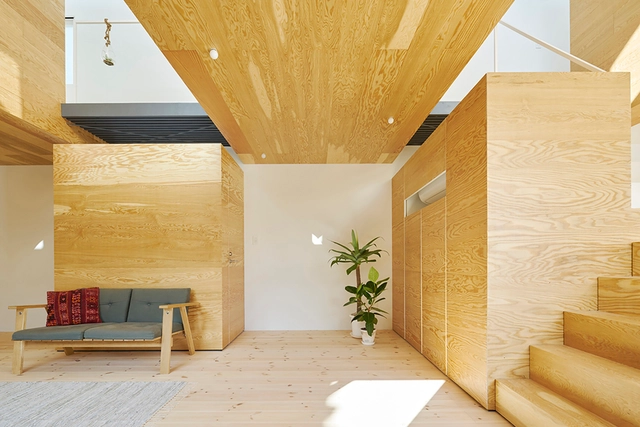
Maibara House / ALTS Design Office - Houses, Beam, Facade, TableMaibara House / ALTS Design Office - Houses, Kitchen, Table, Countertop, Sink, BenchMaibara House / ALTS Design Office - Houses, FacadeMaibara House / ALTS Design Office - Houses, Door, Beam, Facade, Stairs, Handrail, TableMaibara House / ALTS Design Office - More Images+ 11

  • Architects: ALTS Design Office
  • Area Area of this architecture project Area:  124 m²
  • Year Completion year of this architecture project Year:  2015

LSR113 / Ayutt and Associates design

LSR113 / Ayutt and Associates design - Houses, Door, FacadeLSR113 / Ayutt and Associates design - Houses, FacadeLSR113 / Ayutt and Associates design - Houses, Facade, TableLSR113 / Ayutt and Associates design - Houses, Beam, Facade, Door, Table, Bench, ChairLSR113 / Ayutt and Associates design - More Images+ 17

•
Bangkok, Thailand

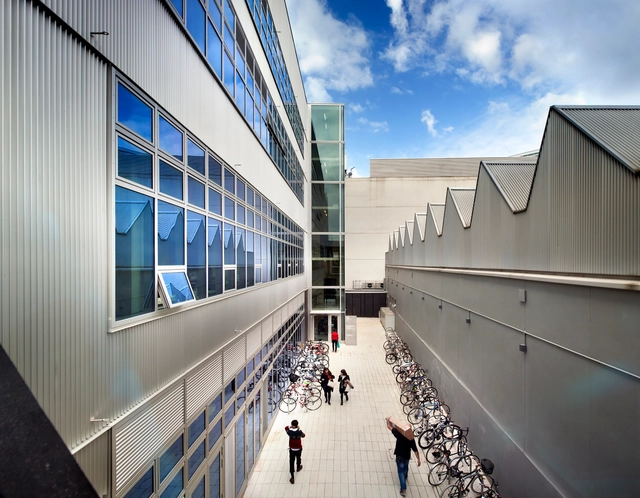
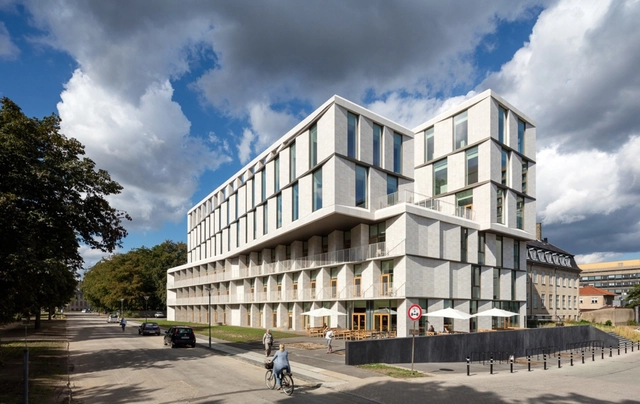
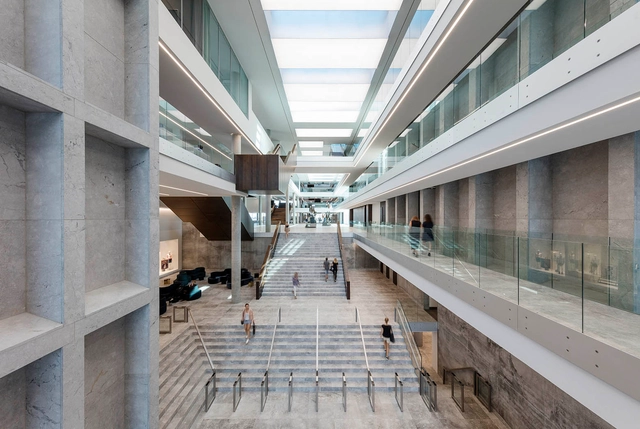
Royal College of Art Woo Building / Haworth Tompkins

Royal College of Art Woo Building / Haworth Tompkins - University, Facade, StairsRoyal College of Art Woo Building / Haworth Tompkins - University, Beam, Chair, TableRoyal College of Art Woo Building / Haworth Tompkins - University, Facade, Handrail, StairsRoyal College of Art Woo Building / Haworth Tompkins - University, Beam, FacadeRoyal College of Art Woo Building / Haworth Tompkins - More Images+ 33

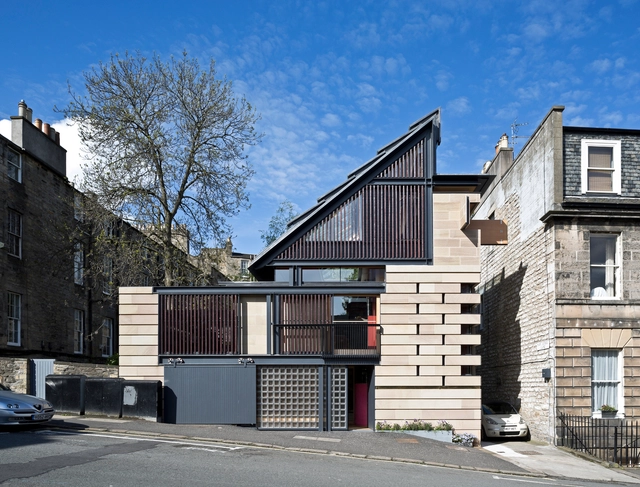
Murphy House / Richard Murphy Architects

Murphy House / Richard Murphy Architects - Houses, FacadeMurphy House / Richard Murphy Architects - Houses, DoorMurphy House / Richard Murphy Architects - Houses, Facade, Beam, Lighting, TableMurphy House / Richard Murphy Architects - Houses, Facade, Handrail, Balcony, StairsMurphy House / Richard Murphy Architects - More Images+ 21

•
Edinburgh, United Kingdom

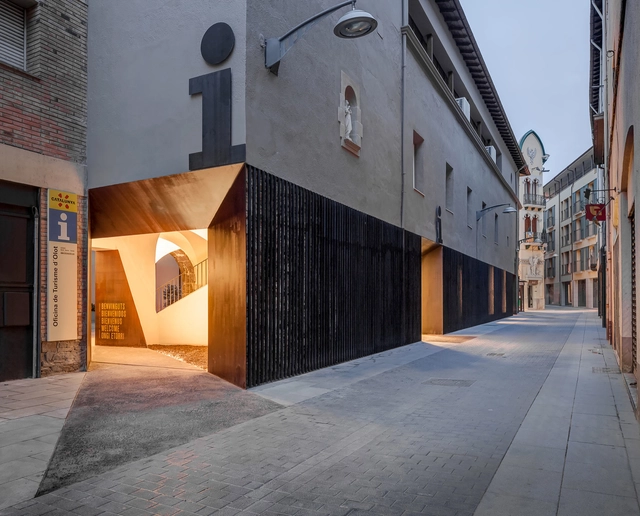
A Door to the Landscape / Arnau estudi d'arquitectura

A Door to the Landscape / Arnau estudi d'arquitectura - Store, FacadeA Door to the Landscape / Arnau estudi d'arquitectura - Store, Door, Arch, Arcade, Facade, Column, Chair, TableA Door to the Landscape / Arnau estudi d'arquitectura - Store, Courtyard, Facade, Column, Arcade, Arch, Door, BalconyA Door to the Landscape / Arnau estudi d'arquitectura - Store, Arch, Arcade, Door, LightingA Door to the Landscape / Arnau estudi d'arquitectura - More Images+ 15

Pearl Izumi North American Headquarters / ZGF Architects

Pearl Izumi North American Headquarters  / ZGF Architects - Institutional Buildings, Facade, Beam, Chair, TablePearl Izumi North American Headquarters  / ZGF Architects - Institutional Buildings, Beam, HandrailPearl Izumi North American Headquarters  / ZGF Architects - Institutional BuildingsPearl Izumi North American Headquarters  / ZGF Architects - Institutional Buildings, Garden, FacadePearl Izumi North American Headquarters  / ZGF Architects - More Images+ 8

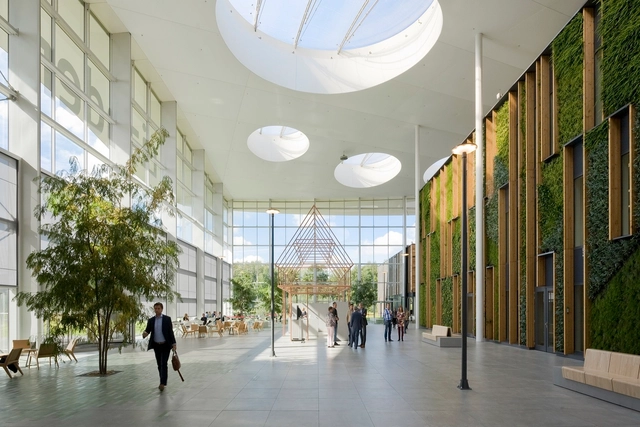
Alliander HQ / RAU

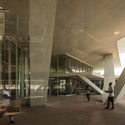
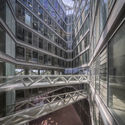
Alliander HQ / RAU - ExtensionAlliander HQ / RAU - Exterior Photography, Extension, Facade, BenchAlliander HQ / RAU - Exterior Photography, Extension, Facade, BenchAlliander HQ / RAU - ExtensionAlliander HQ / RAU - More Images+ 12

  • Architects: RAU
  • Area Area of this architecture project Area:  21852 m²
  • Manufacturers Brands with products used in this architecture project
    Manufacturers:  CSM Structures, De Groot Vroomshoop, De Groot en Visser, De Vorm, Sattler

Patient Hotel / 3XN

Patient Hotel / 3XN - Exterior Photography, Rehabilitation Center, FacadePatient Hotel / 3XN - Interior Photography, Rehabilitation Center, Bedroom, Door, Table, BedPatient Hotel / 3XN - Interior Photography, Rehabilitation CenterPatient Hotel / 3XN - Exterior Photography, Rehabilitation CenterPatient Hotel / 3XN - More Images+ 16

  • Architects: 3XN
  • Area Area of this architecture project Area:  8000 m²
  • Year Completion year of this architecture project Year:  2015
  • Manufacturers Brands with products used in this architecture project
    Manufacturers:  Franken-Schotter, Three L Technologies
  • Professionals: Grontmij, Rigshospitalet

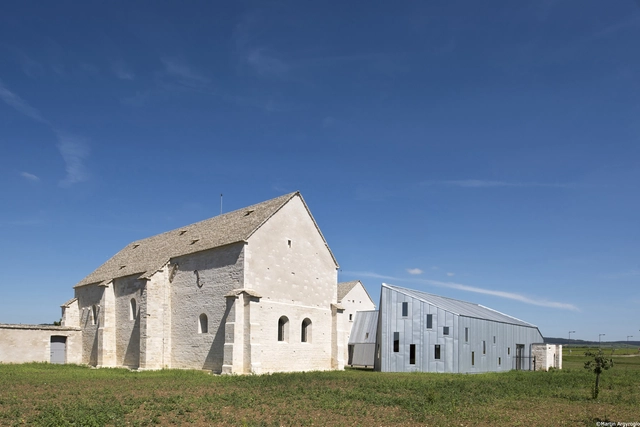
Former Hospital of Meursault's Conversion / JUNG Architectures

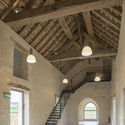
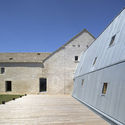
Former Hospital of Meursault's Conversion / JUNG Architectures - Heritage, Beam, Arch, Facade, Column, StairsFormer Hospital of Meursault's Conversion / JUNG Architectures - Heritage, Beam, LightingFormer Hospital of Meursault's Conversion / JUNG Architectures - Heritage, Facade, DoorFormer Hospital of Meursault's Conversion / JUNG Architectures - Heritage, Facade, DoorFormer Hospital of Meursault's Conversion / JUNG Architectures - More Images+ 29

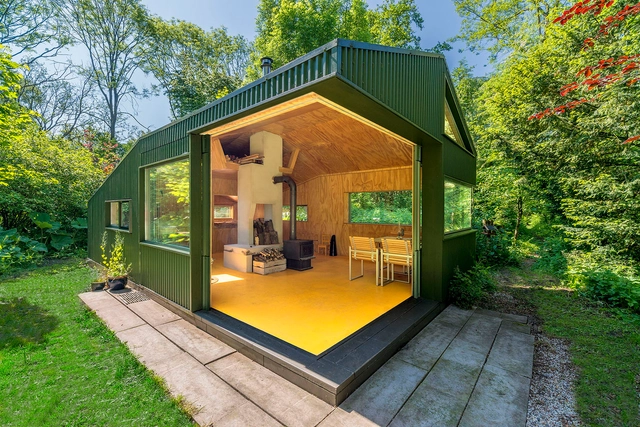
Thoreau's Cabin / cc-studio

Thoreau's Cabin / cc-studio - Renovation, Garden, Facade, ForestThoreau's Cabin / cc-studio - Renovation, Deck, Beam, Facade, HandrailThoreau's Cabin / cc-studio - Renovation, Deck, Door, Beam, Facade, Lighting, Table, ChairThoreau's Cabin / cc-studio - Renovation, Garden, ForestThoreau's Cabin / cc-studio - More Images+ 15

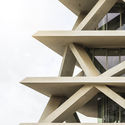
One Airport Square / Mario Cucinella Architects

One Airport Square / Mario Cucinella Architects - Commercial ArchitectureOne Airport Square / Mario Cucinella Architects - Commercial ArchitectureOne Airport Square / Mario Cucinella Architects - Commercial ArchitectureOne Airport Square / Mario Cucinella Architects - Commercial ArchitectureOne Airport Square / Mario Cucinella Architects - More Images+ 10

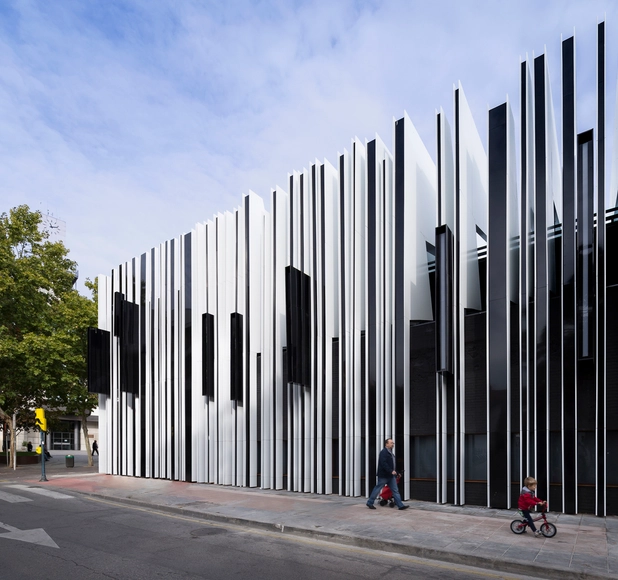
Mercado de Getafe Cultural Center / A-cero

Mercado de Getafe Cultural Center / A-cero - Cultural CenterMercado de Getafe Cultural Center / A-cero - Cultural CenterMercado de Getafe Cultural Center / A-cero - Cultural CenterMercado de Getafe Cultural Center / A-cero - Cultural CenterMercado de Getafe Cultural Center / A-cero - More Images+ 16

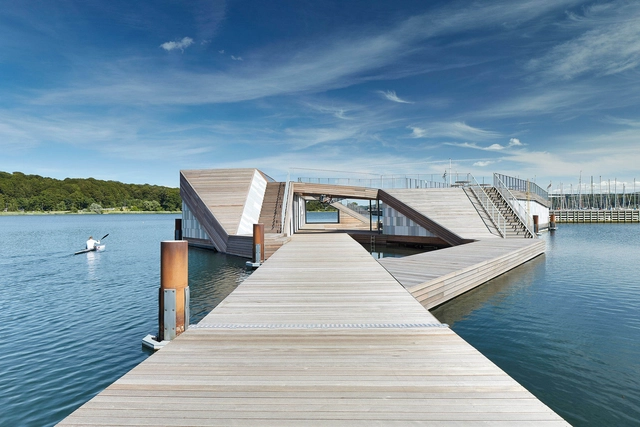
The Floating Kayak Club / FORCE4 Architects

The Floating Kayak Club / FORCE4 Architects - Recreation & Training, Deck, Handrail, Facade, BeamThe Floating Kayak Club / FORCE4 Architects - Recreation & Training, CityscapeThe Floating Kayak Club / FORCE4 Architects - Recreation & Training, Deck, Facade, Handrail, Stairs, Beam, BalconyThe Floating Kayak Club / FORCE4 Architects - Recreation & Training, Stairs, Handrail, FacadeThe Floating Kayak Club / FORCE4 Architects - More Images+ 14

  • Architects: FORCE4 Architects
  • Area Area of this architecture project Area:  500 m²
  • Year Completion year of this architecture project Year:  2015
  • Manufacturers Brands with products used in this architecture project
    Manufacturers:  STENI, Bankirai FSC, Knauf, Marine Tek, Velfac

Bosco Verticale / Boeri Studio

Bosco Verticale / Boeri Studio - Exterior Photography, Apartments, FacadeBosco Verticale / Boeri Studio - ApartmentsBosco Verticale / Boeri Studio - Exterior Photography, Apartments, FacadeBosco Verticale / Boeri Studio - ApartmentsBosco Verticale / Boeri Studio - More Images+ 19

•
Milan, Italy

House in Yokkaichi / SYAP

House in Yokkaichi  / SYAP - HousesHouse in Yokkaichi  / SYAP - HousesHouse in Yokkaichi  / SYAP - HousesHouse in Yokkaichi  / SYAP - HousesHouse in Yokkaichi  / SYAP - More Images+ 19

  • Architects: SYAP
  • Area Area of this architecture project Area:  102 m²
  • Year Completion year of this architecture project Year:  2015
  • Professionals: W structure, ASA

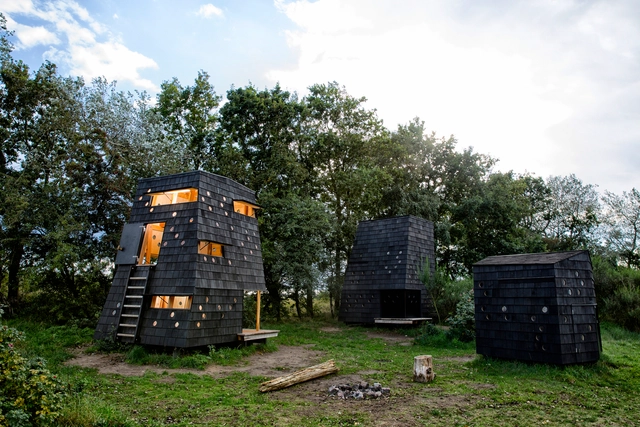
Shelters by the Sea - Blue Landmarks / LUMO Architects

Shelters by the Sea - Blue Landmarks / LUMO Architects - Small Scale, Beam, Facade, LightingShelters by the Sea - Blue Landmarks / LUMO Architects - Small Scale, Garden, ForestShelters by the Sea - Blue Landmarks / LUMO Architects - Small Scale, CoastShelters by the Sea - Blue Landmarks / LUMO Architects - Small Scale, CoastShelters by the Sea - Blue Landmarks / LUMO Architects - More Images+ 16

  • Architects: LUMO Architects
  • Area Area of this architecture project Area:  25 m²
  • Year Completion year of this architecture project Year:  2015

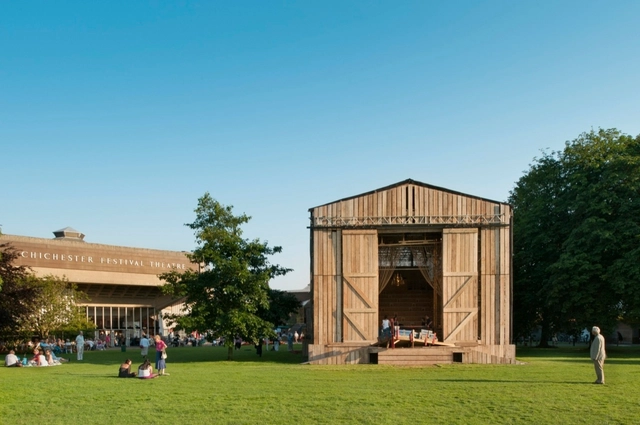
Theatre On The Fly / Assemble

Theatre On The Fly / Assemble - Temporary Installations, Facade, DoorTheatre On The Fly / Assemble - Temporary Installations, FacadeTheatre On The Fly / Assemble - Temporary Installations, BeamTheatre On The Fly / Assemble - Temporary Installations, Beam, FacadeTheatre On The Fly / Assemble - More Images+ 16

  • Architects: Assemble
  • Year Completion year of this architecture project Year:  2012

Bestseller Aarhus / CF Moller

Bestseller Aarhus / CF Moller - Office Buildings, FacadeBestseller Aarhus / CF Moller - Office Buildings, FacadeBestseller Aarhus / CF Moller - Office Buildings, FacadeBestseller Aarhus / CF Moller - Office Buildings, FacadeBestseller Aarhus / CF Moller - More Images+ 71

You've started following your first account!

Did you know?

You'll now receive updates based on what you follow! Personalize your stream and start following your favorite authors, offices and users.