1. ArchDaily
  2. Bend

Bend: Las más recientes noticias y obras de arquitectura

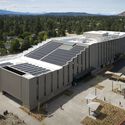
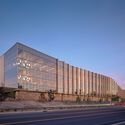
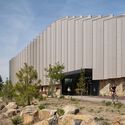
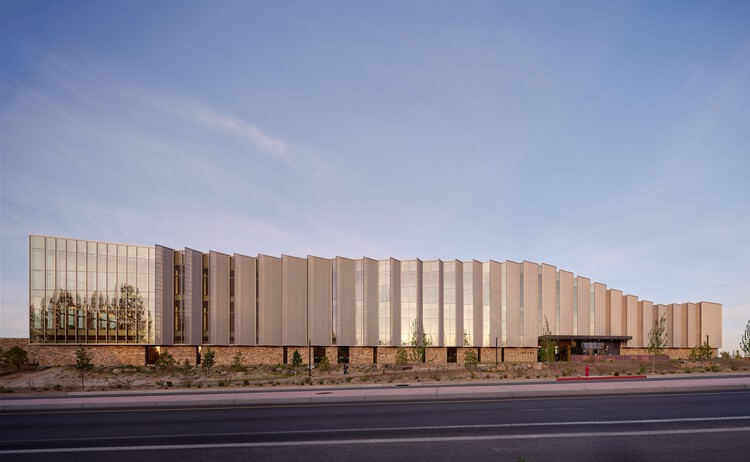
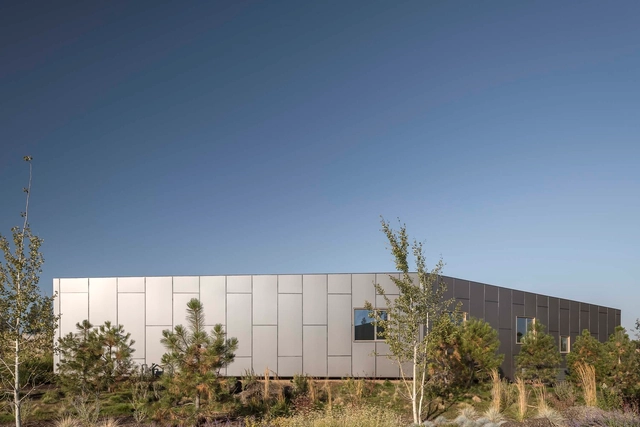
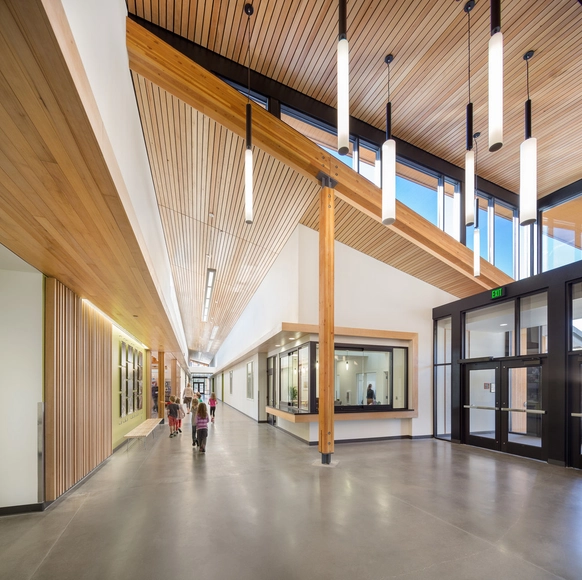
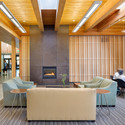
Biblioteca Central en Stevens Ranch / Miller Hull Partnership + Steele Associates Architects

Biblioteca Central en Stevens Ranch / Miller Hull Partnership + Steele Associates Architects - Fotografía exterior, Edificios Públicos, EscalerasBiblioteca Central en Stevens Ranch / Miller Hull Partnership + Steele Associates Architects - Fotografía exterior, Edificios PúblicosBiblioteca Central en Stevens Ranch / Miller Hull Partnership + Steele Associates Architects - Fotografía exterior, Edificios PúblicosBiblioteca Central en Stevens Ranch / Miller Hull Partnership + Steele Associates Architects - Fotografía interior, Edificios Públicos, IluminaciónBiblioteca Central en Stevens Ranch / Miller Hull Partnership + Steele Associates Architects - Más Imágenes+ 25

  • Arquitectos: Miller Hull Partnership, Steele Associates Architects
  • Área Área del proyecto de arquitectura Área:  100000 ft²
  • Año Año del Proyecto de arquitectura Año:  2026
  • Proveedores Marcas y productos usados en este proyecto de arquitectura
    Proveedores:  The Miller Hull Partnership, LLP

Casa M1 / FRPO Rodriguez & Oriol

Casa M1 / FRPO Rodriguez & Oriol - Fotografía exterior, Casas, FachadaCasa M1 / FRPO Rodriguez & Oriol - Fotografía exterior, Casas, Jardín, Fachada, IluminaciónCasa M1 / FRPO Rodriguez & Oriol - Fotografía exterior, Casas, FachadaCasa M1 / FRPO Rodriguez & Oriol - Fotografía interior, Casas, Mesas, SillasCasa M1 / FRPO Rodriguez & Oriol - Más Imágenes+ 12

Casa M2 / FRPO Rodriguez & Oriol

Casa M2 / FRPO Rodriguez & Oriol - Fotografía exterior, En Detalle, FachadaCasa M2 / FRPO Rodriguez & Oriol - Fotografía interior, En Detalle, PuertaCasa M2 / FRPO Rodriguez & Oriol - Fotografía exterior, En Detalle, Jardín, Fachada, PuertaCasa M2 / FRPO Rodriguez & Oriol - Fotografía exterior, En Detalle, FachadaCasa M2 / FRPO Rodriguez & Oriol - Más Imágenes+ 8

Casa Filler / PIQUE

Casa Filler / PIQUE - CasasCasa Filler / PIQUE - CasasCasa Filler / PIQUE - CasasCasa Filler / PIQUE - CasasCasa Filler / PIQUE - Más Imágenes+ 13

  • Arquitectos: PIQUE; PIQUE
  • Área Área del proyecto de arquitectura Área:  450 m²
  • Año Año del Proyecto de arquitectura Año:  2013

Cascades Academy, Central Oregon Campus / Hennebery Eddy Architects

Cascades Academy, Central Oregon Campus / Hennebery Eddy Architects - Arquitectura EducacionalCascades Academy, Central Oregon Campus / Hennebery Eddy Architects - Arquitectura EducacionalCascades Academy, Central Oregon Campus / Hennebery Eddy Architects - Arquitectura EducacionalCascades Academy, Central Oregon Campus / Hennebery Eddy Architects - Arquitectura EducacionalCascades Academy, Central Oregon Campus / Hennebery Eddy Architects - Más Imágenes+ 13