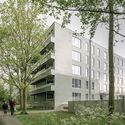
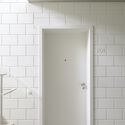
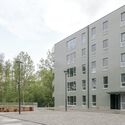
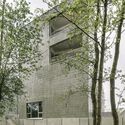
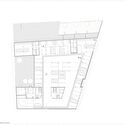
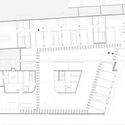
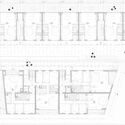
Conjunto habitacional Neerland / B-architecten

Conjunto habitacional Neerland / B-architecten - Fotografía exteriorConjunto habitacional Neerland / B-architecten - Fotografía interior, Ventanas, FachadaConjunto habitacional Neerland / B-architecten - Fotografía exteriorConjunto habitacional Neerland / B-architecten - Fotografía exteriorConjunto habitacional Neerland / B-architecten - Más Imágenes+ 18

  • Arquitectos: B-architecten
  • Área Área del proyecto de arquitectura Área:  7262 m²
  • Año Año del Proyecto de arquitectura Año:  2020
  • Fotógrafos
    Fotografías:Olmo Peeters
  • Categoria: Residencial
  • Arquitecto Líder: Toon Van Mieghem
  • Equipo De Diseño: Christophe Combes, Evert Crols, Dirk Engelen, Sven Grooten, Olmo Peeters, Valentin Piret, Birgit Sterckx, Toon Van Mieghem, Kim Vanthienen, Otsoe Verdonckt
  • Cliente: SBK Arro Antwerpen
  • En Colaboración Con: Karres en Brands
  • Ciudad: Antwerp
  • Pais: Bélgica
Más informaciónMenos información
Conjunto habitacional Neerland / B-architecten - Fotografía exterior
© Olmo Peeters
Conjunto habitacional Neerland / B-architecten - Fotografía exterior
© Olmo Peeters
Content Loader

Galería del Proyecto

Ver todoMostrar menos
Sobre esta oficina
Cita: "Conjunto habitacional Neerland / B-architecten" [Neerland Housing Complex / B-architecten] 13 dic 2021. ArchDaily en Español. Accedido el . <https://www.archdaily.cl/es/1176689/conjunto-habitacional-neerland-b-architecten> ISSN 0719-8914

Has seguido tu primera cuenta!

¿Sabías?

¡Ahora recibirás actualizaciones de las cuentas a las que sigas! Sigue a tus autores, oficinas, usuarios favoritos y personaliza tu stream.