1. ArchDaily
  2. 2018

2018

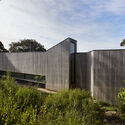
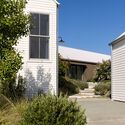
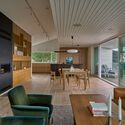
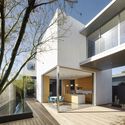
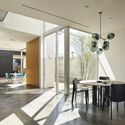
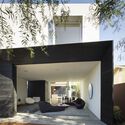
Coastal Court House / Bower Architecture
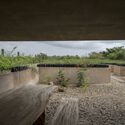
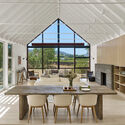
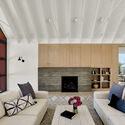
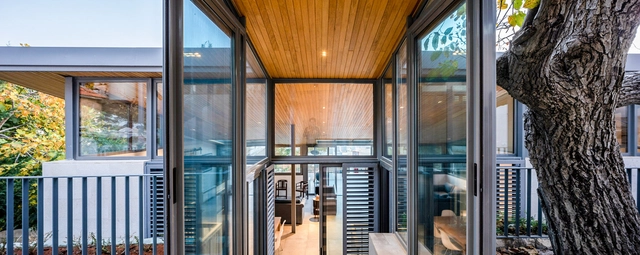
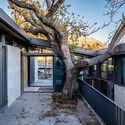
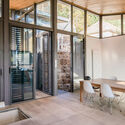
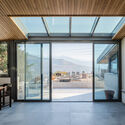
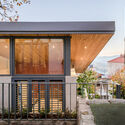

Coastal Court House / Bower Architecture - Exterior Photography, Houses, Garden, FacadeCoastal Court House / Bower Architecture - Interior Photography, Houses, TableCoastal Court House / Bower Architecture - Interior Photography, Houses, Facade, LightingCoastal Court House / Bower Architecture - Exterior Photography, Houses, Garden, FacadeCoastal Court House / Bower Architecture - More Images+ 28
Flinders, Australia
  • Architects: Bower Architecture
  • Area Area of this architecture project Area:  368
  • Year Completion year of this architecture project Year:  2018
  • Manufacturers Brands with products used in this architecture project
    Manufacturers:  Cavalier Bremworth, G-LUX, Rogerseller, Ventech, Viridian

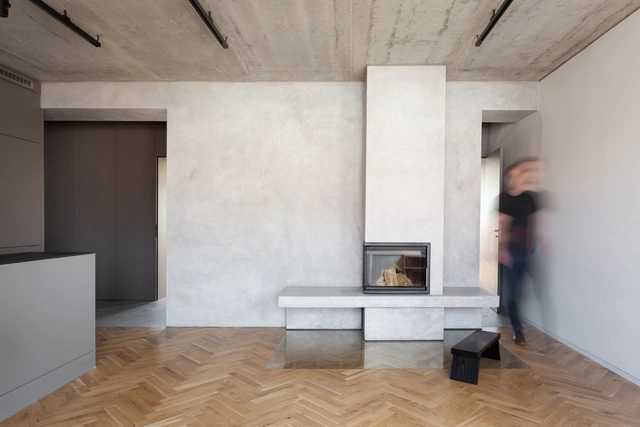
Minimalist Apartment in Prague / COLLARCH

Minimalist Apartment in Prague / COLLARCH - ApartmentsMinimalist Apartment in Prague / COLLARCH - ApartmentsMinimalist Apartment in Prague / COLLARCH - ApartmentsMinimalist Apartment in Prague / COLLARCH - ApartmentsMinimalist Apartment in Prague / COLLARCH - More Images+ 24

Praha 4, Czechia
  • Architects: COLLARCH
  • Area Area of this architecture project Area:  85
  • Year Completion year of this architecture project Year:  2018
  • Manufacturers Brands with products used in this architecture project
    Manufacturers:  EGGER, Laufen, ABB Future linear, Bosch, IN-STYL Hořovice s.r.o., +4

San Telmo Apartaments / ERDC architects

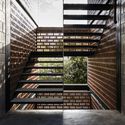
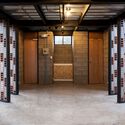
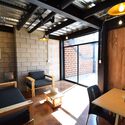
San Telmo Apartaments / ERDC architects - Exterior Photography, Residential, FacadeSan Telmo Apartaments / ERDC architects - Interior Photography, Residential, Facade, Handrail, StairsSan Telmo Apartaments / ERDC architects - Interior Photography, Residential, Door, Column, Beam, FacadeSan Telmo Apartaments / ERDC architects - Interior Photography, Residential, Beam, Door, Table, ChairSan Telmo Apartaments / ERDC architects - More Images+ 22

  • Architects: ERDC architects
  • Area Area of this architecture project Area:  1800
  • Year Completion year of this architecture project Year:  2018

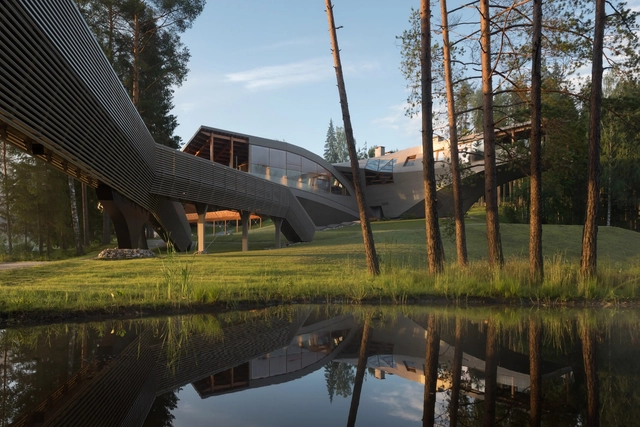
Manor Klaugu-Muizha / Totan Kuzembaev

Manor Klaugu-Muizha / Totan Kuzembaev - Exterior Photography, HousesManor Klaugu-Muizha / Totan Kuzembaev - Interior Photography, Houses, Lighting, Chair, TableManor Klaugu-Muizha / Totan Kuzembaev - Interior Photography, Houses, Table, LightingManor Klaugu-Muizha / Totan Kuzembaev - Exterior Photography, HousesManor Klaugu-Muizha / Totan Kuzembaev - More Images+ 60

Madona, Latvia
  • Architects: Totan Kuzembaev
  • Area Area of this architecture project Area:  4230
  • Year Completion year of this architecture project Year:  2018
  • Manufacturers Brands with products used in this architecture project
    Manufacturers:  AutoDesk, Focus, RHEINZINK, D.I.Piu s.r.l. Andretto Design, Juris Medis, +1

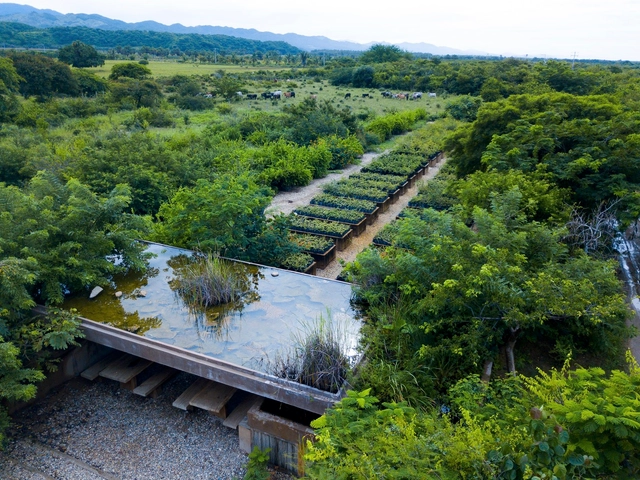
Guayacan Pavillion / Ambrosi I Etchegaray

Guayacan Pavillion / Ambrosi I Etchegaray - Exterior Photography, Greenhouse, GardenGuayacan Pavillion / Ambrosi I Etchegaray - Exterior Photography, Greenhouse, GardenGuayacan Pavillion / Ambrosi I Etchegaray - Exterior Photography, Greenhouse, ArchGuayacan Pavillion / Ambrosi I Etchegaray - Exterior Photography, Greenhouse, GardenGuayacan Pavillion / Ambrosi I Etchegaray - More Images+ 20

San Isidro Llano Grande, Mexico
  • Area Area of this architecture project Area:  900
  • Year Completion year of this architecture project Year:  2018

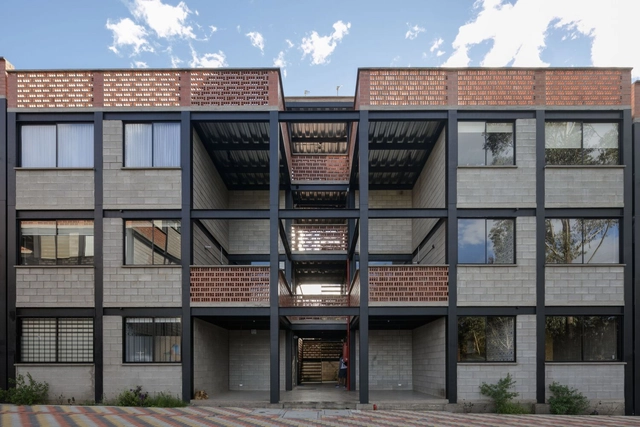
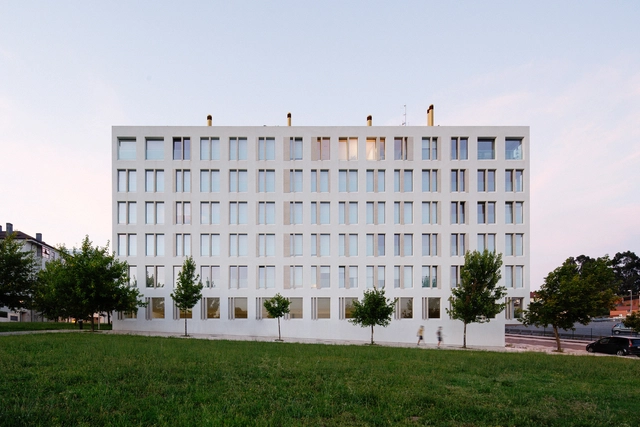
13 Rosas Housing / Carbajo Barrios Arquitectos

13 Rosas Housing / Carbajo Barrios Arquitectos - Exterior Photography, Apartments, Facade13 Rosas Housing / Carbajo Barrios Arquitectos - Interior Photography, Apartments, Facade, Handrail13 Rosas Housing / Carbajo Barrios Arquitectos - Interior Photography, Apartments, Facade, Column, Handrail13 Rosas Housing / Carbajo Barrios Arquitectos - Interior Photography, Apartments, Kitchen, Door, Table, Chair, Countertop13 Rosas Housing / Carbajo Barrios Arquitectos - More Images+ 21

  • Area Area of this architecture project Area:  11698
  • Year Completion year of this architecture project Year:  2018
  • Manufacturers Brands with products used in this architecture project
    Manufacturers:  Cortizo, GCP, Otis

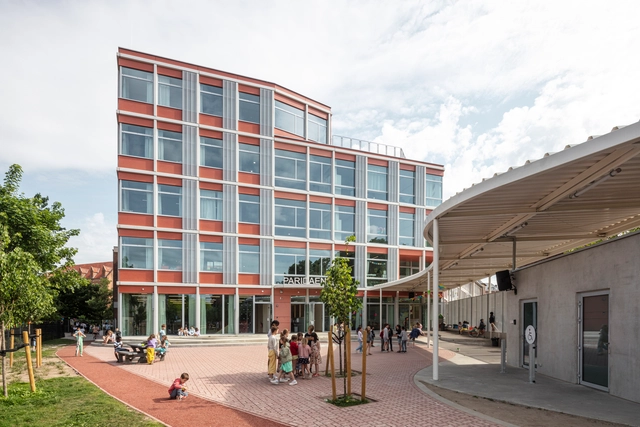
Extension Paridaens School Campus Leuven / LAVA Architecten

Extension Paridaens School Campus Leuven / LAVA Architecten - Exterior Photography, Extension, FacadeExtension Paridaens School Campus Leuven / LAVA Architecten - Exterior Photography, Extension, Facade, HandrailExtension Paridaens School Campus Leuven / LAVA Architecten - Interior Photography, Extension, FacadeExtension Paridaens School Campus Leuven / LAVA Architecten - Interior Photography, Extension, Beam, ChairExtension Paridaens School Campus Leuven / LAVA Architecten - More Images+ 21

  • Architects: LAVA Architecten
  • Area Area of this architecture project Area:  4146
  • Year Completion year of this architecture project Year:  2018
  • Manufacturers Brands with products used in this architecture project
    Manufacturers:  ETEM, Abet Laminati, Acosorb, Cipa Gres, Eternit, +5

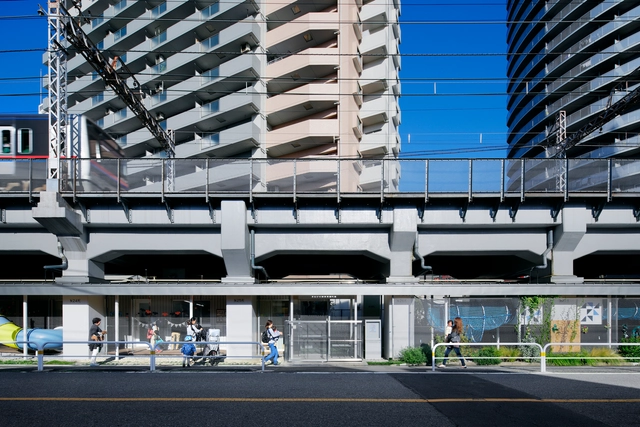
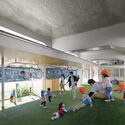
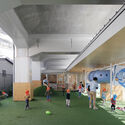
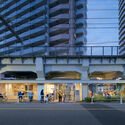
Nursery School Under Elevated Railway in Machiya / Takahiro Akiyama Architects + Atelier HMC

Nursery School Under Elevated Railway in Machiya / Takahiro Akiyama Architects + Atelier HMC - Exterior Photography, Day Care, Facade, FenceNursery School Under Elevated Railway in Machiya / Takahiro Akiyama Architects + Atelier HMC - Interior Photography, Day CareNursery School Under Elevated Railway in Machiya / Takahiro Akiyama Architects + Atelier HMC - Interior Photography, Day CareNursery School Under Elevated Railway in Machiya / Takahiro Akiyama Architects + Atelier HMC - Exterior Photography, Day Care, FacadeNursery School Under Elevated Railway in Machiya / Takahiro Akiyama Architects + Atelier HMC - More Images+ 33

Arakawa City, Japan

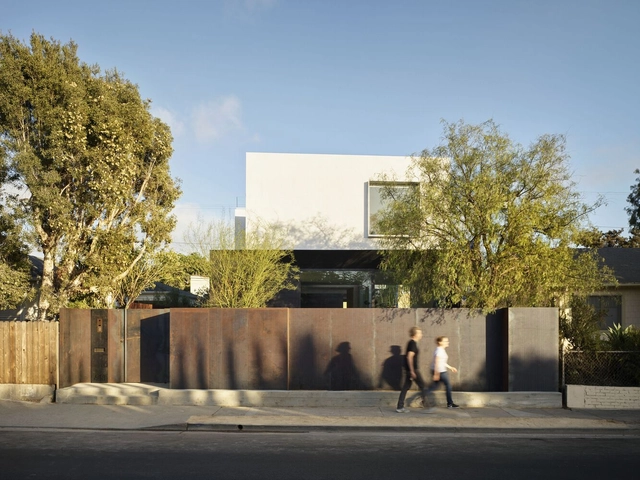
LR2 House / Montalba Architects

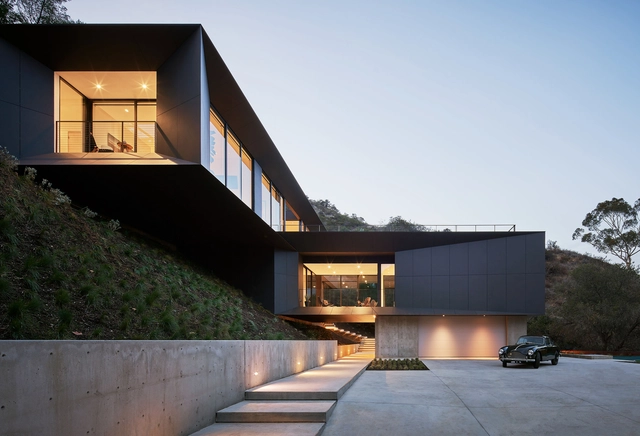
LR2 House / Montalba Architects - Exterior Photography, HousesLR2 House / Montalba Architects - Interior Photography, Houses, TableLR2 House / Montalba Architects - Interior Photography, HousesLR2 House / Montalba Architects - Exterior Photography, Houses, FacadeLR2 House / Montalba Architects - More Images+ 13

Pasadena, United States

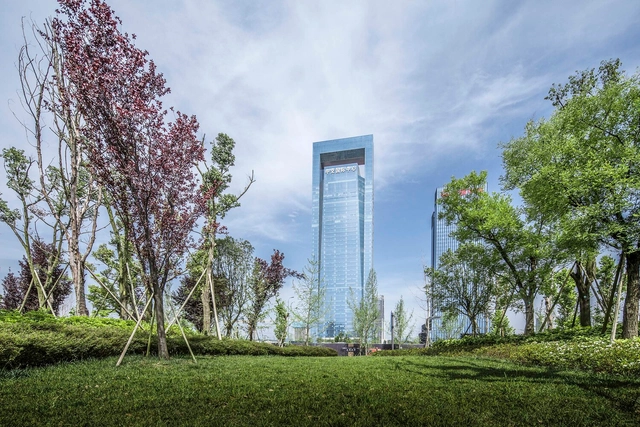
CCCC International Center / Cendes Design

CCCC International Center / Cendes Design - Exterior Photography, Skyscrapers, Facade, CityscapeCCCC International Center / Cendes Design - Exterior Photography, Skyscrapers, Facade, CityscapeCCCC International Center / Cendes Design - Exterior Photography, Skyscrapers, Facade, DoorCCCC International Center / Cendes Design - Exterior Photography, Skyscrapers, FacadeCCCC International Center / Cendes Design - More Images+ 28

  • Architects: Cendes Design
  • Area Area of this architecture project Area:  156678
  • Year Completion year of this architecture project Year:  2018

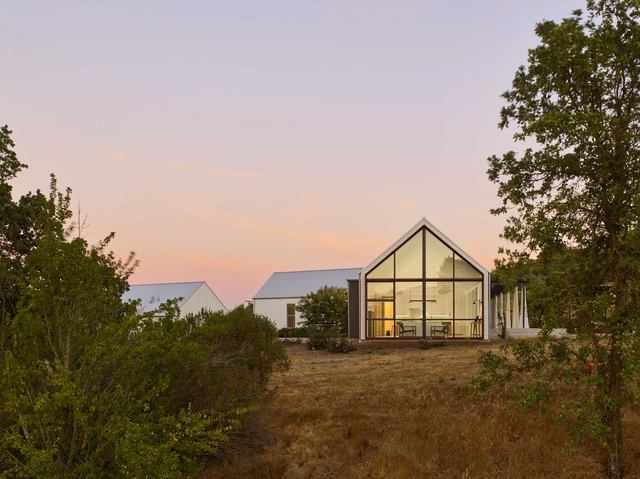
Vineyard Road Residence / Nick Noyes Architecture

Vineyard Road Residence / Nick Noyes Architecture - Exterior Photography, Residential Architecture, Facade, FenceVineyard Road Residence / Nick Noyes Architecture - Exterior Photography, Residential Architecture, Facade, DoorVineyard Road Residence / Nick Noyes Architecture - Interior Photography, Residential Architecture, Beam, Table, ChairVineyard Road Residence / Nick Noyes Architecture - Interior Photography, Residential Architecture, TableVineyard Road Residence / Nick Noyes Architecture - More Images+ 15

Walnut House / platau

Walnut House / platau - Exterior Photography, Houses, Facade, DoorWalnut House / platau - Interior Photography, Houses, Facade, Door, ChairWalnut House / platau - Interior Photography, Houses, Facade, BeamWalnut House / platau - Exterior Photography, Houses, Facade, Fence, HandrailWalnut House / platau - More Images+ 11

Ehden, Lebanon
  • Architects: platau
  • Area Area of this architecture project Area:  150
  • Year Completion year of this architecture project Year:  2018

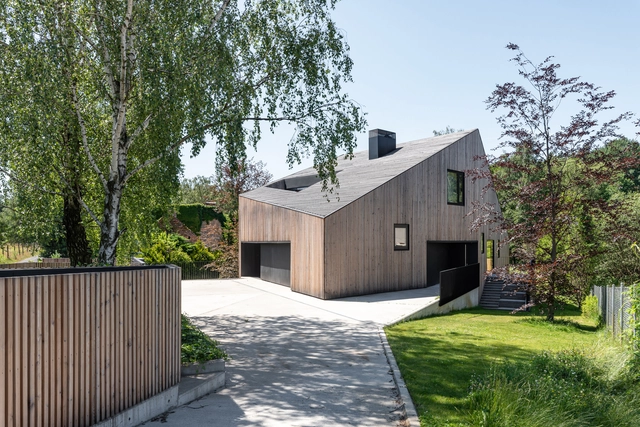
Broken Down House in Poznan / Ultra Architects

Broken Down House in Poznan / Ultra Architects - Exterior Photography, Detail, Garden, Facade, Door, FenceBroken Down House in Poznan / Ultra Architects - Exterior Photography, Detail, Facade, DoorBroken Down House in Poznan / Ultra Architects - Interior Photography, Detail, ChairBroken Down House in Poznan / Ultra Architects - Interior Photography, Detail, Facade, Door, Beam, ChairBroken Down House in Poznan / Ultra Architects - More Images+ 35

Poznań, Poland

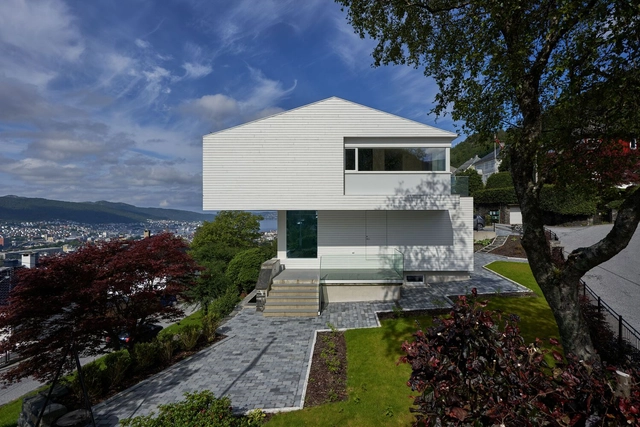
Villa Refsnes / Saunders Architecture

Villa Refsnes / Saunders Architecture - Exterior Photography, Houses, FacadeVilla Refsnes / Saunders Architecture - Exterior Photography, Houses, Garden, Facade, StairsVilla Refsnes / Saunders Architecture - Interior Photography, Houses, ChairVilla Refsnes / Saunders Architecture - Interior Photography, Houses, Table, ChairVilla Refsnes / Saunders Architecture - More Images+ 12

Bergen, Norway
  • Area Area of this architecture project Area:  384
  • Year Completion year of this architecture project Year:  2018
  • Manufacturers Brands with products used in this architecture project
    Manufacturers:  Dinesen
  • Professionals: SCH Design

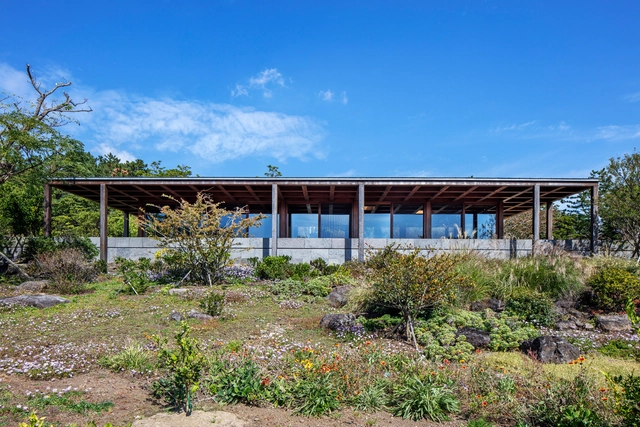
Jeju Island Tea House / Álvaro Siza Vieira + Carlos Castanheira

Jeju Island Tea House / Álvaro Siza Vieira + Carlos Castanheira - Interior Photography, WellbeingJeju Island Tea House / Álvaro Siza Vieira + Carlos Castanheira - Exterior Photography, Wellbeing, FacadeJeju Island Tea House / Álvaro Siza Vieira + Carlos Castanheira - Interior Photography, Wellbeing, DoorJeju Island Tea House / Álvaro Siza Vieira + Carlos Castanheira - Exterior Photography, Wellbeing, DoorJeju Island Tea House / Álvaro Siza Vieira + Carlos Castanheira - More Images+ 39

Spectral Bridge House / Ehrlich Yanai Rhee Chaney Architects

Spectral Bridge House / Ehrlich Yanai Rhee Chaney Architects - Interior Photography, Decoration & Ornament, FacadeSpectral Bridge House / Ehrlich Yanai Rhee Chaney Architects - Exterior Photography, Decoration & Ornament, Courtyard, FacadeSpectral Bridge House / Ehrlich Yanai Rhee Chaney Architects - Interior Photography, Decoration & Ornament, Table, ChairSpectral Bridge House / Ehrlich Yanai Rhee Chaney Architects - Interior Photography, Decoration & Ornament, Facade, LightingSpectral Bridge House / Ehrlich Yanai Rhee Chaney Architects - More Images+ 25

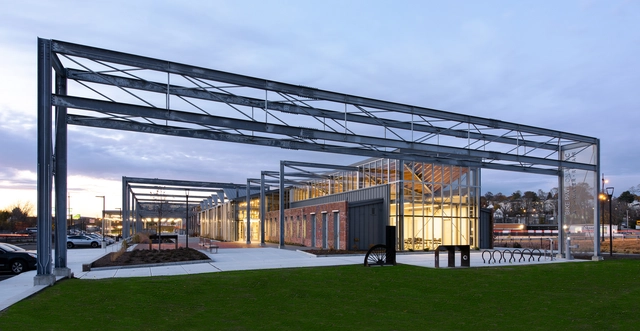
Worcester Blackstone Visitor Center / designLAB architects

Worcester Blackstone Visitor Center / designLAB architects - Exterior Photography, Exhibition Center, Facade, LightingWorcester Blackstone Visitor Center / designLAB architects - Exterior Photography, Exhibition Center, Stairs, Facade, BeamWorcester Blackstone Visitor Center / designLAB architects - Interior Photography, Exhibition Center, Beam, Facade, Table, ChairWorcester Blackstone Visitor Center / designLAB architects - Interior Photography, Exhibition Center, Beam, FacadeWorcester Blackstone Visitor Center / designLAB architects - More Images+ 18

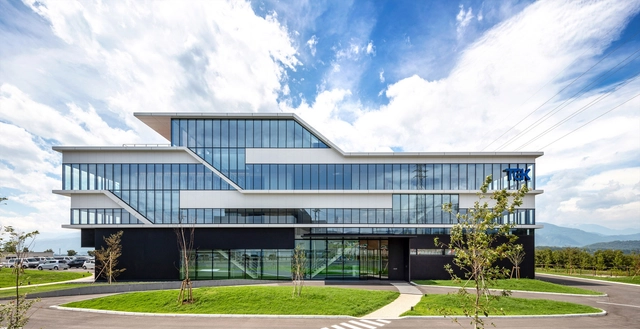
TGK NIRASAKI PLANT / TAISEI DESIGN Planners Architects & Engineers

TGK NIRASAKI PLANT / TAISEI DESIGN Planners Architects & Engineers - Exterior Photography, Factory, FacadeTGK NIRASAKI PLANT / TAISEI DESIGN Planners Architects & Engineers - Interior Photography, Factory, Table, ChairTGK NIRASAKI PLANT / TAISEI DESIGN Planners Architects & Engineers - Interior Photography, Factory, Facade, Table, ChairTGK NIRASAKI PLANT / TAISEI DESIGN Planners Architects & Engineers - Interior Photography, Factory, Deck, Facade, Handrail, Balcony, Table, Bench, ChairTGK NIRASAKI PLANT / TAISEI DESIGN Planners Architects & Engineers - More Images+ 23

Nirasaki, Japan