1. ArchDaily
  2. 2018

2018

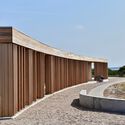
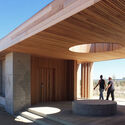
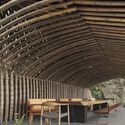
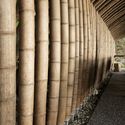
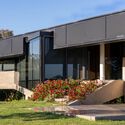
Ratchaphruek Hospital / Arsomsilp Community and Environmental Architect

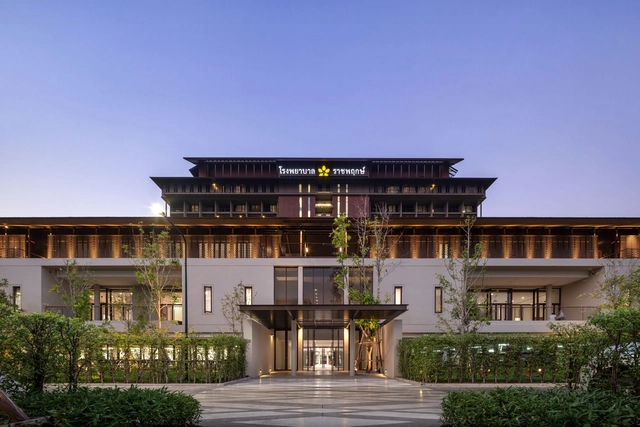
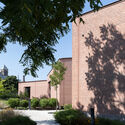
Ratchaphruek Hospital / Arsomsilp Community and Environmental Architect - Exterior Photography, Hospital , FacadeRatchaphruek Hospital / Arsomsilp Community and Environmental Architect - Interior Photography, Hospital , FacadeRatchaphruek Hospital / Arsomsilp Community and Environmental Architect - Interior Photography, Hospital , FacadeRatchaphruek Hospital / Arsomsilp Community and Environmental Architect - Exterior Photography, Hospital , FacadeRatchaphruek Hospital / Arsomsilp Community and Environmental Architect - More Images+ 29

Khon Kaen, Thailand

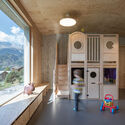
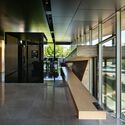
Nursery Ried-Brig / COMAMALA ISMAIL

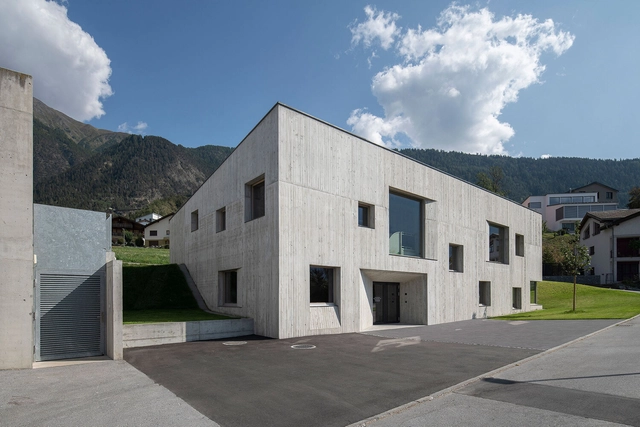
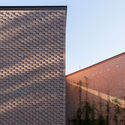
Nursery Ried-Brig / COMAMALA ISMAIL - Exterior Photography, Healthcare , FacadeNursery Ried-Brig / COMAMALA ISMAIL - Exterior Photography, Healthcare , FacadeNursery Ried-Brig / COMAMALA ISMAIL - Interior Photography, Healthcare , TableNursery Ried-Brig / COMAMALA ISMAIL - Interior Photography, Healthcare Nursery Ried-Brig / COMAMALA ISMAIL - More Images+ 20

Ried-Brig, Switzerland

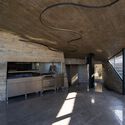
The Gardens Care Home / Marge Arkitekter

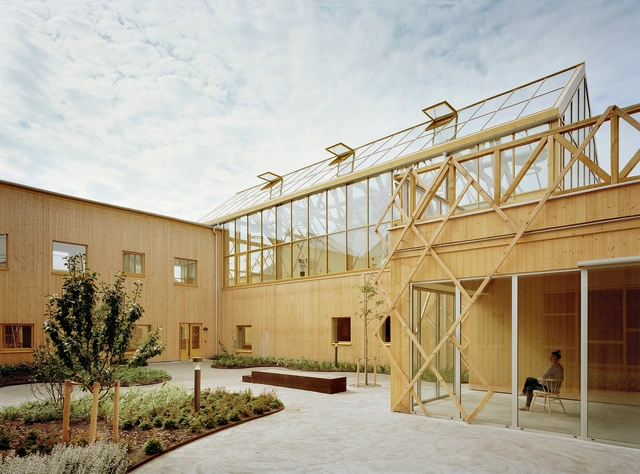
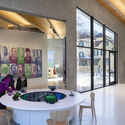
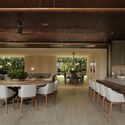
The Gardens Care Home / Marge Arkitekter - Interior Photography, Healthcare , Beam, FacadeThe Gardens Care Home / Marge Arkitekter - Exterior Photography, Healthcare , Door, FacadeThe Gardens Care Home / Marge Arkitekter - Interior Photography, Healthcare , Facade, DoorThe Gardens Care Home / Marge Arkitekter - Interior Photography, Healthcare , Lighting, ChairThe Gardens Care Home / Marge Arkitekter - More Images+ 12

Örebro, Sweden

Inverted Dome / Guillermo Hevia García

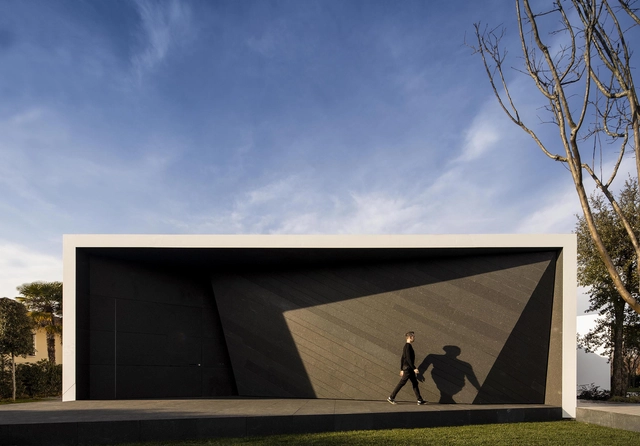
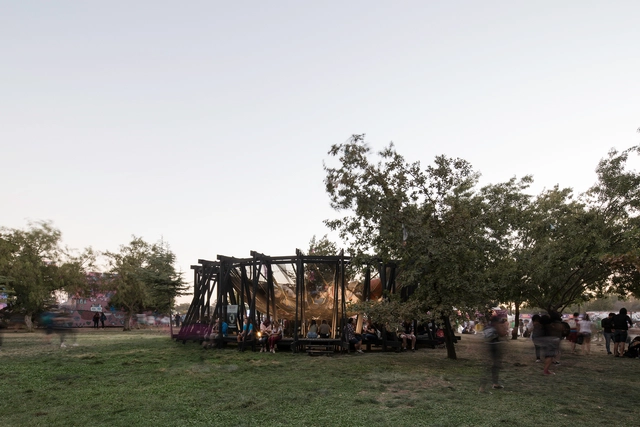
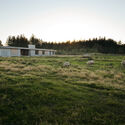
Inverted Dome / Guillermo Hevia García  - Exterior Photography, PavilionInverted Dome / Guillermo Hevia García  - Exterior Photography, Pavilion, ForestInverted Dome / Guillermo Hevia García  - Exterior Photography, Pavilion, Bench, ForestInverted Dome / Guillermo Hevia García  - Exterior Photography, Pavilion, GardenInverted Dome / Guillermo Hevia García  - More Images+ 16
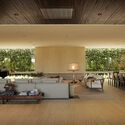
3 ME Workshop / 3 ME Arquitectura

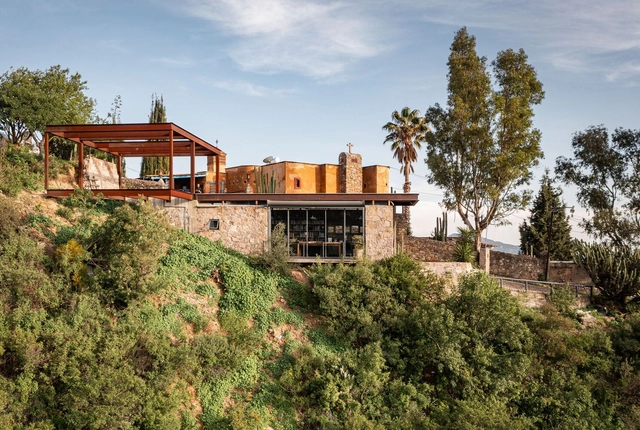
3 ME Workshop / 3 ME Arquitectura - Exterior Photography, Office Buildings, Door, Facade3 ME Workshop / 3 ME Arquitectura - Interior Photography, Office Buildings, Lighting, Chair, Table3 ME Workshop / 3 ME Arquitectura - Interior Photography, Office Buildings, Kitchen, Beam, Table3 ME Workshop / 3 ME Arquitectura - Exterior Photography, Office Buildings, Forest, Coast3 ME Workshop / 3 ME Arquitectura - More Images+ 7

Guanajuato, Mexico
  • Architects: 3 ME Arquitectura
  • Area Area of this architecture project Area:  85
  • Year Completion year of this architecture project Year:  2018
  • Manufacturers Brands with products used in this architecture project
    Manufacturers:  Interceramic

Copan Apartment / Vereda Arquitetos

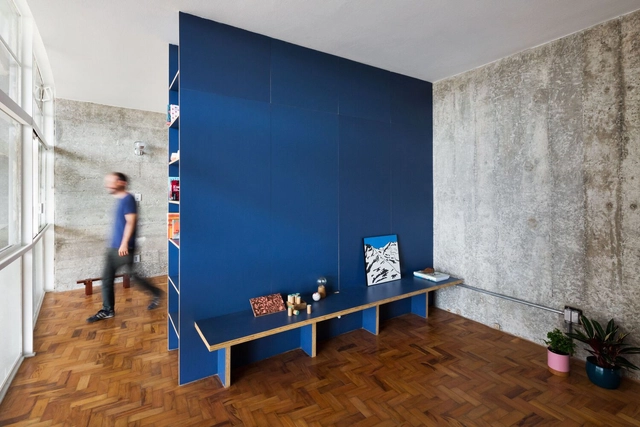
Copan Apartment / Vereda Arquitetos - Interior Photography, Renovation, DoorCopan Apartment / Vereda Arquitetos - Interior Photography, Renovation, Door, FacadeCopan Apartment / Vereda Arquitetos - Interior Photography, Renovation, Sink, TableCopan Apartment / Vereda Arquitetos - Interior Photography, Renovation, Facade, Table, ChairCopan Apartment / Vereda Arquitetos - More Images+ 9

  • Architects: Vereda Arquitetos
  • Area Area of this architecture project Area:  40
  • Year Completion year of this architecture project Year:  2018
  • Manufacturers Brands with products used in this architecture project
    Manufacturers:  Deca, Edno Alcântara, José Carlos Pereira de Moraes

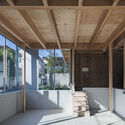
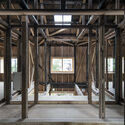
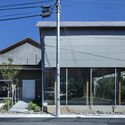
Minagawa Village / Saisei Kenchiku Laboratory

Minagawa Village / Saisei Kenchiku Laboratory - Exterior Photography, Restoration, FacadeMinagawa Village / Saisei Kenchiku Laboratory - Interior Photography, Restoration, Facade, Door, BeamMinagawa Village / Saisei Kenchiku Laboratory - Interior Photography, Restoration, Beam, FacadeMinagawa Village / Saisei Kenchiku Laboratory - Exterior Photography, Restoration, FacadeMinagawa Village / Saisei Kenchiku Laboratory - More Images+ 17

New York State Equal Rights Heritage Center / nArchitects

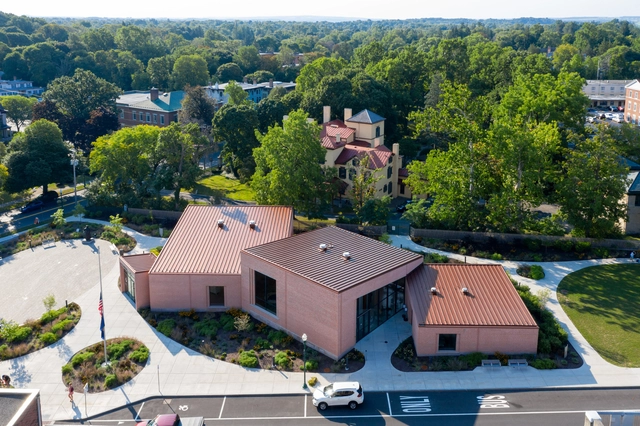
New York State Equal Rights Heritage Center / nArchitects - Exterior Photography, Heritage, Garden, FacadeNew York State Equal Rights Heritage Center / nArchitects - Exterior Photography, Heritage, Garden, Facade, ArchNew York State Equal Rights Heritage Center / nArchitects - Exterior Photography, Heritage, FacadeNew York State Equal Rights Heritage Center / nArchitects - Interior Photography, Heritage, TableNew York State Equal Rights Heritage Center / nArchitects - More Images+ 28

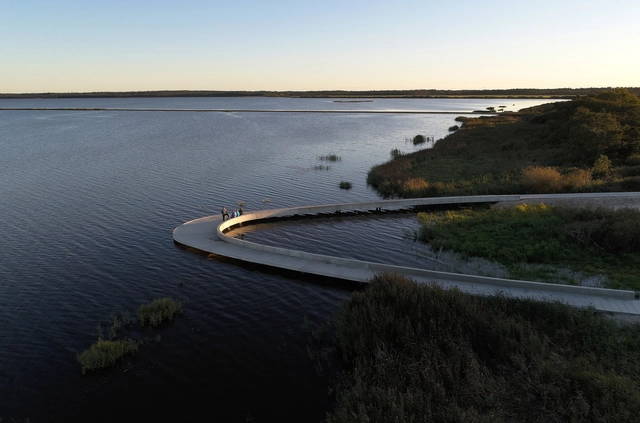
Filsø Visitor’s Center / Schønherr

Filsø Visitor’s Center / Schønherr - Exterior Photography, Other Facilities, CoastFilsø Visitor’s Center / Schønherr - Exterior Photography, Other FacilitiesFilsø Visitor’s Center / Schønherr - Exterior Photography, Other Facilities, FacadeFilsø Visitor’s Center / Schønherr - Exterior Photography, Other Facilities, Deck, Facade, Beam, Door, ColumnFilsø Visitor’s Center / Schønherr - More Images+ 18

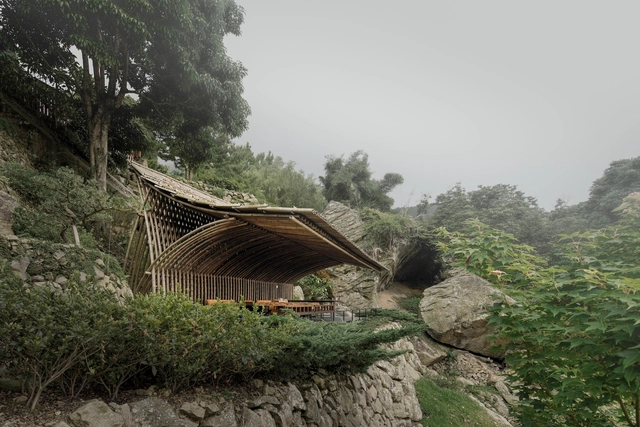
Clear Water Tea House / Behet Bondzio Lin Architekten

Clear Water Tea House / Behet Bondzio Lin Architekten - Exterior Photography, Sustainability, ForestClear Water Tea House / Behet Bondzio Lin Architekten - Interior Photography, Sustainability, Beam, Table, ChairClear Water Tea House / Behet Bondzio Lin Architekten - Interior Photography, Sustainability, Column, FacadeClear Water Tea House / Behet Bondzio Lin Architekten - Exterior Photography, Sustainability, Facade, Arch, FenceClear Water Tea House / Behet Bondzio Lin Architekten - More Images+ 25

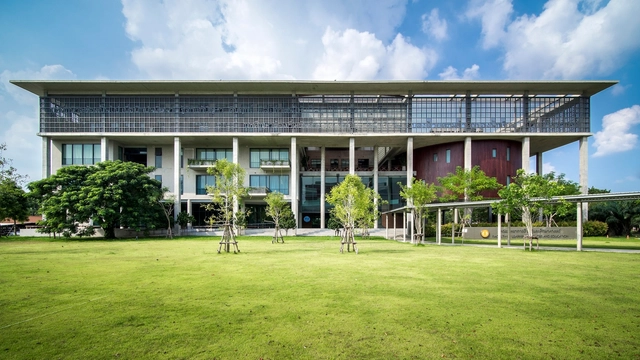
Faculty of Learning Sciences and Education, Thammasat University / Arsomsilp Community and Environmental Architect

Faculty of Learning Sciences and Education, Thammasat University / Arsomsilp Community and Environmental Architect - Drawings, University, Facade, Fence, Handrail, BeamFaculty of Learning Sciences and Education, Thammasat University / Arsomsilp Community and Environmental Architect - Interior Photography, University, Stairs, LightingFaculty of Learning Sciences and Education, Thammasat University / Arsomsilp Community and Environmental Architect - Interior Photography, University, Stairs, HandrailFaculty of Learning Sciences and Education, Thammasat University / Arsomsilp Community and Environmental Architect - Interior Photography, University, Garden, Facade, BeamFaculty of Learning Sciences and Education, Thammasat University / Arsomsilp Community and Environmental Architect - More Images+ 29

Tambon Khlong Nung, Thailand
  • Area Area of this architecture project Area:  7434
  • Year Completion year of this architecture project Year:  2018
  • Manufacturers Brands with products used in this architecture project
    Manufacturers:  A.P.K. Dawkoo, RCI, SCG

Diamond Tree / 3ndy Studio

Diamond Tree / 3ndy Studio - Interior Photography, Sustainability, Kitchen, FacadeDiamond Tree / 3ndy Studio - Interior Photography, Sustainability, Chair, TableDiamond Tree / 3ndy Studio - Interior Photography, Sustainability, Kitchen, FacadeDiamond Tree / 3ndy Studio - SustainabilityDiamond Tree / 3ndy Studio - More Images+ 62

  • Architects: 3ndy Studio
  • Area Area of this architecture project Area:  550
  • Year Completion year of this architecture project Year:  2018
  • Manufacturers Brands with products used in this architecture project
    Manufacturers:  Lapitec®, Oikos Venezia, Vitrocsa, Antonio Lupi, Fabbio design, +6

T House / Spridd

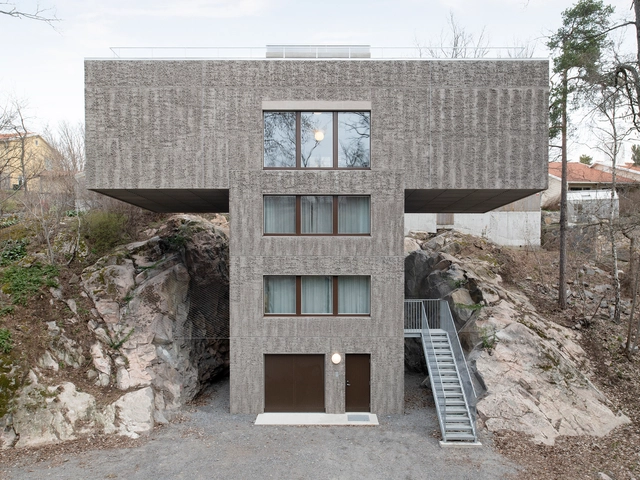
T House / Spridd - Exterior Photography, Houses, Facade, Stairs, HandrailT House / Spridd - Exterior Photography, Houses, Facade, Stairs, ForestT House / Spridd - Interior Photography, Houses, Kitchen, CountertopT House / Spridd - Exterior Photography, Houses, Garden, FacadeT House / Spridd - More Images+ 28

  • Architects: Spridd
  • Area Area of this architecture project Area:  267
  • Year Completion year of this architecture project Year:  2018
  • Manufacturers Brands with products used in this architecture project
    Manufacturers:  FLOS, Finja prefab, Jakob Rope, Motala hiss, Ofö Electric, +3
  • Professionals: Optima Engineering

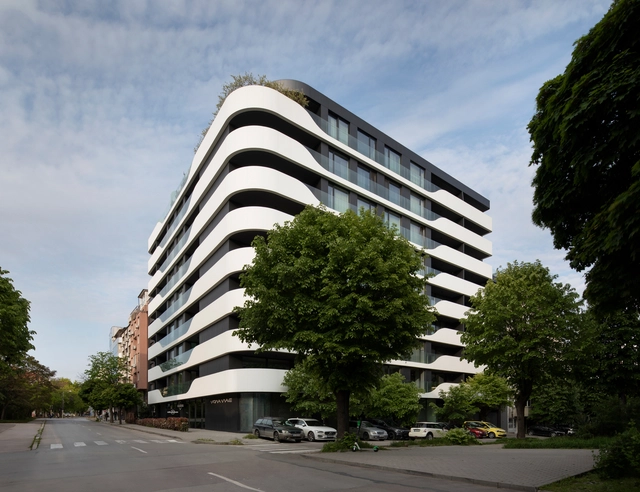
Varna Wave Building / STARH

Varna Wave Building / STARH - Exterior Photography, Residential, FacadeVarna Wave Building / STARH - Exterior Photography, Residential, FacadeVarna Wave Building / STARH - Exterior Photography, Residential, FacadeVarna Wave Building / STARH - Interior Photography, Residential, Kitchen, Door, FacadeVarna Wave Building / STARH - More Images+ 16

  • Architects: STARH
  • Area Area of this architecture project Area:  10668
  • Year Completion year of this architecture project Year:  2018
  • Manufacturers Brands with products used in this architecture project
    Manufacturers:  Swisspearl, Corian, Kone, Schüco
  • Professionals: Komfort, Komfort Partners

Painter's Apartment / Miguel Amado Arquitectos

Painter's Apartment / Miguel Amado Arquitectos - Interior Photography, Apartment Interiors, Door, ChairPainter's Apartment / Miguel Amado Arquitectos - Interior Photography, Apartment InteriorsPainter's Apartment / Miguel Amado Arquitectos - Interior Photography, Apartment InteriorsPainter's Apartment / Miguel Amado Arquitectos - Interior Photography, Apartment Interiors, DoorPainter's Apartment / Miguel Amado Arquitectos - More Images+ 15

  • Area Area of this architecture project Area:  97
  • Year Completion year of this architecture project Year:  2018
  • Manufacturers Brands with products used in this architecture project
    Manufacturers:  BRUMA, Efapel, Ikea, Light & Store, SANTANA, +2

La Perouse House / elton_léniz

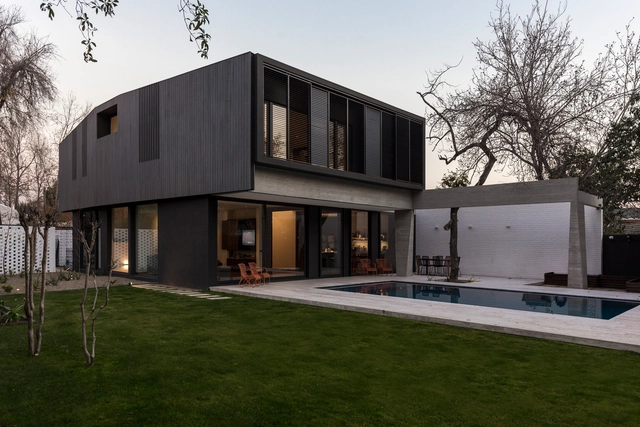
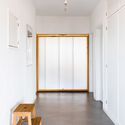
La Perouse House / elton_léniz - Exterior Photography, Houses, Facade, DoorLa Perouse House / elton_léniz - Exterior Photography, Houses, FacadeLa Perouse House / elton_léniz - Interior Photography, Houses, Door, Table, ChairLa Perouse House / elton_léniz - Interior Photography, Houses, Courtyard, Facade, ColumnLa Perouse House / elton_léniz - More Images+ 11

Vitacura, Chile
  • Architects: elton_léniz
  • Year Completion year of this architecture project Year:  2018
  • Manufacturers Brands with products used in this architecture project
    Manufacturers:  Nuprotec

SSR Sombreiros House / Gálvez & Márton Arquitetura

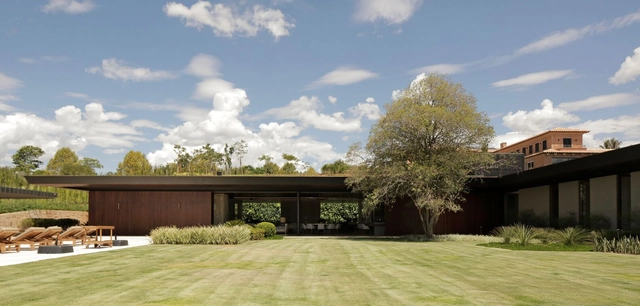
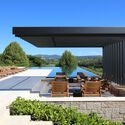
SSR Sombreiros House / Gálvez & Márton Arquitetura - HousesSSR Sombreiros House / Gálvez & Márton Arquitetura - HousesSSR Sombreiros House / Gálvez & Márton Arquitetura - HousesSSR Sombreiros House / Gálvez & Márton Arquitetura - HousesSSR Sombreiros House / Gálvez & Márton Arquitetura - More Images+ 31

  • Area Area of this architecture project Area:  1000
  • Year Completion year of this architecture project Year:  2018
  • Manufacturers Brands with products used in this architecture project
    Manufacturers:  Marmore Travertino , Pedra Moledo Guarujá , Ripados em Madeira Cumarú

388 House / TAM - Guillermo Elgart

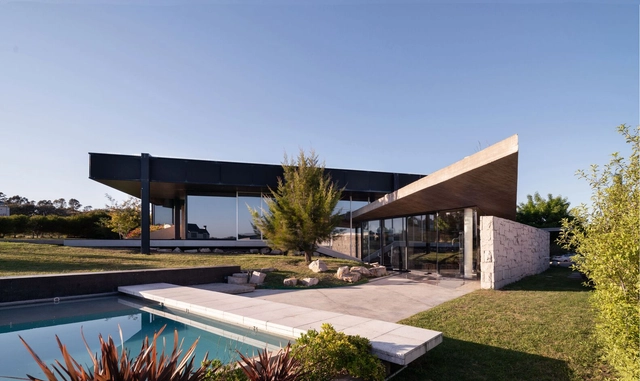
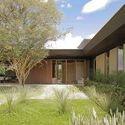
388 House / TAM - Guillermo Elgart - Exterior Photography, Houses, Garden, Facade388 House / TAM - Guillermo Elgart - Exterior Photography, Houses, Garden, Facade, Door388 House / TAM - Guillermo Elgart - Interior Photography, Houses, Kitchen, Facade, Handrail388 House / TAM - Guillermo Elgart - Interior Photography, Houses, Kitchen, Beam, Facade, Chair388 House / TAM - Guillermo Elgart - More Images+ 19

Mar del Plata, Argentina
  • Area Area of this architecture project Area:  296
  • Manufacturers Brands with products used in this architecture project
    Manufacturers:  Casa Blanco, Cerrosud, Pasalto Hormigon, Pintureria "Del centro"