1. ArchDaily
  2. 2018

2018

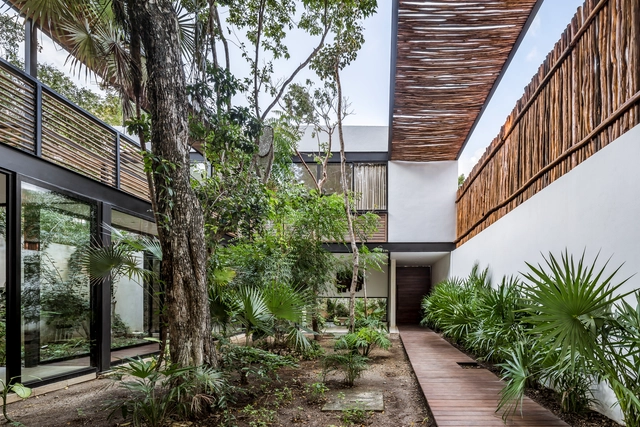
Open House / As Arquitectura + Diseño

Open House / As Arquitectura + Diseño - Exterior Photography, Houses, Garden, Stairs, Fence, FacadeOpen House / As Arquitectura + Diseño - HousesOpen House / As Arquitectura + Diseño - Interior Photography, Houses, Facade, Chair, TableOpen House / As Arquitectura + Diseño - Interior Photography, Houses, Kitchen, Beam, Lighting, Countertop, TableOpen House / As Arquitectura + Diseño - More Images+ 21

Tulum, Mexico

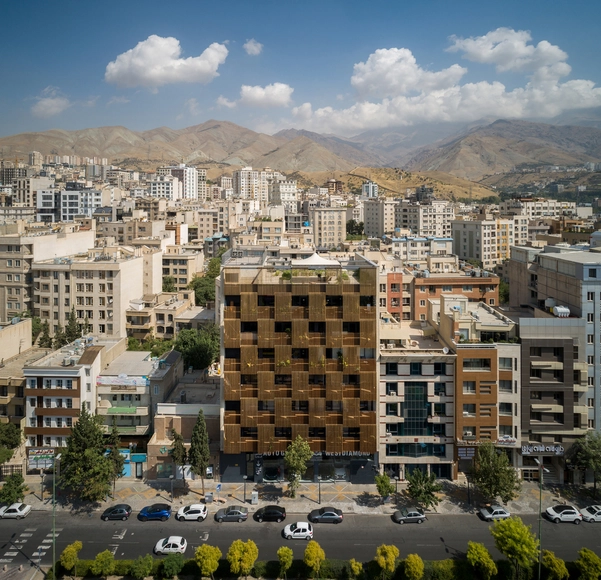
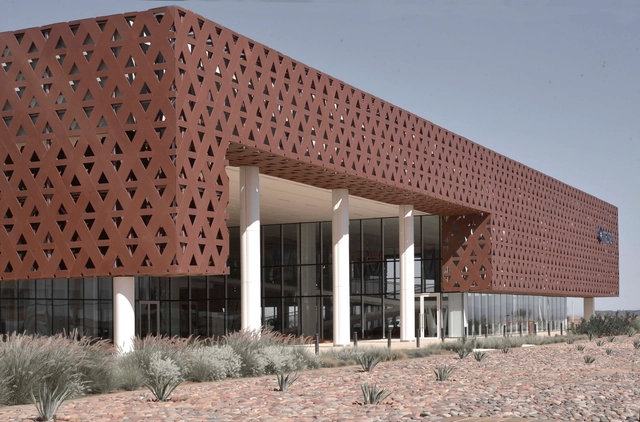
Sarv Office Building / Tamouz Architecture & Construction Group

Sarv Office Building / Tamouz Architecture & Construction Group - Exterior Photography, Office BuildingsSarv Office Building / Tamouz Architecture & Construction Group - Exterior Photography, Office Buildings, FacadeSarv Office Building / Tamouz Architecture & Construction Group - Interior Photography, Office Buildings, Fence, Facade, ColumnSarv Office Building / Tamouz Architecture & Construction Group - Office BuildingsSarv Office Building / Tamouz Architecture & Construction Group - More Images+ 12

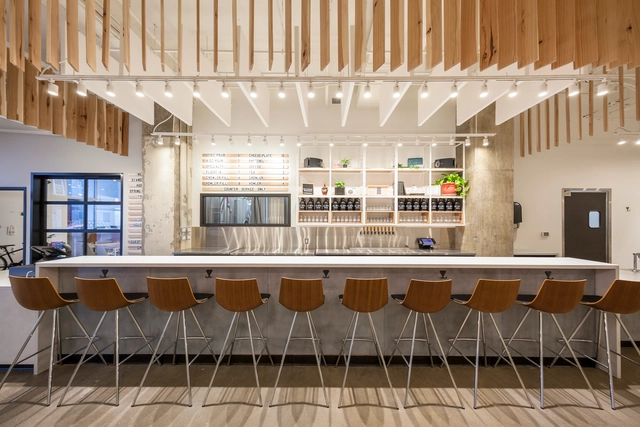
Bløm Meadworks / Synecdoche Design Studio

Bløm Meadworks / Synecdoche Design Studio - RenovationBløm Meadworks / Synecdoche Design Studio - RenovationBløm Meadworks / Synecdoche Design Studio - RenovationBløm Meadworks / Synecdoche Design Studio - RenovationBløm Meadworks / Synecdoche Design Studio - More Images+ 22
  • Area Area of this architecture project Area:  2900 ft²
  • Year Completion year of this architecture project Year:  2018
  • Manufacturers Brands with products used in this architecture project
    Manufacturers:  Acoustical Surfaces, Andrew Neyer, Blu Dot, LG Electronics, Overhead Door, +2

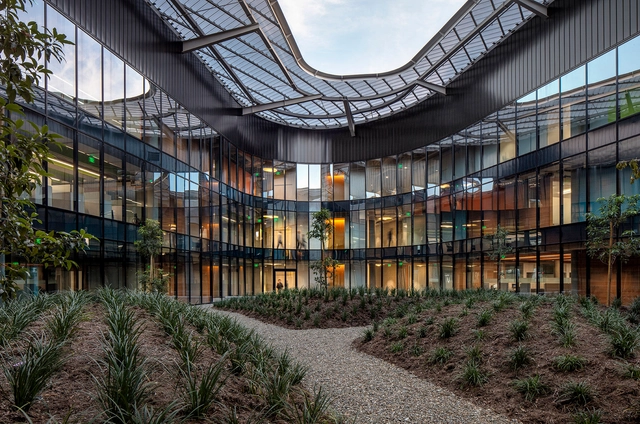
Student Services Building / CO Architects

Student Services Building  / CO Architects - Interior Photography, Student Hall, Stairs, Facade, Lighting, TableStudent Services Building  / CO Architects - Exterior Photography, Student HallStudent Services Building  / CO Architects - Interior Photography, Student HallStudent Services Building  / CO Architects - Exterior Photography, Student HallStudent Services Building  / CO Architects - More Images+ 21

  • Architects: CO Architects
  • Area Area of this architecture project Area:  140000 ft²
  • Year Completion year of this architecture project Year:  2018
  • Manufacturers Brands with products used in this architecture project
    Manufacturers:  Kalzip, Skyfold, Guardian Glass, Kawneer

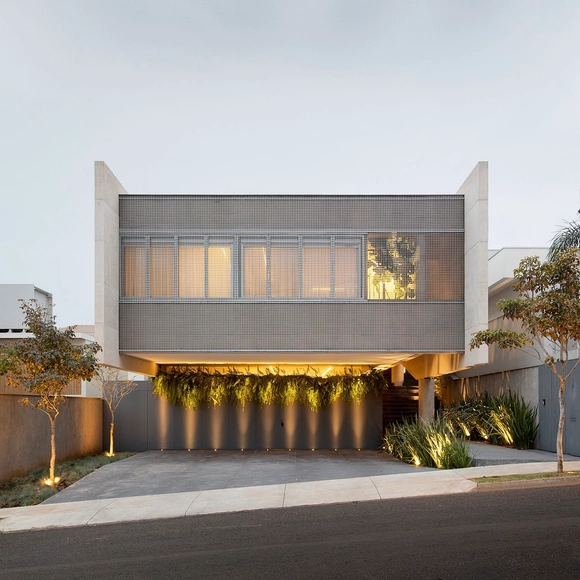
Minas House / Sabella Arquitetura

Minas House  / Sabella Arquitetura - Exterior Photography, Houses, Facade, BeamMinas House  / Sabella Arquitetura - HousesMinas House  / Sabella Arquitetura - HousesMinas House  / Sabella Arquitetura - Interior Photography, Houses, Beam, TableMinas House  / Sabella Arquitetura - More Images+ 24

Itanhandu, Brazil
  • Area Area of this architecture project Area:  280
  • Year Completion year of this architecture project Year:  2018

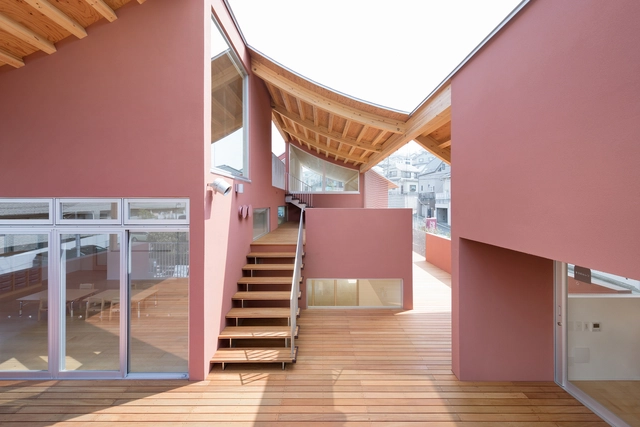
Komaoka Genkids Nursery School / Tomoyuki Kurokawa Architects

Komaoka Genkids Nursery School / Tomoyuki Kurokawa Architects - Exterior Photography, Day Care, FacadeKomaoka Genkids Nursery School / Tomoyuki Kurokawa Architects - Interior Photography, Day Care, Table, ChairKomaoka Genkids Nursery School / Tomoyuki Kurokawa Architects - Interior Photography, Day Care, Chair, TableKomaoka Genkids Nursery School / Tomoyuki Kurokawa Architects - Day CareKomaoka Genkids Nursery School / Tomoyuki Kurokawa Architects - More Images+ 16

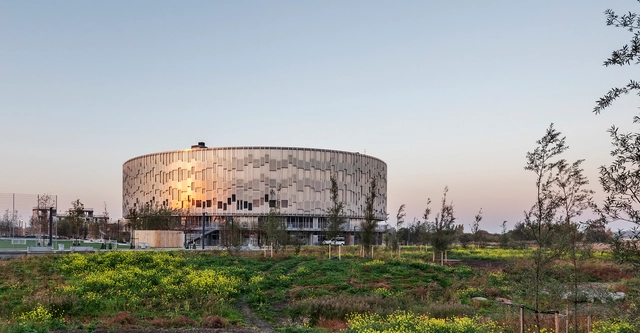
Kalvebod Fælled School / Lundgaard & Tranberg Architects

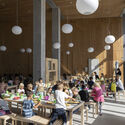
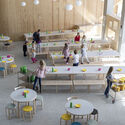
Kalvebod Fælled School / Lundgaard & Tranberg Architects - Interior Photography, Schools , LightingKalvebod Fælled School / Lundgaard & Tranberg Architects - Interior Photography, Schools , Table, ChairKalvebod Fælled School / Lundgaard & Tranberg Architects - Interior Photography, Schools , Table, ChairKalvebod Fælled School / Lundgaard & Tranberg Architects - Drawings, Schools Kalvebod Fælled School / Lundgaard & Tranberg Architects - More Images+ 30

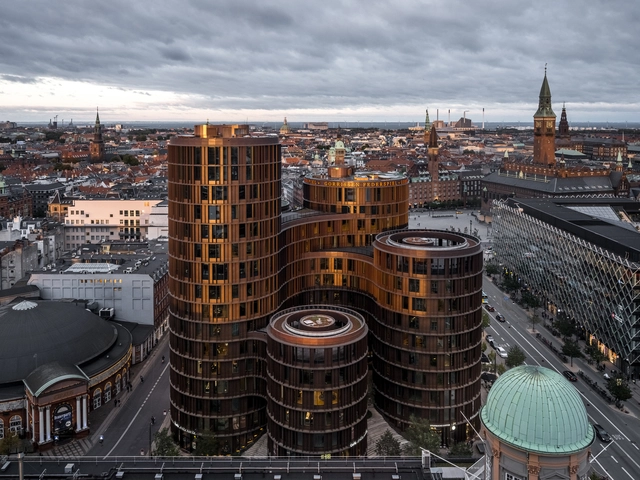
Axel Towers / Lundgaard & Tranberg Architects

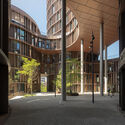
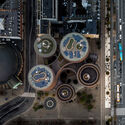
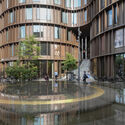
Axel Towers / Lundgaard & Tranberg Architects - Exterior Photography, Office BuildingsAxel Towers / Lundgaard & Tranberg Architects - Exterior Photography, Office Buildings, FacadeAxel Towers / Lundgaard & Tranberg Architects - Office BuildingsAxel Towers / Lundgaard & Tranberg Architects - Office BuildingsAxel Towers / Lundgaard & Tranberg Architects - More Images+ 40

Papillon House / Yi Arquitetos

Papillon House / Yi Arquitetos - Interior Photography, Houses, Beam, Table, ChairPapillon House / Yi Arquitetos - Exterior Photography, Houses, Facade, DoorPapillon House / Yi Arquitetos - Interior Photography, Houses, Facade, LightingPapillon House / Yi Arquitetos - HousesPapillon House / Yi Arquitetos - More Images+ 18

Brasília, Brazil
  • Architects: Yi Arquitetos
  • Area Area of this architecture project Area:  370
  • Year Completion year of this architecture project Year:  2018
  • Manufacturers Brands with products used in this architecture project
    Manufacturers:  AutoDesk, Shingle

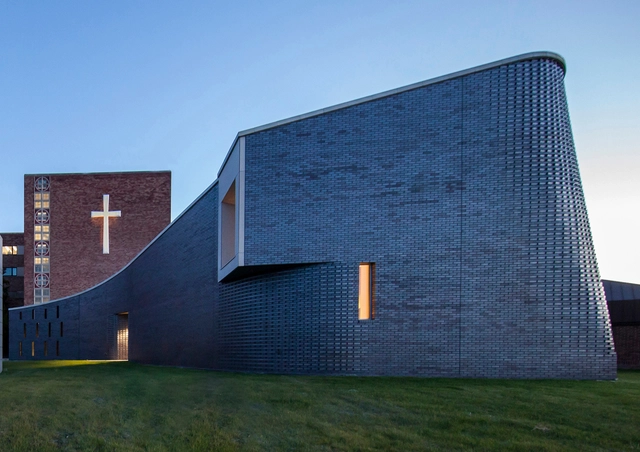
St. Mary Chapel / PLY+

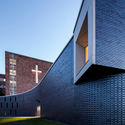
St. Mary Chapel / PLY+ - Exterior Photography, Chapel, FacadeSt. Mary Chapel / PLY+ - Exterior Photography, Chapel, FacadeSt. Mary Chapel / PLY+ - Exterior Photography, Chapel, ColumnSt. Mary Chapel / PLY+ - Drawings, ChapelSt. Mary Chapel / PLY+ - More Images+ 20

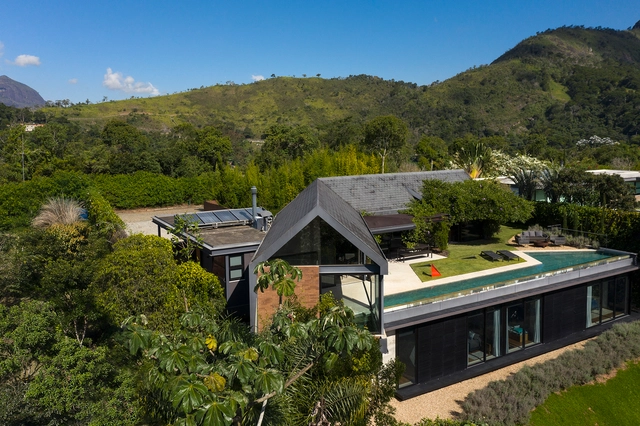
Ardósia House / Architectare

Ardósia House / Architectare - Interior Photography, Houses, Beam, Table, ChairArdósia House / Architectare - Interior Photography, Houses, Facade, BeamArdósia House / Architectare - Interior Photography, Houses, Beam, Facade, TableArdósia House / Architectare - Interior Photography, Houses, Facade, BeamArdósia House / Architectare - More Images+ 25

Itaipava, Brazil
  • Architects: Architectare
  • Area Area of this architecture project Area:  478
  • Year Completion year of this architecture project Year:  2018
  • Manufacturers Brands with products used in this architecture project
    Manufacturers:  Ambient Air, Apicoar, Roma Mobili, Sá Martins

HQ & Conference Center / Archi+ + Guerin & Pedroza Architects

HQ & Conference Center  / Archi+ + Guerin & Pedroza Architects - Exterior Photography, Sustainability, FacadeHQ & Conference Center  / Archi+ + Guerin & Pedroza Architects - SustainabilityHQ & Conference Center  / Archi+ + Guerin & Pedroza Architects - SustainabilityHQ & Conference Center  / Archi+ + Guerin & Pedroza Architects - SustainabilityHQ & Conference Center  / Archi+ + Guerin & Pedroza Architects - More Images+ 15

  • Area Area of this architecture project Area:  5500
  • Year Completion year of this architecture project Year:  2018
  • Manufacturers Brands with products used in this architecture project
    Manufacturers:  Porcelanosa Grupo, Saint-Gobin, Tacchini
  • Professionals: Jet Contractors

Perfumiarnia Estate Apartments / JEMS

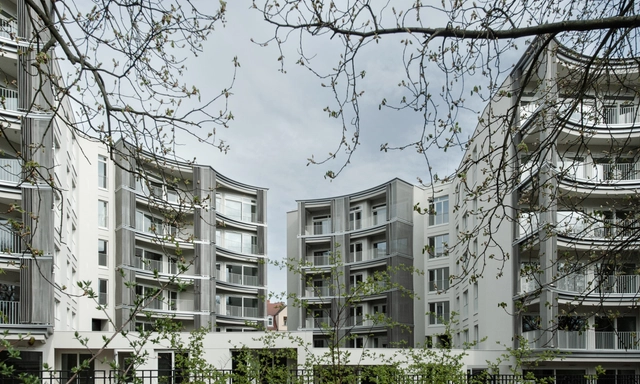
Perfumiarnia Estate Apartments / JEMS - ApartmentsPerfumiarnia Estate Apartments / JEMS - ApartmentsPerfumiarnia Estate Apartments / JEMS - Exterior Photography, Apartments, FacadePerfumiarnia Estate Apartments / JEMS - ApartmentsPerfumiarnia Estate Apartments / JEMS - More Images+ 15

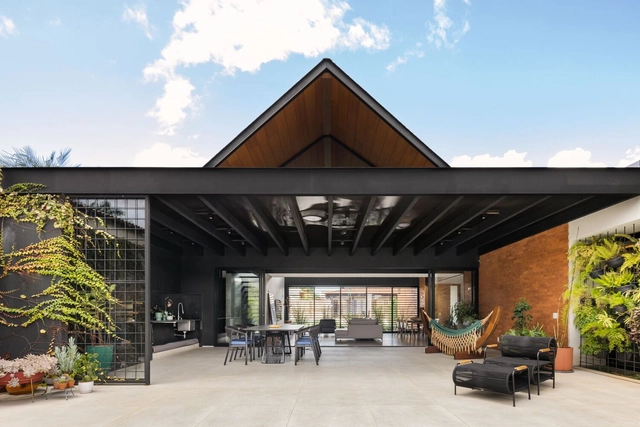
A2 House / Caracho Arquitetos

A2 House / Caracho Arquitetos - Interior Photography, Houses, Chair, TableA2 House / Caracho Arquitetos - Interior Photography, Houses, Table, ChairA2 House / Caracho Arquitetos - Interior Photography, Houses, Facade, Beam, Table, Lighting, ChairA2 House / Caracho Arquitetos - Interior Photography, Houses, Kitchen, FacadeA2 House / Caracho Arquitetos - More Images+ 17

Bauru, Brazil
  • Architects: Caracho Arquitetos
  • Area Area of this architecture project Area:  382
  • Year Completion year of this architecture project Year:  2018
  • Manufacturers Brands with products used in this architecture project
    Manufacturers:  Aristeu Pires, Cnox, Deca, Eletrolux, Elettromec, +6

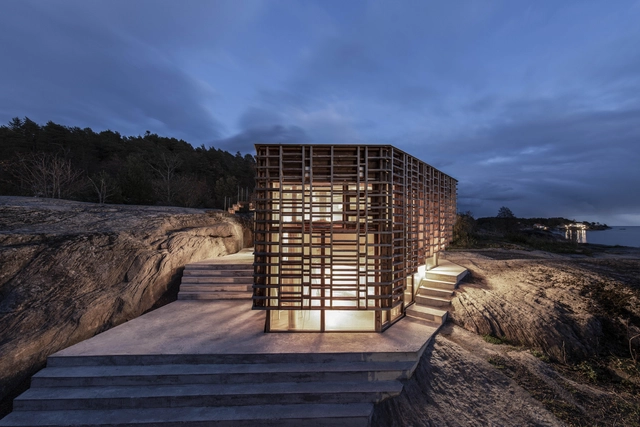
House on an Island / Atelier Oslo

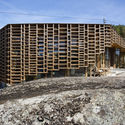
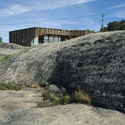
House on an Island / Atelier Oslo - HousesHouse on an Island / Atelier Oslo - HousesHouse on an Island / Atelier Oslo - HousesHouse on an Island / Atelier Oslo - HousesHouse on an Island / Atelier Oslo - More Images+ 15

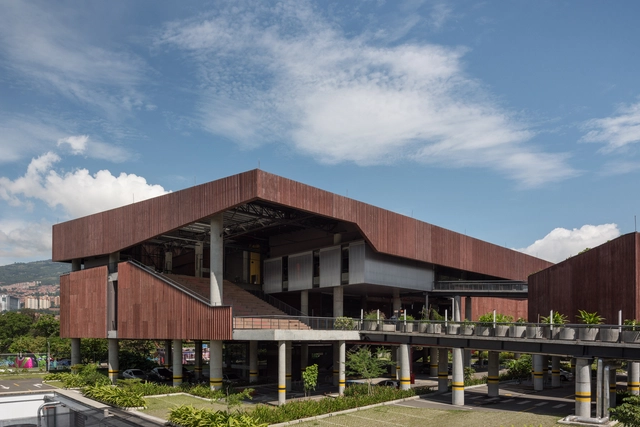
MOVA Teacher Innovation Center / OPUS

MOVA Teacher Innovation Center / OPUS - Exterior Photography, Educational Architecture, Garden, FacadeMOVA Teacher Innovation Center / OPUS - Exterior Photography, Educational Architecture, Facade, BeamMOVA Teacher Innovation Center / OPUS - Exterior Photography, Educational Architecture, Garden, Facade, HandrailMOVA Teacher Innovation Center / OPUS - Exterior Photography, Educational Architecture, Courtyard, FacadeMOVA Teacher Innovation Center / OPUS - More Images+ 24

  • Architects: OPUS
  • Area Area of this architecture project Area:  7000
  • Year Completion year of this architecture project Year:  2018
  • Manufacturers Brands with products used in this architecture project
    Manufacturers:  Arkos, Cimbrados

Whistler Treetop House / Evoke International Design

Whistler Treetop House / Evoke International Design - Exterior Photography, Houses, Facade
© Janis Nicolay Photography

Whistler Treetop House / Evoke International Design - Exterior Photography, Houses, Facade, DoorWhistler Treetop House / Evoke International Design - Exterior Photography, Houses, Garden, Facade, ForestWhistler Treetop House / Evoke International Design - Exterior Photography, Houses, Facade, Door, BeamWhistler Treetop House / Evoke International Design - Interior Photography, Houses, Kitchen, TableWhistler Treetop House / Evoke International Design - More Images+ 27

Whistler, Canada
  • Area Area of this architecture project Area:  3900 ft²
  • Year Completion year of this architecture project Year:  2018
  • Manufacturers Brands with products used in this architecture project
    Manufacturers:  Blu Bathworks, Bocci 84.1, Corian Sink and Counter, Juniper THIN System, Pablo Swell, +2

Hidden House / Yuan Architects

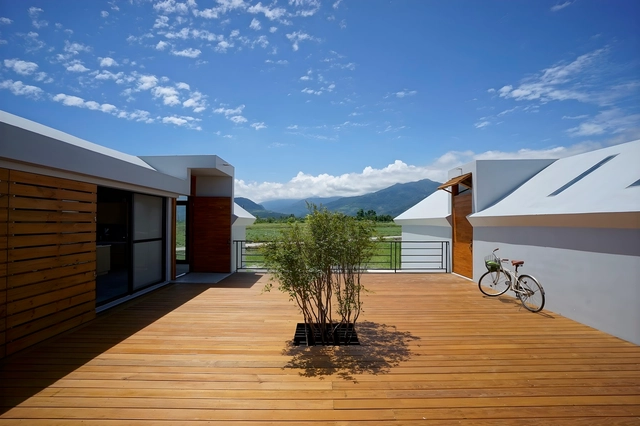
Hidden House / Yuan Architects - Exterior Photography, Houses, FacadeHidden House / Yuan Architects - Interior Photography, Houses, Facade, ArchHidden House / Yuan Architects - Interior Photography, Houses, DoorHidden House / Yuan Architects - Exterior Photography, Houses, FacadeHidden House / Yuan Architects - More Images+ 16

Taitung, Taiwan
  • Architects: Yuan Architects
  • Area Area of this architecture project Area:  276
  • Year Completion year of this architecture project Year:  2018