1. ArchDaily
  2. 2017

2017

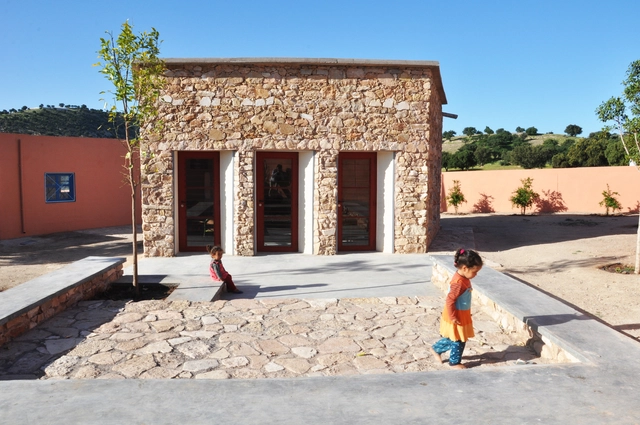
Preschool of Aït Ahmed / BC architects & studies + Tommaso Bisogno

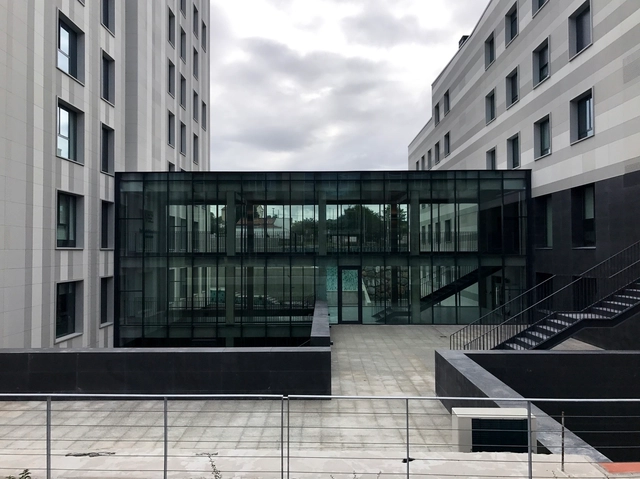
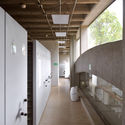
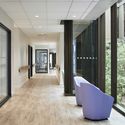
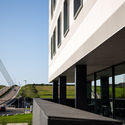
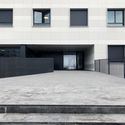
Preschool of Aït Ahmed / BC architects & studies + Tommaso Bisogno - Sustainability, FacadePreschool of Aït Ahmed / BC architects & studies + Tommaso Bisogno - Sustainability, Garden, Facade, StairsPreschool of Aït Ahmed / BC architects & studies + Tommaso Bisogno - Sustainability, Beam, ChairPreschool of Aït Ahmed / BC architects & studies + Tommaso Bisogno - Sustainability, FacadePreschool of Aït Ahmed / BC architects & studies + Tommaso Bisogno - More Images+ 33

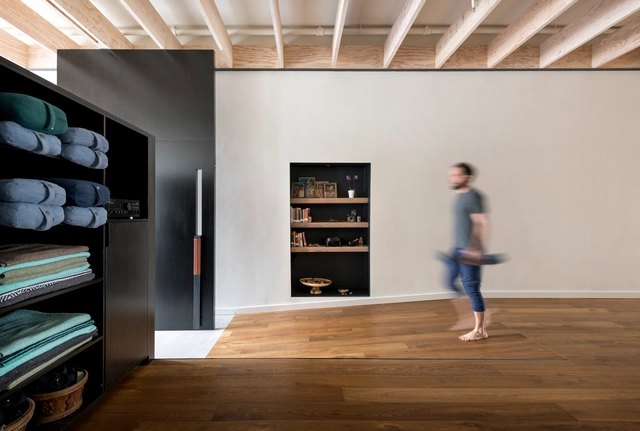
Ritual Room / goCstudio

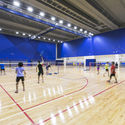
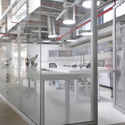
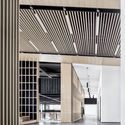
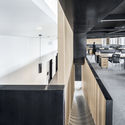
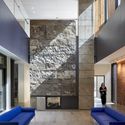
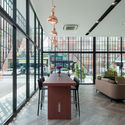
Ritual Room / goCstudio - Sports Interiors, Kitchen, Facade, Table, Countertop, ChairRitual Room / goCstudio - Sports Interiors, Beam, ChairRitual Room / goCstudio - Sports Interiors, Beam, LightingRitual Room / goCstudio - Sports Interiors, Stairs, Door, Handrail, FacadeRitual Room / goCstudio - More Images+ 9

  • Architects: goCstudio
  • Area Area of this architecture project Area:  1315 ft²
  • Year Completion year of this architecture project Year:  2017
  • Manufacturers Brands with products used in this architecture project
    Manufacturers:  FritsJurgens, Edge, Europly, Regency, Wood Concepts
  • Professionals: J Welch Engineering

Art House / Urbanscape Architects

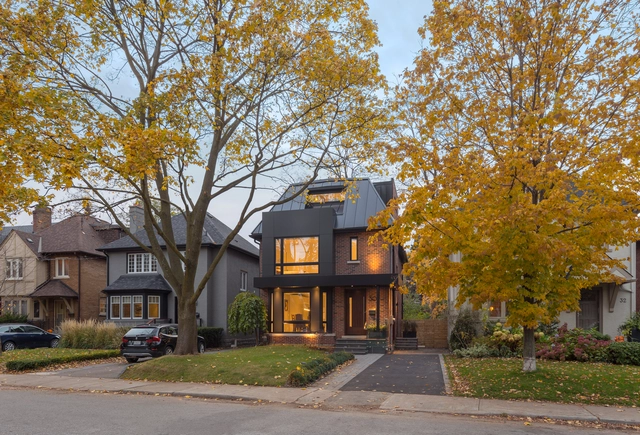
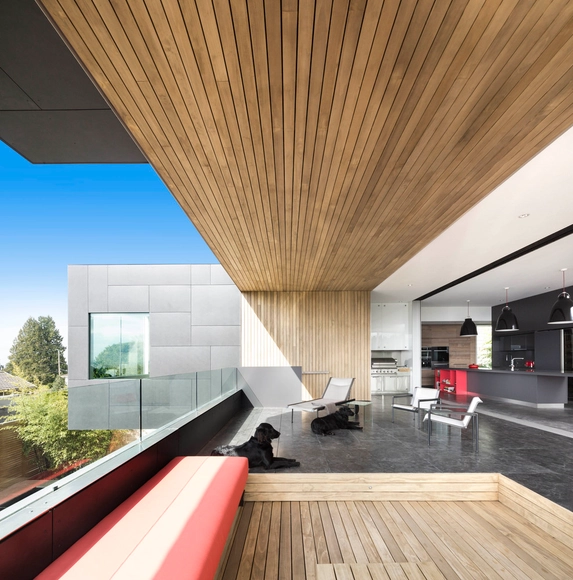
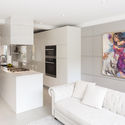
Art House / Urbanscape Architects - Houses Interiors, Garden, Stairs, Door, FacadeArt House / Urbanscape Architects - Houses Interiors, Table, Lighting, ChairArt House / Urbanscape Architects - Houses Interiors, Door, Facade, Chair, TableArt House / Urbanscape Architects - Houses Interiors, Garden, Stairs, Door, Facade, HandrailArt House / Urbanscape Architects - More Images+ 8

  • Area Area of this architecture project Area:  205 m²
  • Year Completion year of this architecture project Year:  2017
  • Manufacturers Brands with products used in this architecture project
    Manufacturers:  Miele, Arconic, Inline Fiberglass, Muti Kitchen and Bath, Stone Tile
  • Professionals: TAG Structure, Urbanline

Heartbeat@Bedok / ONG&ONG Pte Ltd

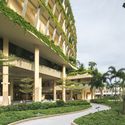
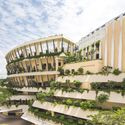
Heartbeat@Bedok / ONG&ONG Pte Ltd - Sustainability, Garden, FacadeHeartbeat@Bedok / ONG&ONG Pte Ltd - Sustainability, Column, FacadeHeartbeat@Bedok / ONG&ONG Pte Ltd - Sustainability, Garden, FacadeHeartbeat@Bedok / ONG&ONG Pte Ltd - SustainabilityHeartbeat@Bedok / ONG&ONG Pte Ltd - More Images+ 59

Herbarium JBB / Juan Manuel Hoyos Mora

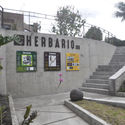
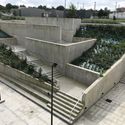
Herbarium JBB / Juan Manuel Hoyos Mora - ParkHerbarium JBB / Juan Manuel Hoyos Mora - ParkHerbarium JBB / Juan Manuel Hoyos Mora - ParkHerbarium JBB / Juan Manuel Hoyos Mora - ParkHerbarium JBB / Juan Manuel Hoyos Mora - More Images+ 34

•
Bogotá, Colombia
  • Area Area of this architecture project Area:  635 m²
  • Year Completion year of this architecture project Year:  2017
  • Manufacturers Brands with products used in this architecture project
    Manufacturers:  3m – Novec 1230, Paneles Acustec, Solatube

ScuBAR / Fran López + Bea Riber

ScuBAR / Fran López + Bea Riber - Community
© Bea Ríber López

ScuBAR / Fran López + Bea Riber - Community ScuBAR / Fran López + Bea Riber - Community ScuBAR / Fran López + Bea Riber - Community ScuBAR / Fran López + Bea Riber - Community ScuBAR / Fran López + Bea Riber - More Images+ 21

•
Bolaños de Calatrava, Spain
  • Area Area of this architecture project Area:  2690 ft²
  • Year Completion year of this architecture project Year:  2017
  • Manufacturers Brands with products used in this architecture project
    Manufacturers:  HIERROS Y TRANSFORMADOS, La Paloma cerámicas, Lexan, METALPANEL

Bürgenstock Hotel / Rüssli Architekten AG

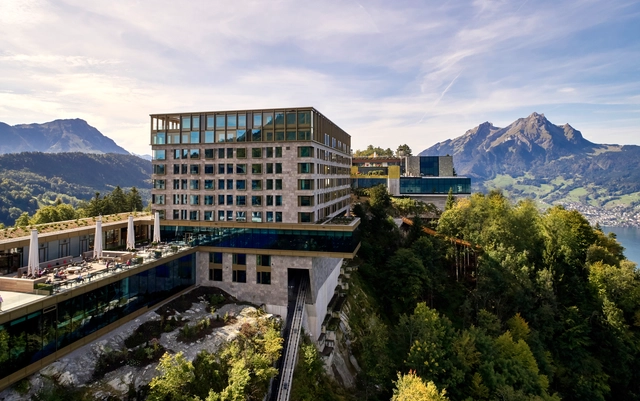
Bürgenstock Hotel / Rüssli Architekten AG - Hotels, Column, Chair, TableBürgenstock Hotel / Rüssli Architekten AG - Hotels, Facade, CoastBürgenstock Hotel / Rüssli Architekten AG - Hotels, FacadeBürgenstock Hotel / Rüssli Architekten AG - Hotels, Column, Door, Facade, Handrail, Table, ChairBürgenstock Hotel / Rüssli Architekten AG - More Images+ 22

•
Obbürgen, Switzerland

Hangmei International Smart Town Demo Area / BDCL

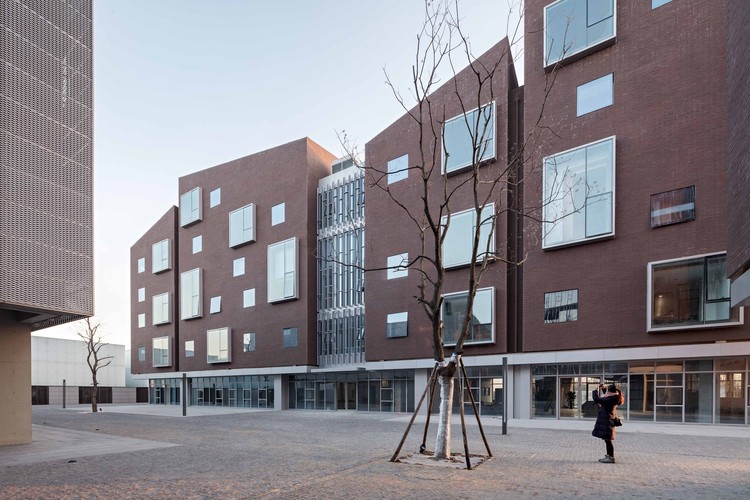
Hangmei International Smart Town Demo Area / BDCL - Office BuildingsHangmei International Smart Town Demo Area / BDCL - Office BuildingsHangmei International Smart Town Demo Area / BDCL - Office BuildingsHangmei International Smart Town Demo Area / BDCL - Office BuildingsHangmei International Smart Town Demo Area / BDCL - More Images+ 30

Office Space Renovation of Shanghai YuTu Technology / Mix Architecture

Office Space Renovation of Shanghai YuTu Technology / Mix Architecture - Offices Interiors, Facade
Space "Cross" Mezzanine. Image © Bowen Hou

Office Space Renovation of Shanghai YuTu Technology / Mix Architecture - Offices Interiors, FacadeOffice Space Renovation of Shanghai YuTu Technology / Mix Architecture - Offices Interiors, Facade, ColumnOffice Space Renovation of Shanghai YuTu Technology / Mix Architecture - Offices Interiors, Kitchen, Handrail, Facade, Stairs, Chair, TableOffice Space Renovation of Shanghai YuTu Technology / Mix Architecture - Offices Interiors, FacadeOffice Space Renovation of Shanghai YuTu Technology / Mix Architecture - More Images+ 17

Nowhere / Stu/D/O Architects

Nowhere / Stu/D/O Architects - Restaurant, Table, ChairNowhere / Stu/D/O Architects - Restaurant, Patio, Facade, Table, ChairNowhere / Stu/D/O Architects - Restaurant, Column, Beam, Table, Lighting, ChairNowhere / Stu/D/O Architects - Restaurant, Table, ChairNowhere / Stu/D/O Architects - More Images+ 14

•
Bangkok, Thailand
  • Architects: Stu/D/O Architects
  • Area Area of this architecture project Area:  250 m²
  • Year Completion year of this architecture project Year:  2017
  • Manufacturers Brands with products used in this architecture project
    Manufacturers:  ENDO Lighting Corporation, Once1554, Qulina, Siam Yamato, Tanyarin Decoration

Stouffville Residence / Trevor McIvor Architect

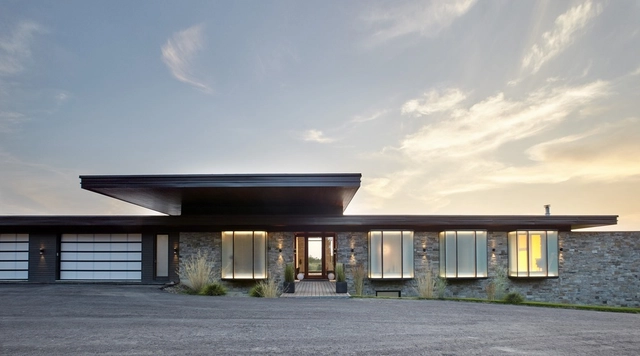
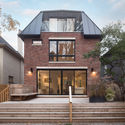
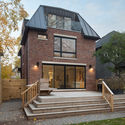
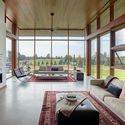
Stouffville Residence / Trevor McIvor Architect - Houses, FacadeStouffville Residence / Trevor McIvor Architect - Houses, Beam, Facade, Table, ChairStouffville Residence / Trevor McIvor Architect - Houses, Garden, FacadeStouffville Residence / Trevor McIvor Architect - Houses, Door, FacadeStouffville Residence / Trevor McIvor Architect - More Images+ 20

•
Whitchurch-Stouffville, Canada

Mountain / Zhaohong Zhang

 Mountain / Zhaohong Zhang - Arts & Architecture Mountain / Zhaohong Zhang - Arts & Architecture Mountain / Zhaohong Zhang - Arts & Architecture Mountain / Zhaohong Zhang - Arts & Architecture Mountain / Zhaohong Zhang - More Images+ 21

Casey House / Hariri Pontarini Architects

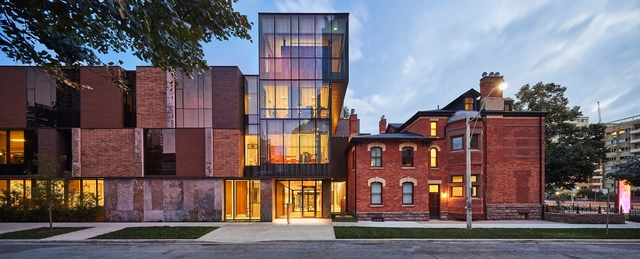
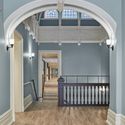
Casey House / Hariri Pontarini Architects - Sustainability, Door, Facade, HandrailCasey House / Hariri Pontarini Architects - Sustainability, Facade, LightingCasey House / Hariri Pontarini Architects - Sustainability, Facade, Lighting, BenchCasey House / Hariri Pontarini Architects - Sustainability, Stairs, Door, Beam, Facade, Handrail, Arch, Column, Fence, BalconyCasey House / Hariri Pontarini Architects - More Images+ 23

Container House / Mcleod Bovell Modern Houses

Container House / Mcleod Bovell Modern Houses - HousesContainer House / Mcleod Bovell Modern Houses - HousesContainer House / Mcleod Bovell Modern Houses - HousesContainer House / Mcleod Bovell Modern Houses - HousesContainer House / Mcleod Bovell Modern Houses - More Images+ 16

•
West Vancouver, Canada

Uneatlántico University Residence / Carlos Galiano Arquitectura

Uneatlántico University Residence / Carlos Galiano Arquitectura - DormsUneatlántico University Residence / Carlos Galiano Arquitectura - DormsUneatlántico University Residence / Carlos Galiano Arquitectura - DormsUneatlántico University Residence / Carlos Galiano Arquitectura - DormsUneatlántico University Residence / Carlos Galiano Arquitectura - More Images+ 18

•
Santander, Spain

Brown Condo Sale Gallery / PODesign

Brown Condo Sale Gallery / PODesign - Gallery, FacadeBrown Condo Sale Gallery / PODesign - Gallery, Facade, Table, ChairBrown Condo Sale Gallery / PODesign - Gallery, Facade, Handrail, StairsBrown Condo Sale Gallery / PODesign - Gallery, Facade, Handrail, LightingBrown Condo Sale Gallery / PODesign - More Images+ 16

•
Huai Khwang, Thailand
  • Architects: PODesign
  • Area Area of this architecture project Area:  240 m²
  • Year Completion year of this architecture project Year:  2017
  • Manufacturers Brands with products used in this architecture project
    Manufacturers:  AGC, Bluescope, Hato Group, Phongparndhara, Steel Metal
  • Professionals: Foureyes Design Co.Ltd

Hawthorn 1 / McSteen Tan Architects

Hawthorn 1 / McSteen Tan Architects - Houses, FacadeHawthorn 1 / McSteen Tan Architects - Houses, Beam, Facade, HandrailHawthorn 1 / McSteen Tan Architects - Houses, Kitchen, Beam, Countertop, Table, SinkHawthorn 1 / McSteen Tan Architects - Houses, Door, Arch, Column, ArcadeHawthorn 1 / McSteen Tan Architects - More Images+ 11

•
Hawthorn, Australia
  • Area Area of this architecture project Area:  358 m²
  • Year Completion year of this architecture project Year:  2017
  • Manufacturers Brands with products used in this architecture project
    Manufacturers:  Black butt, JWI Louvres, Knauf, Metal Cladding Systems, RMS Marble

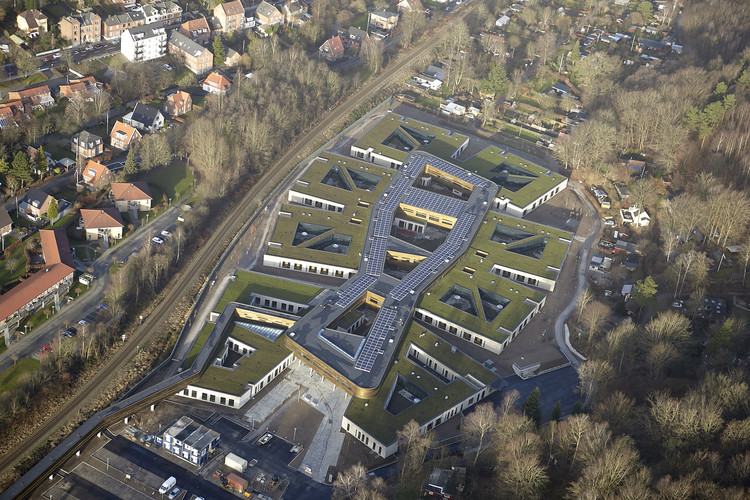
Vejle Psychiatric Hospital / Arkitema

Vejle Psychiatric Hospital / Arkitema  - AsylumVejle Psychiatric Hospital / Arkitema  - AsylumVejle Psychiatric Hospital / Arkitema  - AsylumVejle Psychiatric Hospital / Arkitema  - AsylumVejle Psychiatric Hospital / Arkitema  - More Images+ 21

•
Vejle, Denmark