
-
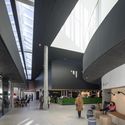
Architects: Schmidt Hammer Lassen Architects
- Area: 4200 m²
- Year: 2017
-
Professionals: Brix & Kamp A/S, ALECTIA A/S, Gade & Mortensen Akustik, scenography, LIW Planning Aps
Given the hearty success of our architecture resume/CV post, we understand that there's a demand for inspirational information that will help you land the job, grant or school admission you've always wanted. But portfolios, though a basic requirement in many creative fields, can be very tricky to master. How do you select the work you want to feature? How will you present it visually? Most importantly—how will you make it memorable enough that it won't be cast aside after a three-second glance? In an age where more and more portfolios and CVs will be viewed exclusively on a screen, how have you, our readers, developed portfolios that you are proud of? We would be honored to share the most innovative, inspirational, well-designed portfolios, so submit your designs!
If you think your portfolio has what it takes to be featured in a top-10 list, then send it over. (But please read the rules and guidelines!)
ArchDaily is looking for a motivated and highly-skilled architecture-lover to join our team of interns for Summer 2017! An ArchDaily Content internship provides a unique opportunity to learn about our site and write engaging, witty and insightful posts.
Interested? Then check out the requirements below.



The inadequate provision of open spaces in urban areas is one of the most recurrent challenges for the Hong Kong government. High-quality open public spaces can significantly increase a city’s attractiveness by encouraging business investment and improving living conditions.
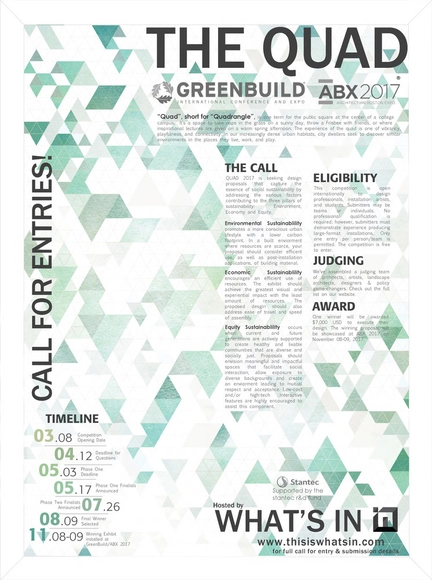
QUAD 2017 is seeking design proposals that capture the essence of social sustainability by addressing the various factors contributing to the three pillars of sustainability: Environment, Economy and Equity.
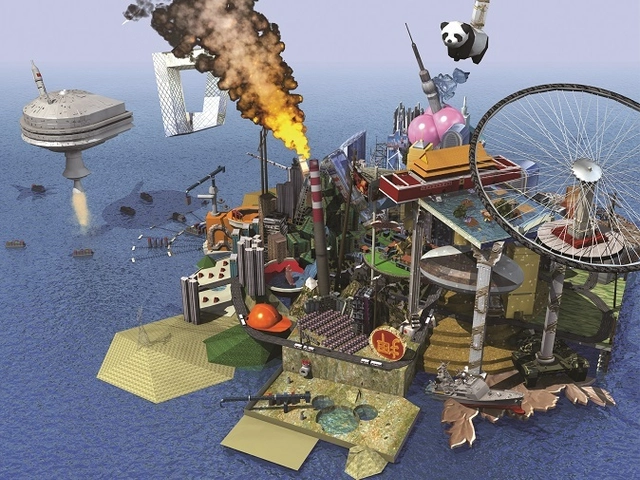
Following its official opening on October 5, 2016, the new MAAT building reopened to the public on March 22, 2017, with two major exhibitions that take up the whole building: Utopia/Dystopia – A Paradigm Shift, curated by Pedro Gadanho, João Laia and Susana Ventura – and Order and Progress by Mexican artist Héctor Zamora, curated by Inês Grosso.

International call for fellows
Research fellowship in the fields of architecture, design and digital culture


Szczecin – a city in north-western Poland, inhabited by over 400,000 people, is searching for an original idea to develop an area of 200 ha located in the very heart of the City. To this end, its authorities have just announced the international urban and architectural competition “Łasztownia – the New Heart of the City”. The record-breaking prizes, totalling EUR 97,900, clearly shows how serious the Mayor of Szczecin is about the Competition results.
Applications for admission to the Competition, the idea of which is to create a spatial development concept for the Międzyodrze area in Szczecin, including Łasztownia, may be submitted up to 27 March 2017.

A competition organized by the Seoul Metropolitan Government for the design of a new local art complex has been won by Korean firm Arcbody Architects. The brief called for the development of a new cultural hub revolving around the arts, to capitalize on local historical infrastructure and provide opportunities for creative enjoyment, education, and research.
"Art complex, Pyeongchang-dong, Seoul will be a multiplex community hub that connects human, cultural organizations, schools and academic associations with the art archive as the medium and aims to be a space for creative and artistic social activities,” explained the architects.

A competition for the expansion of the MCH Messecenter, Denmark’s largest exhibition hall, has been won by the team consisting of CC Contractor with Schønherr, Cubo Arkitekter, and engineering firm Midtconsult. Given the center’s importance within Herning, the competition called for a new approach to the site’s physical organization, to provide more coherent and functional relationships with the surrounding context in order to host larger events in the future and serve as an even bigger tourist attraction.
Within a masterplan created by Schønherr, a new admissions building designed by Cubo Arkitekter will incorporate a distinctive façade with a homogenous character to directs visitors from the new arrival area to the Jyske Bank Boxen arena, exhibition Hall M, and the arcade that extends towards the rest of the MCH Messecenter.