1. ArchDaily
  2. 2017

2017

Ouchi / HIBINOSEKKEI, Youji no Shiro, Kids Design Labo

Ouchi / HIBINOSEKKEI, Youji no Shiro, Kids Design Labo - Interior Photography, Kindergarten, Beam, TableOuchi / HIBINOSEKKEI, Youji no Shiro, Kids Design Labo - Interior Photography, Kindergarten, Kitchen, Beam, Facade, ChairOuchi / HIBINOSEKKEI, Youji no Shiro, Kids Design Labo - Interior Photography, Kindergarten, BeamOuchi / HIBINOSEKKEI, Youji no Shiro, Kids Design Labo - Interior Photography, Kindergarten, TableOuchi / HIBINOSEKKEI, Youji no Shiro, Kids Design Labo - More Images+ 18

These Intricate Architectural Models Will Change How You See Their Famous Full-Size Counterparts

This article was originally published by Metropolis Magazine as "Kenneth Frampton on the Art & Artifice of Architectural Models."

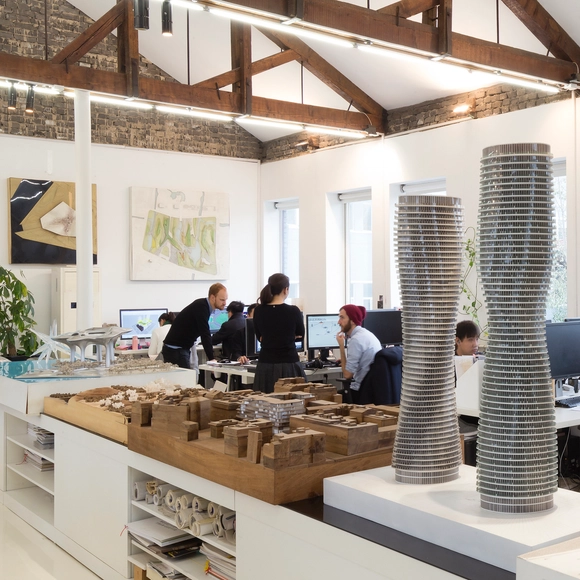
For decades, students at Columbia University’s Graduate School of Architecture, Planning, & Preservation signed up for Kenneth Frampton’s legendary class, Studies in Tectonic Culture. The course tasked students with creating realistic representations of buildings “as a pedagogical exploration of the history of architectural tectonics”—and the models long spilled into the hallways of the architecture school before being hidden away in the archives.

Now, the Arthur Ross Architecture Gallery has decided to pull some of these models out from obscurity and display them in a whole new light for the show Stagecraft: Models and Photos, which opened February 9th. Produced during the 1990s and early 2000s, the models are of significant 20th-century buildings around the world, from Frank Lloyd Wright’s Samuel Freeman House to Peter Zumthor’s St. Benedict Chapel.
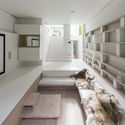
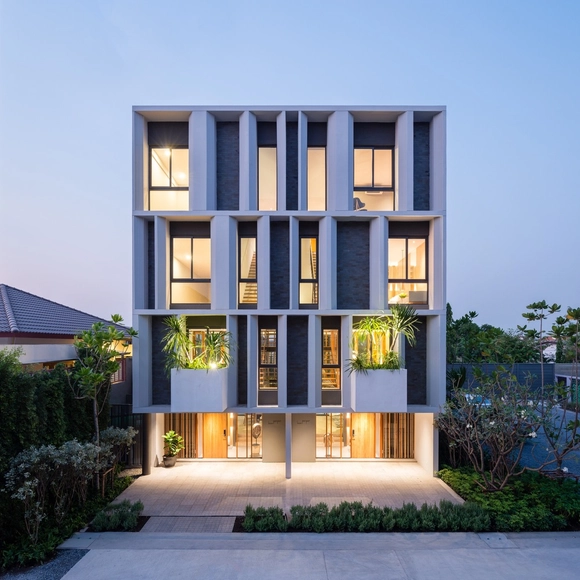

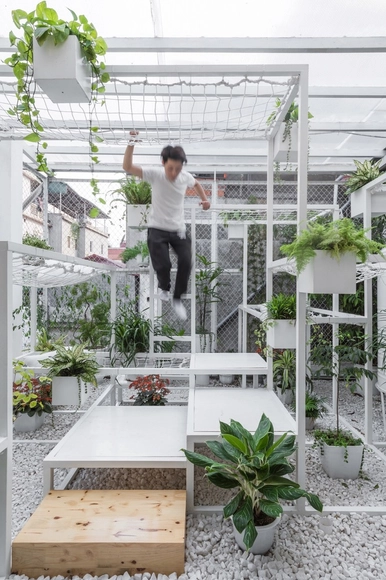
TP House / Sawadeesign Studio

TP House / Sawadeesign Studio - Houses, Facade, Table, Chair, LightingTP House / Sawadeesign Studio - Houses, Facade, ChairTP House / Sawadeesign Studio - Houses, Kitchen, Table, Lighting, Chair, CountertopTP House / Sawadeesign Studio - Houses, Door, Facade, TableTP House / Sawadeesign Studio - More Images+ 17

Tuy Phong District, Vietnam
  • Architects: Sawadeesign Studio
  • Area Area of this architecture project Area:  96
  • Year Completion year of this architecture project Year:  2017
  • Manufacturers Brands with products used in this architecture project
    Manufacturers:  Dongtam, Dulux, Local

Vid'yut - Industrial Design Trophy

Are you an innovator? Do you see the beauty of design in everyday things, from a toothbrush to an automobile? Then Vid'yut's the one for you. Sketch, Design and Build to Win!

Download the information related to this competition here.

80 at 80 Exhibition to Celebrate the Architectural Career of Sir Peter Cook

80 at 80 Exhibition to Celebrate the Architectural Career of Sir Peter Cook - Image 1 of 4
Courtesy of Bartlett School of Architecture

The Bartlett School of Architecture, UCL, is celebrating the opening of its new building at 22 Gordon Street with an exhibition of work by visionary architect Sir Peter Cook. Running from 23 February to 10 March 2017, the exhibition marks Sir Peter’s 80th year with a celebration of 80 of his inspired and pioneering projects.

The Ross Pavilion International Design Competition

The Ross Pavilion International Design Competition focuses on regenerating and renewing an emblematic site at the heart of West Princes Street Gardens in Edinburgh, which is presently occupied by the Ross Bandstand. This nationally-important space, positioned below Edinburgh Castle in the UNESCO World Heritage site, is the seasonal focus for some of Scotland’s most high-profile events, notably Hogmanay and the International Festival’s closing fireworks.

Nionohama Apartment House Renovation / ALTS Design Office

Nionohama Apartment House Renovation / ALTS Design Office - Apartment Interiors, Kitchen, Table, Chair, CountertopNionohama Apartment House Renovation / ALTS Design Office - Apartment Interiors, Kitchen, Beam, Table, ChairNionohama Apartment House Renovation / ALTS Design Office - Apartment Interiors, TableNionohama Apartment House Renovation / ALTS Design Office - Apartment Interiors, Kitchen, Door, CountertopNionohama Apartment House Renovation / ALTS Design Office - More Images+ 15

  • Architects: ALTS Design Office
  • Area Area of this architecture project Area:  84
  • Year Completion year of this architecture project Year:  2017
  • Manufacturers Brands with products used in this architecture project
    Manufacturers:  AEG

Call For Entries: 2017 AZ Awards

Recognizing excellence and innovation, the AZ Awards showcases the best architecture, landscape architecture and interior design projects as well as products, graphic design, concepts and student work from around the world.

Call for Applications: MFx WORKSHOP!

We are now accepting applications for our second year of the MFx WORKSHOP. Like last summer, we will have a team of paid, full-time positions available for undergraduate and graduate students to join our crew from June 5 to August 11.

Call for Submissions: [TRANS-]ient

It is often thought that architecture has a quality permanence. In the third issue of [TRANS-] journal we seek to understand that this is not always true. Exploring how the construction of spaces can speak to impermanence, transient design could be a variety of things: built one day and disassembled another; rootless, wandering, and drifting as a nomad among environmental and geopolitical conditions; or spaces that house impermanent populations or respond to temporary phenomena or needs. With transient space comes participants that condition its purpose and interpretation. Perhaps of equal importance is not the design itself but rather the symbolic significance of its remnants, which has the capacity to endure or pass.

Call for Submissions: Seoul Yeoui-Naru Ferry Terminal Design Competition

Seoul Metropolitan Government is in process of planning on “Seoul Yeoui-Naru Ferry Terminal”And for this, “Seoul Yeoui-Naru Ferry Terminal Design Competition” will be held and announced on February 9. Total prize amount will be approximately 1,045,000,000 KRW, and the winner will be granted a right to sign the design contract.

Displacements People: Designing for the Global Refugee Crisis

For the first event of our 2017 panel season "Displacements" the AIA-NY Global Dialogues Committee explores how designers are responding to the global refugee crisis through analysis, advocacy, documentation, and design. 

The Man Who Designed the Future: Norman Bel Geddes

B. Alexandra Szerlip gives a free, public talk about her new book, The Man Who Designed the Future: Norman Bel Geddes and the Invention of Twentieth-Century America (Melville House).

Šumperák

In the fall of 2016, it had been exactly 50 years since the first house called type V was completed in a village close to a Moravian town of Šumperk, designed by engineer Josef Vaněk. Under a widely used name “šumperák” it soon became a phenomenon, and as the most common new house it flooded Czechoslovakia. Its success is undoubtedly based on the period demand for individual housing and the possibility to build it relatively cheaply and easily in DIY manner using commonly available materials.

Open Call: UIA HYP Cup 2017 International Student Competition

Architecture in Transformation should respond to contemporary challenges and changes. What concerns us primarily is the relationship between architecture and environment, so as to the image of city. The competition aims at searching and constructing human space with a Spirit of Place in the increasingly fragmented cities and unordered villages, exploring environment-friendly and sustainable ideas in the information age, and integrating creative concepts with solid basic skills in architectural design. The competition requires the participants to make detailed insights and reflections on architectural history, explore complicated coordinated demands of architecture and environment, pay attention to events in specific sites, and configure viable urban and architectural spaces.

Call for Artists: Paesaggi Migranti Residency

After the success of last year all for Camera Obscura, Paesaggi Migranti/Migrant Landscapes is organising an artist residency in Pennabilli, a beautiful hamlet in the Italian countryside from March 8th to 12th.

MAD Brussels / Vers plus de bien être + ROTOR

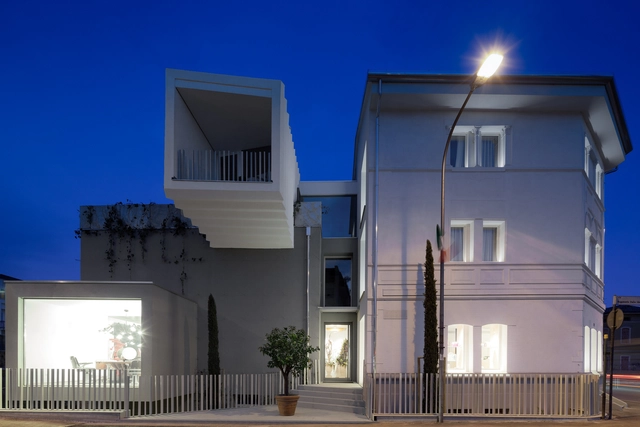
 MAD Brussels  / Vers plus de bien être + ROTOR - Exhibition Center, Facade, Stairs, Handrail, Lighting MAD Brussels  / Vers plus de bien être + ROTOR - Exhibition Center, Facade, Door, Balcony, Fence MAD Brussels  / Vers plus de bien être + ROTOR - Exhibition Center, Door MAD Brussels  / Vers plus de bien être + ROTOR - Exhibition Center, Facade MAD Brussels  / Vers plus de bien être + ROTOR - More Images+ 43

Call For Ideas: Morph.o.polis

After a first edition that had over 100 participants and ended with an exhibition at Maison de l’Architecture du Québec, Morph.o.polis is once again accepting applications to celebrate Montreal’s 375th anniversary with a co-creation experience to reinvent the city.