1. ArchDaily
  2. 2017

2017

House in Meerkerk / Ruud Visser Architecten

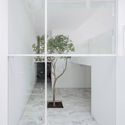
House in Meerkerk / Ruud Visser Architecten - Exterior Photography, Houses, FacadeHouse in Meerkerk / Ruud Visser Architecten - Exterior Photography, Houses, Door, FacadeHouse in Meerkerk / Ruud Visser Architecten - Interior Photography, Houses, Kitchen, FacadeHouse in Meerkerk / Ruud Visser Architecten - Exterior Photography, Houses, Door, FacadeHouse in Meerkerk / Ruud Visser Architecten - More Images+ 16

  • Area Area of this architecture project Area:  180 m²
  • Year Completion year of this architecture project Year:  2017
  • Manufacturers Brands with products used in this architecture project
    Manufacturers:  Lei Import BV, ODS, Schüco

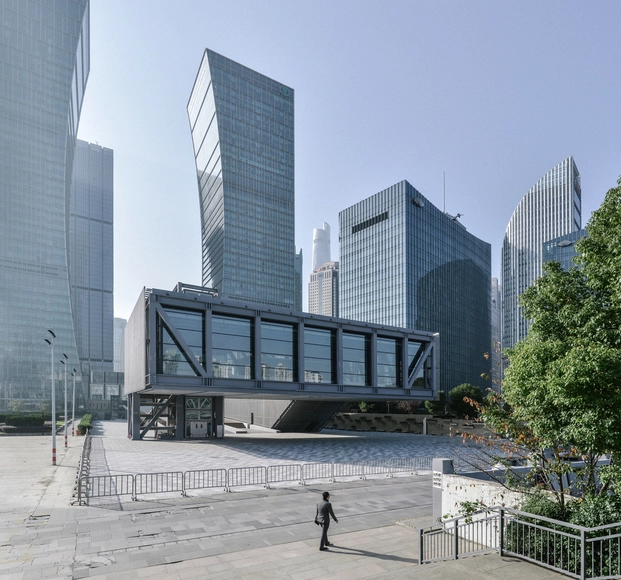
Shanghai LuJiaZui Exhibition Centre / OMA

Shanghai LuJiaZui Exhibition Centre / OMA - Exhibition Center, Facade, CityscapeShanghai LuJiaZui Exhibition Centre / OMA - Exhibition Center, FacadeShanghai LuJiaZui Exhibition Centre / OMA - Exhibition Center, Stairs, Facade, Handrail, Door, Fence, ColumnShanghai LuJiaZui Exhibition Centre / OMA - Exhibition Center, Facade, CityscapeShanghai LuJiaZui Exhibition Centre / OMA - More Images+ 10

  • Architects: OMA
  • Area Area of this architecture project Area:  1500 m²
  • Year Completion year of this architecture project Year:  2017
  • Professionals: Front, Ramboll

E Baking & RenYiHan Café / SAME FINE DESIGN


E Baking & RenYiHan Café / SAME FINE DESIGN - Coffee ShopE Baking & RenYiHan Café / SAME FINE DESIGN - Coffee ShopE Baking & RenYiHan Café / SAME FINE DESIGN - Coffee ShopE Baking & RenYiHan Café / SAME FINE DESIGN - Coffee ShopE Baking & RenYiHan Café / SAME FINE DESIGN - More Images+ 15

•
Harbin, China
  • Architects: SAME FINE DESIGN
  • Area Area of this architecture project Area:  440 m²
  • Year Completion year of this architecture project Year:  2017

Jeju Theraphy Center / KUNWON Architects Planners Engineers

Jeju Theraphy Center / KUNWON Architects Planners Engineers -  Healthcare Center, Garden, Facade, Arch, CityscapeJeju Theraphy Center / KUNWON Architects Planners Engineers -  Healthcare Center, Facade, CityscapeJeju Theraphy Center / KUNWON Architects Planners Engineers -  Healthcare Center, Facade, Arch, StairsJeju Theraphy Center / KUNWON Architects Planners Engineers -  Healthcare Center, Facade, ArchJeju Theraphy Center / KUNWON Architects Planners Engineers - More Images+ 15

  • Area Area of this architecture project Area:  3253 m²
  • Year Completion year of this architecture project Year:  2017
  • Manufacturers Brands with products used in this architecture project
    Manufacturers:  Charmceramic, KCC, Scoria Industry

2017 H. Allen Brooks Travelling Fellowship

PURPOSE

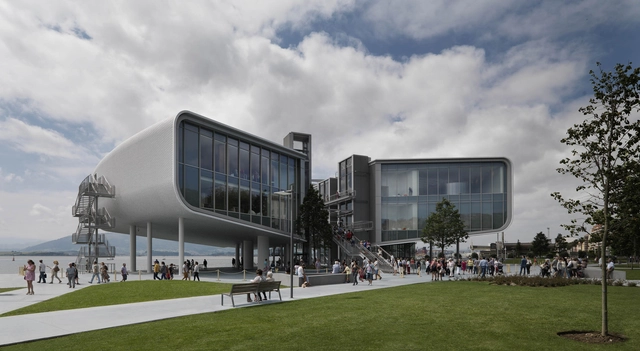
Centro Botín / Renzo Piano Building Workshop + luis vidal + arquitectos

Centro Botín / Renzo Piano Building Workshop + luis vidal + arquitectos - Visual Arts CenterCentro Botín / Renzo Piano Building Workshop + luis vidal + arquitectos - Visual Arts CenterCentro Botín / Renzo Piano Building Workshop + luis vidal + arquitectos - Visual Arts CenterCentro Botín / Renzo Piano Building Workshop + luis vidal + arquitectos - Visual Arts CenterCentro Botín / Renzo Piano Building Workshop + luis vidal + arquitectos - More Images+ 17

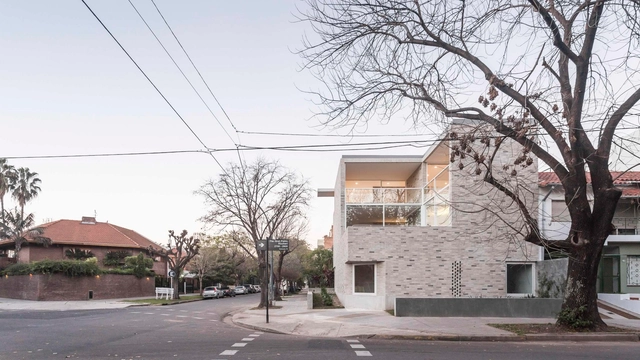
Corner House / Nicolás Pinto da Mota + Victoria María Falcón

Corner House / Nicolás Pinto da Mota + Victoria María Falcón - HousesCorner House / Nicolás Pinto da Mota + Victoria María Falcón - HousesCorner House / Nicolás Pinto da Mota + Victoria María Falcón - HousesCorner House / Nicolás Pinto da Mota + Victoria María Falcón - HousesCorner House / Nicolás Pinto da Mota + Victoria María Falcón - More Images+ 18

•
Buenos Aires, Argentina
  • Area Area of this architecture project Area:  280 m²
  • Year Completion year of this architecture project Year:  2017
  • Manufacturers Brands with products used in this architecture project
    Manufacturers:  De Stefano, Silma, Studioluce, ferrum

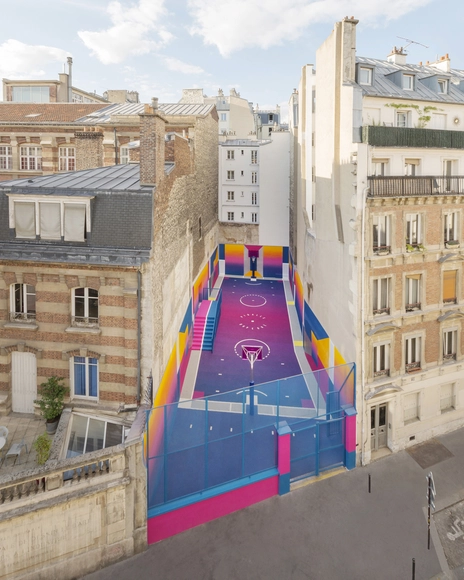
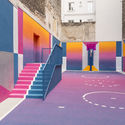
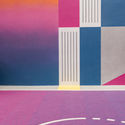
Pigalle Duperré / Ill-Studio

Pigalle Duperré / Ill-Studio - Recreation & TrainingPigalle Duperré / Ill-Studio - Recreation & Training, FacadePigalle Duperré / Ill-Studio - Recreation & TrainingPigalle Duperré / Ill-Studio - Recreation & Training, FacadePigalle Duperré / Ill-Studio - More Images+ 9

  • Architects: Ill-Studio
  • Area Area of this architecture project Area:  480 m²
  • Year Completion year of this architecture project Year:  2017

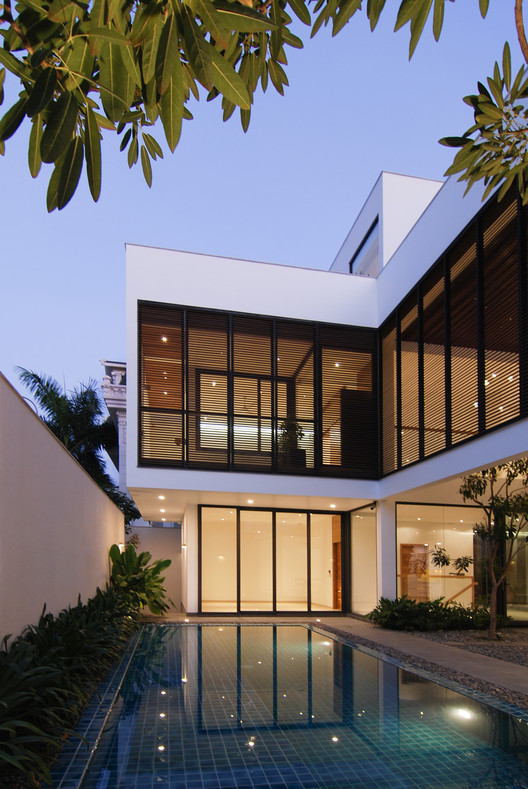
Eden Villa / xyz architects

Eden Villa / xyz architects - Exterior Photography, Houses, Facade, Lighting
© mina

Eden Villa / xyz architects - HousesEden Villa / xyz architects - HousesEden Villa / xyz architects - Interior Photography, Houses, Table, LightingEden Villa / xyz architects - Interior Photography, Houses, Facade, Beam, TableEden Villa / xyz architects - More Images+ 25

•
Ho Chi Minh City, Vietnam
  • Architects: xyz architects
  • Area Area of this architecture project Area:  450 m²
  • Year Completion year of this architecture project Year:  2017
  • Manufacturers Brands with products used in this architecture project
    Manufacturers:  Breezway, Daikin, Dulux, Escenium HAUS, Kohler, +6
  • Professionals: xyz

Space Renovation of No.5 Teaching Building / C+ Architects

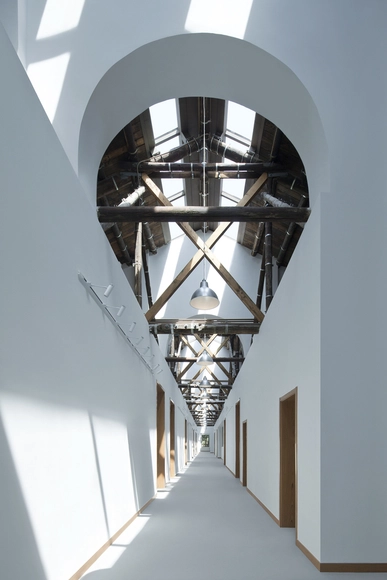
Space Renovation of No.5 Teaching Building  / C+ Architects - Renovation, Beam, Handrail, Facade, ArchSpace Renovation of No.5 Teaching Building  / C+ Architects - Renovation, Handrail, Facade, StairsSpace Renovation of No.5 Teaching Building  / C+ Architects - Renovation, Beam, Facade, HandrailSpace Renovation of No.5 Teaching Building  / C+ Architects - Renovation, Beam, Column, Facade, Door, ArchSpace Renovation of No.5 Teaching Building  / C+ Architects - More Images+ 16

  • Architects: C+ Architects
  • Area Area of this architecture project Area:  2300 m²
  • Year Completion year of this architecture project Year:  2017

The Cave / COTAPAREDES Arquitectos

The Cave / COTAPAREDES Arquitectos - Houses, Facade
© César Béjar

The Cave / COTAPAREDES Arquitectos - HousesThe Cave / COTAPAREDES Arquitectos - Houses, FacadeThe Cave / COTAPAREDES Arquitectos - Houses, Facade, TableThe Cave / COTAPAREDES Arquitectos - Houses, ChairThe Cave / COTAPAREDES Arquitectos - More Images+ 32

•
Zapopan, Mexico
  • Area Area of this architecture project Area:  390 m²
  • Year Completion year of this architecture project Year:  2017
  • Manufacturers Brands with products used in this architecture project
    Manufacturers:  Cocinas María Hueso, Construlita, Eurovent, Glass Vita, Helvex, +2

South Coast of Landes House / Jean-Philippe PARGADE Architecte

•
Hossegor, France
  • Area Area of this architecture project Area:  200 m²
  • Year Completion year of this architecture project Year:  2017
  • Manufacturers Brands with products used in this architecture project
    Manufacturers:  Burgundy Stone, Larch Wood, Red Cedar, WEEEZE
  • Professionals: CETIS

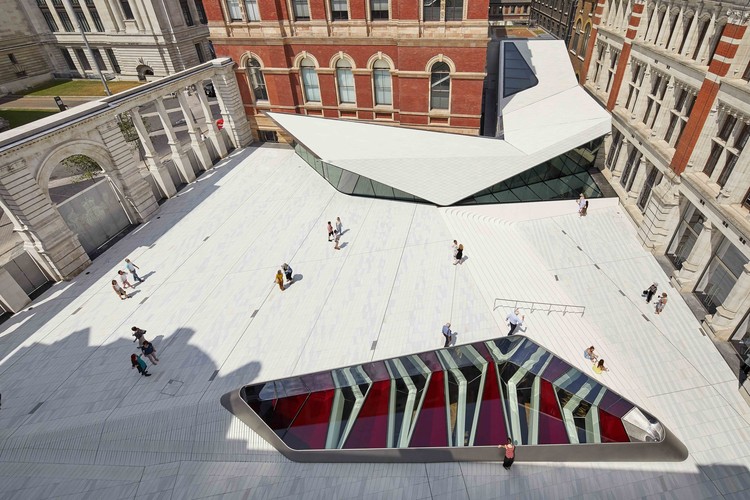
V&A Museum / AL_A

V&A Museum / AL_A - Museum
© Hufton + Crow

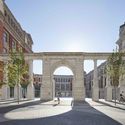
V&A Museum / AL_A - MuseumV&A Museum / AL_A - MuseumV&A Museum / AL_A - MuseumV&A Museum / AL_A - MuseumV&A Museum / AL_A - More Images+ 24

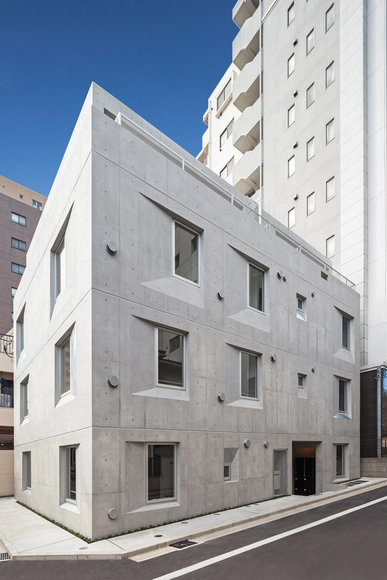
Modelia Days GOKOKUJI / Ryuichi Sasaki / Sasaki Architecture + Atelier O

Modelia Days GOKOKUJI   / Ryuichi Sasaki / Sasaki Architecture + Atelier O - ApartmentsModelia Days GOKOKUJI   / Ryuichi Sasaki / Sasaki Architecture + Atelier O - ApartmentsModelia Days GOKOKUJI   / Ryuichi Sasaki / Sasaki Architecture + Atelier O - ApartmentsModelia Days GOKOKUJI   / Ryuichi Sasaki / Sasaki Architecture + Atelier O - ApartmentsModelia Days GOKOKUJI   / Ryuichi Sasaki / Sasaki Architecture + Atelier O - More Images+ 8

•
Bunkyō-ku, Japan

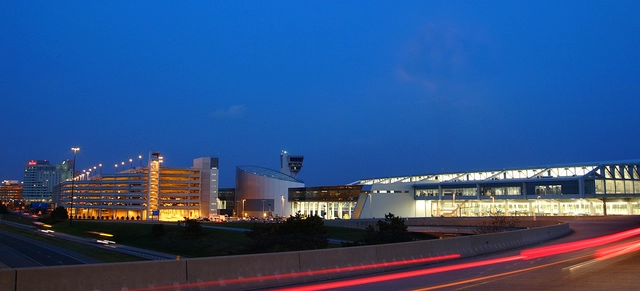
Philadelphia International Airport "Image Maker" Landscape Design Competition

Philadelphia International Airport (PHL) and the Pennsylvania Horticultural Society (PHS) are hosting a design competition to create an “Image Maker” landscape at the Airport. The competition is an opportunity to demonstrate Philadelphia’s position as America’s Garden Capital and create a welcoming image for the Greater Philadelphia region.
Open Call: Sustainable Tourism is Possible - International Ideas for Guanajuato, Mexico

This competition wants to obtain international ideas proposed by students and profesionals (architects, designers, engineers, business planners and others) for the future of 3 contexts of the Mexican State of Guanajuato.
​
We are looking for local solution, but with an innovative and global vision about this strong topic of the Sustainable Tourism for Development.
The United Nations have declared the 2017 the year of the Sustainable Tourism for Developmen and the UN agency UNWTO (United Nation World Tourism Organization) is participating to the 10 YFP with the Sustainable Tourism Programe. But why all this importance to the topic of tourism?

Give a Park Get a Park Detroit

The City of Detroit is launching a design competition in the Morningside neighborhood that aims to design and build a new central park for that community, replacing a decommissioned park that will be sold to adjoining residents.

Give a Park, Get a Park will accept qualifications from interested designers between June 19 and July 31. The city is particularly interested in receiving Qualifications from Detroit- and Michigan-based emerging design professionals and design students. Applicants can register and learn more at gapgapdetroit.org.

Glenn Murcutt Masterclass Student Competition

Eco Outdoor would like to invite two architecture students to each attend a lecture at the 2017 Glenn Murcutt Masterclass.

Winning students will have the opportunity to observe the Masterclass, viewing at close quarters the calibre of participants’ work, as well as attending keynote lectures from the panel of tutors.