1. ArchDaily
  2. 2017

2017

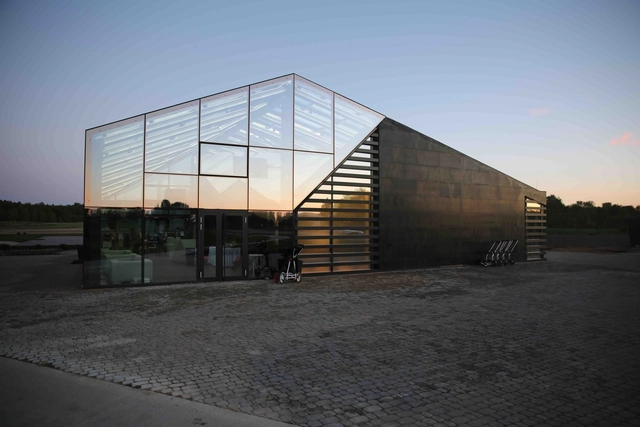
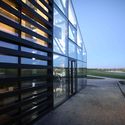
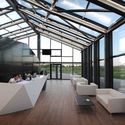
Peterhof Lakes Course Golf Club / Arch Group

Peterhof Lakes Course Golf Club / Arch Group - Hospitality Architecture, Facade, DoorPeterhof Lakes Course Golf Club / Arch Group - Hospitality Architecture, FacadePeterhof Lakes Course Golf Club / Arch Group - Hospitality Architecture, Facade, HandrailPeterhof Lakes Course Golf Club / Arch Group - Hospitality Architecture, Beam, Facade, Table, ChairPeterhof Lakes Course Golf Club / Arch Group - More Images+ 22

  • Architects: Arch Group
  • Area Area of this architecture project Area:  300 m²
  • Year Completion year of this architecture project Year:  2017
  • Manufacturers Brands with products used in this architecture project
    Manufacturers:  DuPont, Saint-Gobain, Schüco
Landscape Design of Suzhou Vanke Great Lake Park / LANDAU international design

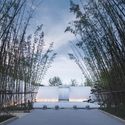
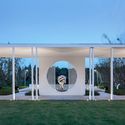
Landscape Design of Suzhou Vanke Great Lake Park / LANDAU international design - Park, Garden, FacadeLandscape Design of Suzhou Vanke Great Lake Park / LANDAU international design - Park, Door, Facade, Column, Arch, Stairs, Chair, Table, ForestLandscape Design of Suzhou Vanke Great Lake Park / LANDAU international design - Park, Garden, Arch, ForestLandscape Design of Suzhou Vanke Great Lake Park / LANDAU international design - Park, Garden, Facade, Column, ArchLandscape Design of Suzhou Vanke Great Lake Park / LANDAU international design - More Images+ 32

85 Coffee House / 85 Design

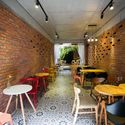
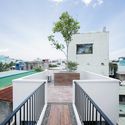
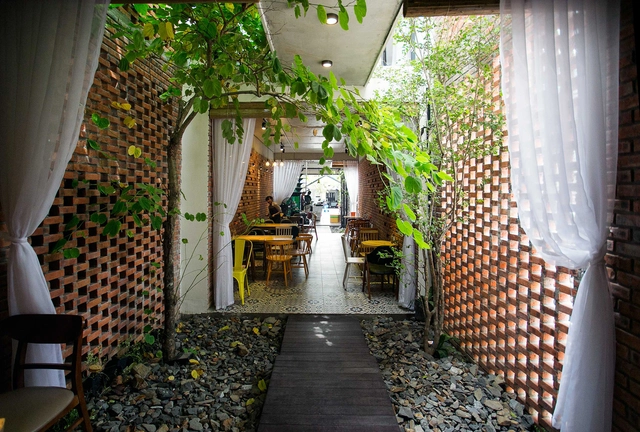
85 Coffee House / 85 Design - Coffee Shop, Table, Chair, Lighting85 Coffee House / 85 Design - Coffee Shop, Deck, Fence, Facade, Handrail, Stairs, Balcony85 Coffee House / 85 Design - Coffee Shop, Beam, Door, Lighting, Table, Chair85 Coffee House / 85 Design - Coffee Shop, Garden, Facade, Beam85 Coffee House / 85 Design - More Images+ 32

•
An Hải Đông, Vietnam
  • Architects: 85 Design
  • Area Area of this architecture project Area:  90 m²
  • Year Completion year of this architecture project Year:  2017
  • Manufacturers Brands with products used in this architecture project
    Manufacturers:  Dai Duong, Phuc’s, VinPro

Call for Entries: A|N Best of Design Awards 2017

Be seen by 1,000,000 A|N readers and Members of the A/E/C Design Community! Our Fifth Annual Best Of Design Awards is a unique project-based awards program that showcases great buildings and building elements.
THEBIMCHALLENGE International Online Architecture Competition

Bimtool.com has already launched the official website of the first version of THEBIMCHALLENGE, which will allow participants to know the legal bases, advance their projects progress and save them until all requirements are met, the projects can be sent until August 24th.

Call for Contributions: Charrette: Flipping the Script – Foregrounding the Architecture Student

Charrette, the journal of the Association of Architectural Educators (AAE), first published in 2013, is now well established as a pioneering journal for academics, practitioners, and theorists engaged in design teaching practices and theoretical debates. For this issue (Volume 6, Issue 1), Charrette invites papers and essays that foreground the experiences and perspectives of architecture students.

The Rehabilitation of Traditional Nubian Houses of Bigga

As part of larger ElBaseetah Suburbs for Investment and Community Development S.A.E. RTNHB project in south Egypt; RTNHB will provide an entertainment and social space among Nubian people, their visitors, and guests. Funded by ECO Group, the site will be an attractive Nubian area, a spot of social interaction, cultural dialogue, and place for entertainment in front of Philae Temple.

HELMA 1st Edition “Architecture in Sport Facilities Design AWARD”

The 1st edition of Architectural Design Award (HELMA©) is a project organised annually by Balsam International with the support of HELMA Planning and Coordination Team (full time Secretariat) and the Jury Panel.

Winnipeg Railside Promenade Ideas Competition

The Forks Renewal Corporation has launched an ideas competition for the redevelopment of Israel Asper Way from a four-lane roadway into a unique public space. The project will be known as Railside Promenade, a key component for the Railside at The Forks plan. Railside is planned to become a vibrant mixed-use residential development located at The Forks in Winnipeg, Manitoba.
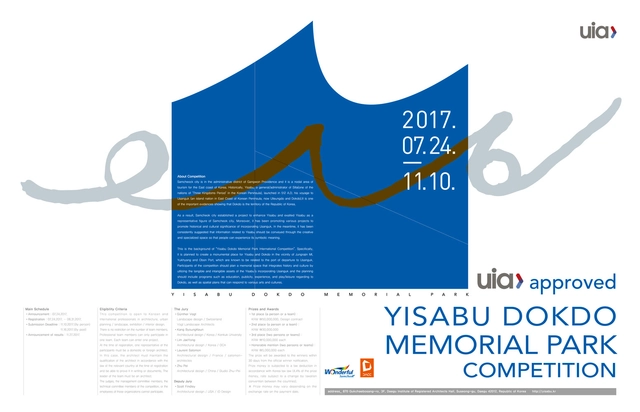
2017 Yisabu Dokdo Memorial Park International Competition

Samcheok city is in the administrative district of Gangwon Providence and it is a central area of tourism for the East coast of Korea. Historically, Yisabu, a general/administrator of Silla (one of the nations of ‘Three Kingdoms Period’ in the Korean Peninsula), launched in 512 A.D. his voyage to Usanguk (an island nation in East Coast of Korean Peninsula, now Ulleungdo and Dokdo). It is one of the important pieces of evidence claiming Dokdo for the Republic of Korea.
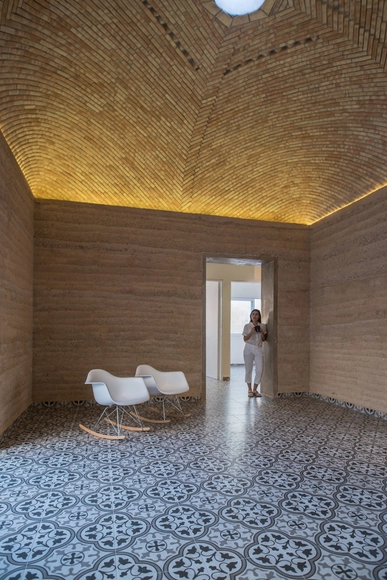
Earth House / earthLAB Studio

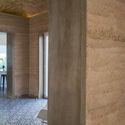
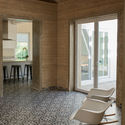
Earth House / earthLAB Studio - HousesEarth House / earthLAB Studio - HousesEarth House / earthLAB Studio - Interior Photography, Houses, Door, Table, ChairEarth House / earthLAB Studio - HousesEarth House / earthLAB Studio - More Images+ 22

•
Mérida, Mexico
  • Architects: earthLAB Studio
  • Area Area of this architecture project Area:  189 m²
  • Year Completion year of this architecture project Year:  2017
  • Manufacturers Brands with products used in this architecture project
    Manufacturers:  Escenium HAUS, Helvex, Teka, Ultiservicios Chulum, VALVO

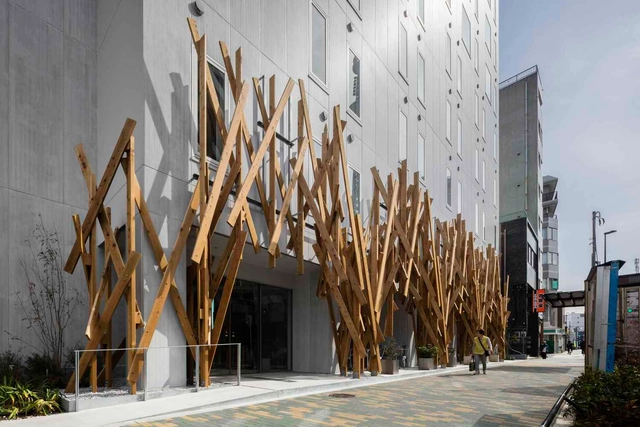
One @ Tokyo / Kengo Kuma & Associates


One @ Tokyo / Kengo Kuma & Associates - HotelsOne @ Tokyo / Kengo Kuma & Associates - Hotels, Column, Facade, Arch, ChairOne @ Tokyo / Kengo Kuma & Associates - Hotels, Facade, Column, BeamOne @ Tokyo / Kengo Kuma & Associates - Hotels, Door, Table, ChairOne @ Tokyo / Kengo Kuma & Associates - More Images+ 7

•
Sumida, Japan

The Architecture of Light: A Masterclass Weekend with Patkau Architects

Update: Unfortunately, due to unforeseen circumstances, this event has been postponed. ArchDaily is in communication with the event organizers and will update this article when a new date has been confirmed.
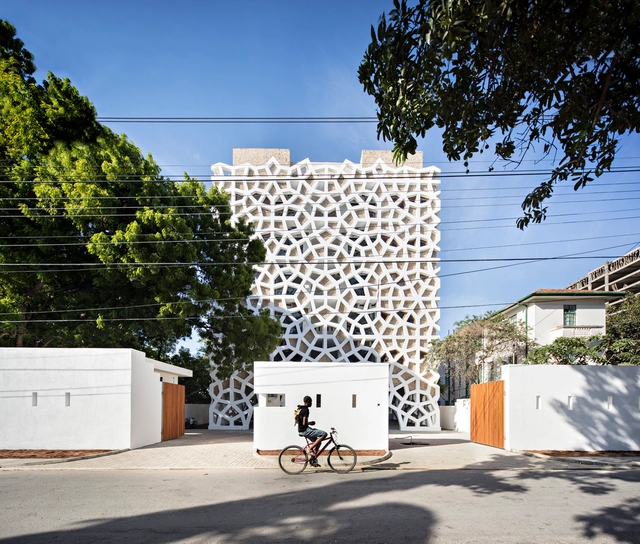
Tudor Apartments / Urko Sanchez Architects

Tudor Apartments / Urko Sanchez Architects - Apartments, Facade, Stairs, ChairTudor Apartments / Urko Sanchez Architects - Apartments, FacadeTudor Apartments / Urko Sanchez Architects - Apartments, StairsTudor Apartments / Urko Sanchez Architects - Apartments, Facade, Handrail, ColumnTudor Apartments / Urko Sanchez Architects - More Images+ 20

•
Mombasa, Kenya

Landelijke woning / ARKS architecten

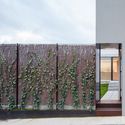
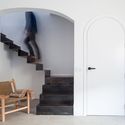
Landelijke woning / ARKS architecten - Houses, Facade, DoorLandelijke woning / ARKS architecten - Houses, Kitchen, Facade, Beam, Table, ChairLandelijke woning / ARKS architecten - Houses, Stairs, HandrailLandelijke woning / ARKS architecten - Houses, Facade, ArchLandelijke woning / ARKS architecten - More Images+ 8

•
Middelkerke, Belgium
  • Architects: ARKS architecten
  • Area Area of this architecture project Area:  300 m²
  • Year Completion year of this architecture project Year:  2017
  • Manufacturers Brands with products used in this architecture project
    Manufacturers:  EQUITONE, Wienerberger, Eternit, Etex Colombia, Sapa Building System International NV, +1

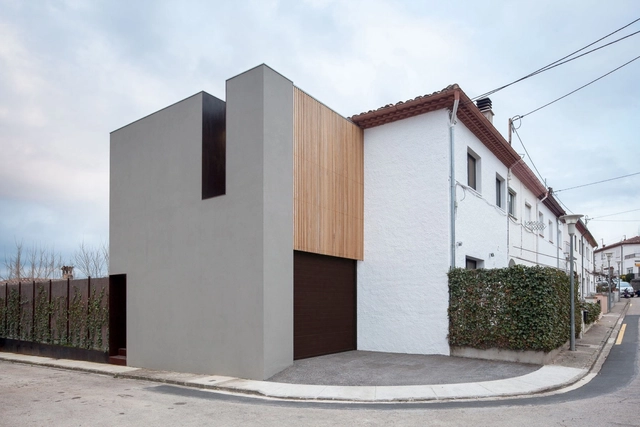
Another House of the Neighbourhood / Arnau Estudi d’Arquitectura

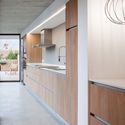
Another House of the Neighbourhood  / Arnau Estudi d’Arquitectura - RenovationAnother House of the Neighbourhood  / Arnau Estudi d’Arquitectura - RenovationAnother House of the Neighbourhood  / Arnau Estudi d’Arquitectura - RenovationAnother House of the Neighbourhood  / Arnau Estudi d’Arquitectura - RenovationAnother House of the Neighbourhood  / Arnau Estudi d’Arquitectura - More Images+ 4

  • Architects: Arnau Estudi d’Arquitectura
  • Area Area of this architecture project Area:  132 m²
  • Year Completion year of this architecture project Year:  2017
  • Manufacturers Brands with products used in this architecture project
    Manufacturers:  Easyfloor, TECALUM, VIDRESIF

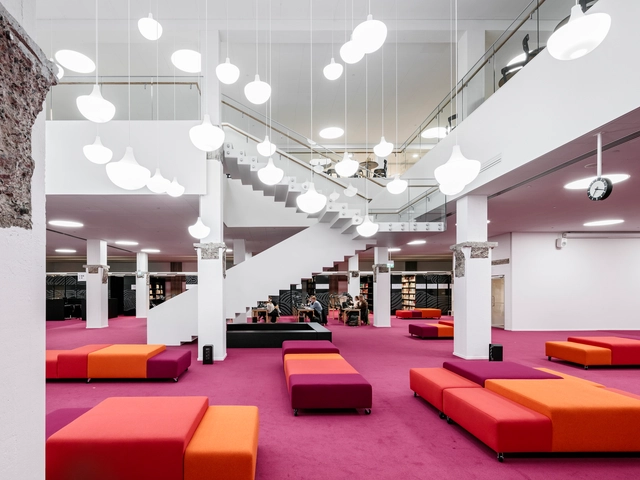
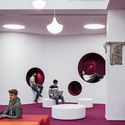
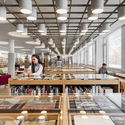
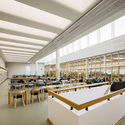
Aalto University Library - Harald Herlin Learning Centre / JKMM Architects + Architect NRT ltd

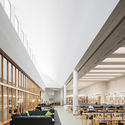
Aalto University Library - Harald Herlin Learning Centre / JKMM Architects + Architect NRT ltd - Interior Photography, Renovation, Table, ChairAalto University Library - Harald Herlin Learning Centre / JKMM Architects + Architect NRT ltd - Interior Photography, Renovation, LightingAalto University Library - Harald Herlin Learning Centre / JKMM Architects + Architect NRT ltd - Interior Photography, Renovation, BeamAalto University Library - Harald Herlin Learning Centre / JKMM Architects + Architect NRT ltd - Interior Photography, Renovation, Kitchen, Table, ChairAalto University Library - Harald Herlin Learning Centre / JKMM Architects + Architect NRT ltd - More Images+ 13

  • Area Area of this architecture project Area:  7505 m²
  • Year Completion year of this architecture project Year:  2017
  • Manufacturers Brands with products used in this architecture project
    Manufacturers:  Artek, BTJ, Eero Aarnio, Engelbrechts, F-inno, +17


Commercial Axis / Martins Architecture Office

Commercial Axis / Martins Architecture Office - Store, Handrail, Arch, LightingCommercial Axis / Martins Architecture Office - Store, Kitchen, Handrail, Chair, TableCommercial Axis / Martins Architecture Office - Store, Bathroom, Door, Sink, ToiletCommercial Axis / Martins Architecture Office - Store, Door, Facade, ArchCommercial Axis / Martins Architecture Office - More Images+ 4

•
Guimaraes, Portugal
  • Area Area of this architecture project Area:  96 m²
  • Year Completion year of this architecture project Year:  2017
  • Manufacturers Brands with products used in this architecture project
    Manufacturers:  Margres, FARO Barcelona, Recer, Sanindusa, anok lightning