1. ArchDaily
  2. 2012

2012

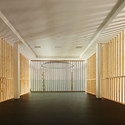
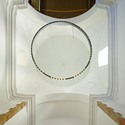
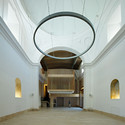
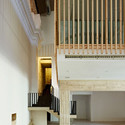
Restoration and adaptation of a 16th century Chapel in Brihuega / Adam Bresnick

Restoration and adaptation of a 16th century Chapel in Brihuega / Adam Bresnick - Interior Design, Facade, Column, Arch, Beam
© Eugeni Pons

Restoration and adaptation of a 16th century Chapel in Brihuega / Adam Bresnick - Interior Design, Facade, Handrail, FenceRestoration and adaptation of a 16th century Chapel in Brihuega / Adam Bresnick - Interior Design, Stairs, Arch, HandrailRestoration and adaptation of a 16th century Chapel in Brihuega / Adam Bresnick - Interior Design, Arch, Arcade, ColumnRestoration and adaptation of a 16th century Chapel in Brihuega / Adam Bresnick - Interior Design, FacadeRestoration and adaptation of a 16th century Chapel in Brihuega / Adam Bresnick - More Images+ 23

Black Cube House / KameleonLab

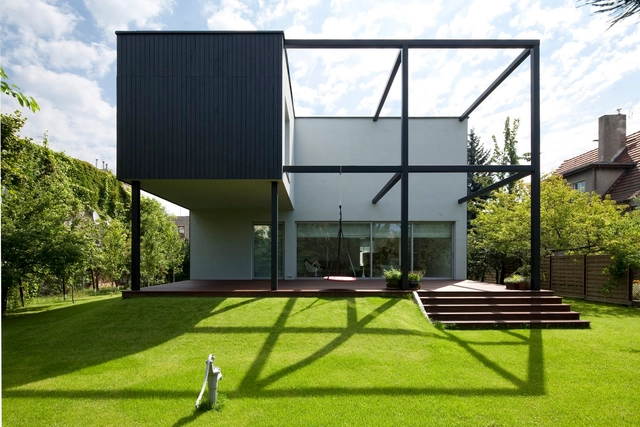
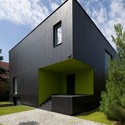
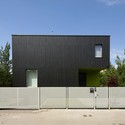
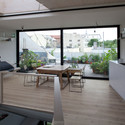
Black Cube House  / KameleonLab - Renovation, Lighting, Chair, TableBlack Cube House  / KameleonLab - Renovation, FacadeBlack Cube House  / KameleonLab - Renovation, Fence, FacadeBlack Cube House  / KameleonLab - Renovation, Fence, Facade, DoorBlack Cube House  / KameleonLab - More Images+ 17

  • Architects: KameleonLab
  • Area Area of this architecture project Area:  235
  • Year Completion year of this architecture project Year:  2012

Baulinder Haus / Hufft Projects

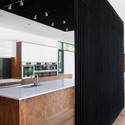
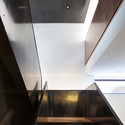
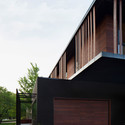
Baulinder Haus / Hufft Projects - Houses, Door, FacadeBaulinder Haus / Hufft Projects - Houses, Kitchen, Facade, Countertop, SinkBaulinder Haus / Hufft Projects - Houses, Stairs, Facade, HandrailBaulinder Haus / Hufft Projects - Houses, FacadeBaulinder Haus / Hufft Projects - More Images+ 13

Mission Hills, United States
  • Architects: Hufft Projects
  • Area Area of this architecture project Area:  6400 ft²
  • Year Completion year of this architecture project Year:  2012

Krampon House / Shogo ARATANI Architect & Associates

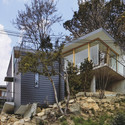
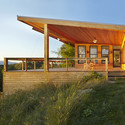
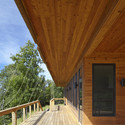
Krampon House / Shogo ARATANI Architect & Associates - Houses, Facade, StairsKrampon House / Shogo ARATANI Architect & Associates - Houses, Deck, Door, Facade, HandrailKrampon House / Shogo ARATANI Architect & Associates - Houses, Stairs, Handrail, ColumnKrampon House / Shogo ARATANI Architect & Associates - Houses, Door, FacadeKrampon House / Shogo ARATANI Architect & Associates - More Images+ 12

Townhouse B14 / XTH-berlin

Townhouse B14  / XTH-berlin - Houses, FacadeTownhouse B14  / XTH-berlin - Houses, Kitchen, Beam, Table, Chair, Sink, CountertopTownhouse B14  / XTH-berlin - Houses, Facade, BeamTownhouse B14  / XTH-berlin - Houses, Facade, Beam, Stairs, HandrailTownhouse B14  / XTH-berlin - More Images+ 25

Berlin, Germany
  • Architects: XTH-berlin
  • Area Area of this architecture project Area:  230
  • Year Completion year of this architecture project Year:  2012
  • Manufacturers Brands with products used in this architecture project
    Manufacturers:  GIRA
  • Professionals: SchillerDrobka

Rebirth of The York Theatre / Henriquez Partners Architects

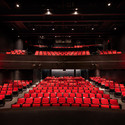
Rebirth of The York Theatre / Henriquez Partners Architects - Renovation, FacadeRebirth of The York Theatre / Henriquez Partners Architects - Renovation, ChairRebirth of The York Theatre / Henriquez Partners Architects - Renovation, Facade, Handrail, LightingRebirth of The York Theatre / Henriquez Partners Architects - Renovation, Kitchen, Facade, HandrailRebirth of The York Theatre / Henriquez Partners Architects - More Images+ 10

Vancouver, Canada
  • Area Area of this architecture project Area:  6171 ft²
  • Year Completion year of this architecture project Year:  2012
  • Manufacturers Brands with products used in this architecture project
    Manufacturers:  Gala Systems

Water Sports Centre / Oliver Mang Architekten

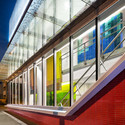
Water Sports Centre / Oliver Mang Architekten - Sports Architecture, FacadeWater Sports Centre / Oliver Mang Architekten - Sports Architecture, Arch, FacadeWater Sports Centre / Oliver Mang Architekten - Sports Architecture, FacadeWater Sports Centre / Oliver Mang Architekten - Sports Architecture, FacadeWater Sports Centre / Oliver Mang Architekten - More Images+ 14

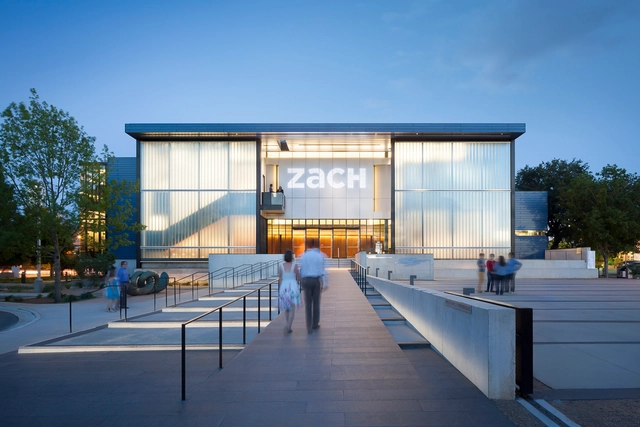
Topfer Theatre at ZACH / Andersson Wise Architects

Topfer Theatre at ZACH / Andersson Wise Architects - TheaterTopfer Theatre at ZACH / Andersson Wise Architects - TheaterTopfer Theatre at ZACH / Andersson Wise Architects - TheaterTopfer Theatre at ZACH / Andersson Wise Architects - TheaterTopfer Theatre at ZACH / Andersson Wise Architects - More Images+ 19

Mozilla YVR / Hughes Condon Marler Architects

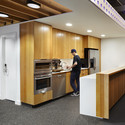
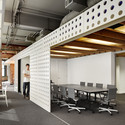
Mozilla YVR / Hughes Condon Marler Architects - Offices Interiors, Kitchen, Door, Table, Chair, CountertopMozilla YVR / Hughes Condon Marler Architects - Offices Interiors, Beam, Door, Table, Chair, BenchMozilla YVR / Hughes Condon Marler Architects - Offices Interiors, Beam, TableMozilla YVR / Hughes Condon Marler Architects - Offices Interiors, Door, Table, ChairMozilla YVR / Hughes Condon Marler Architects - More Images+ 23

  • Architects: HCMA Architecture + Design
  • Area Area of this architecture project Area:  6250 ft²
  • Year Completion year of this architecture project Year:  2012

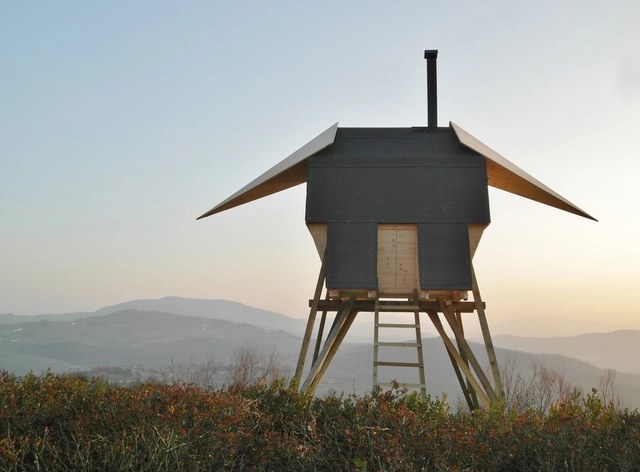
Sauna Huginn & Muninn / AtelierFORTE

Sauna Huginn & Muninn / AtelierFORTE - Sauna, CoastSauna Huginn & Muninn / AtelierFORTE - Sauna, ArchSauna Huginn & Muninn / AtelierFORTE - Sauna, BeamSauna Huginn & Muninn / AtelierFORTE - SaunaSauna Huginn & Muninn / AtelierFORTE - More Images+ 4

  • Architects: AtelierFORTE
  • Area Area of this architecture project Area:  25
  • Year Completion year of this architecture project Year:  2012

Tunquen House / Nicolás Lipthay Allen / L2C

Tunquen House / Nicolás Lipthay Allen / L2C - Houses
© Nico Saieh
Algarrobo, Chile

Tunquen House / Nicolás Lipthay Allen / L2C - HousesTunquen House / Nicolás Lipthay Allen / L2C - HousesTunquen House / Nicolás Lipthay Allen / L2C - HousesTunquen House / Nicolás Lipthay Allen / L2C - HousesTunquen House / Nicolás Lipthay Allen / L2C - More Images+ 24

Lady Peel House / Atelier RZLBD

Lady Peel House / Atelier RZLBD - Renovation, Beam, Facade, HandrailLady Peel House / Atelier RZLBD - Renovation, Beam, Arch, Table, Lighting, ChairLady Peel House / Atelier RZLBD - Renovation, ChairLady Peel House / Atelier RZLBD - Renovation, Bedroom, Beam, Table, BedLady Peel House / Atelier RZLBD - More Images+ 6

2 Oaks House / OBIA

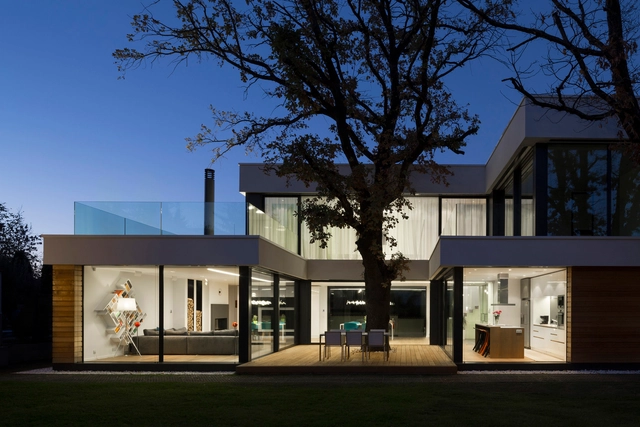
2 Oaks House / OBIA - Houses, Courtyard, Facade, Stairs2 Oaks House / OBIA - Houses, Deck, Door, Facade, Handrail2 Oaks House / OBIA - Houses, Garden, Door, Facade, Chair, Table2 Oaks House / OBIA - Houses, Deck, Door, Facade, Table, Chair, Bench2 Oaks House / OBIA - More Images+ 9

Sofia, Bulgaria
  • Architects: OBIA
  • Area Area of this architecture project Area:  475
  • Year Completion year of this architecture project Year:  2012

MiCasa / Stephen Davy Peter Smith Architects

MiCasa / Stephen Davy Peter Smith Architects - Houses, Kitchen, Door, Facade, Table, Countertop, ChairMiCasa / Stephen Davy Peter Smith Architects - Houses, Facade, DoorMiCasa / Stephen Davy Peter Smith Architects - Houses, Facade, DoorMiCasa / Stephen Davy Peter Smith Architects - Houses, Facade, ChairMiCasa / Stephen Davy Peter Smith Architects - More Images+ 12

Kings Langley, United Kingdom

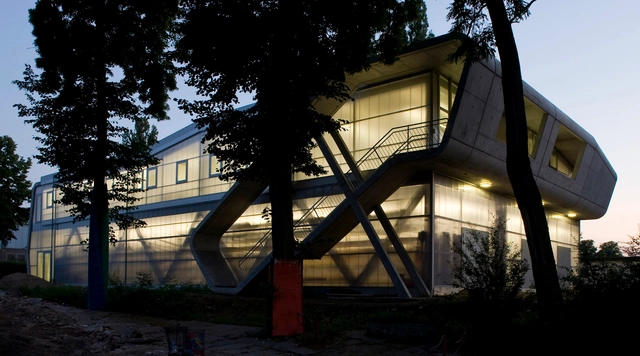
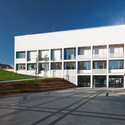
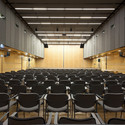
Agora Szeged / BAHCS architects

Agora Szeged / BAHCS architects -  Science Center, Table, BedAgora Szeged / BAHCS architects -  Science Center, Door, Facade, StairsAgora Szeged / BAHCS architects -  Science Center, FacadeAgora Szeged / BAHCS architects -  Science Center, ChairAgora Szeged / BAHCS architects - More Images+ 32

  • Architects: BAHCS architects
  • Area Area of this architecture project Area:  7240
  • Year Completion year of this architecture project Year:  2012

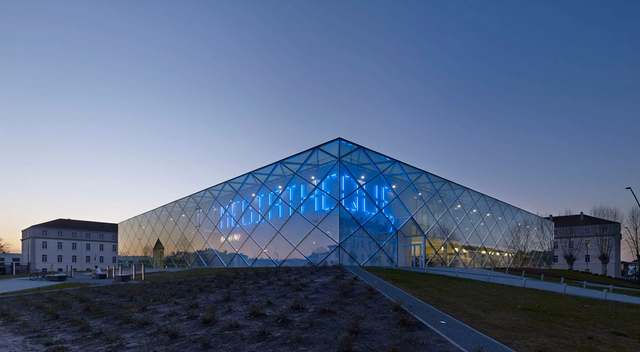
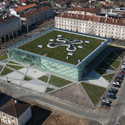
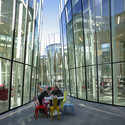
Mont de Marsan Mediatheque / archi5

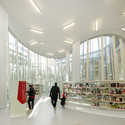
Mont de Marsan Mediatheque / archi5 - Library, Facade, CityscapeMont de Marsan Mediatheque / archi5 - Library, Facade, Table, ChairMont de Marsan Mediatheque / archi5 - Library, FacadeMont de Marsan Mediatheque / archi5 - Library, FacadeMont de Marsan Mediatheque / archi5 - More Images+ 9

Mont-de-Marsan, France
  • Architects: archi5
  • Area Area of this architecture project Area:  4750
  • Year Completion year of this architecture project Year:  2012
  • Manufacturers Brands with products used in this architecture project
    Manufacturers:  Sellex
  • Professionals: Tisseyre & Associés

House in Milan / Rangr Studio + Charlet Design

House in Milan / Rangr Studio  + Charlet Design  - Houses, Kitchen, Beam, Table, Lighting, Countertop, ChairHouse in Milan / Rangr Studio  + Charlet Design  - Houses, Door, Facade, BeamHouse in Milan / Rangr Studio  + Charlet Design  - Houses, Deck, Beam, Facade, HandrailHouse in Milan / Rangr Studio  + Charlet Design  - Houses, Bedroom, Door, Table, Lighting, ChairHouse in Milan / Rangr Studio  + Charlet Design  - More Images+ 15

Robert Menzies College Student Accommodation / Allen Jack+Cottier Architects

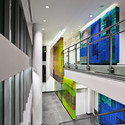
Robert Menzies College Student Accommodation  / Allen Jack+Cottier Architects - Student Hall, Courtyard, FacadeRobert Menzies College Student Accommodation  / Allen Jack+Cottier Architects - Student Hall, FacadeRobert Menzies College Student Accommodation  / Allen Jack+Cottier Architects - Student Hall, Facade, ArchRobert Menzies College Student Accommodation  / Allen Jack+Cottier Architects - Student Hall, Courtyard, Facade, DoorRobert Menzies College Student Accommodation  / Allen Jack+Cottier Architects - More Images+ 14