1. ArchDaily
  2. 2011

2011

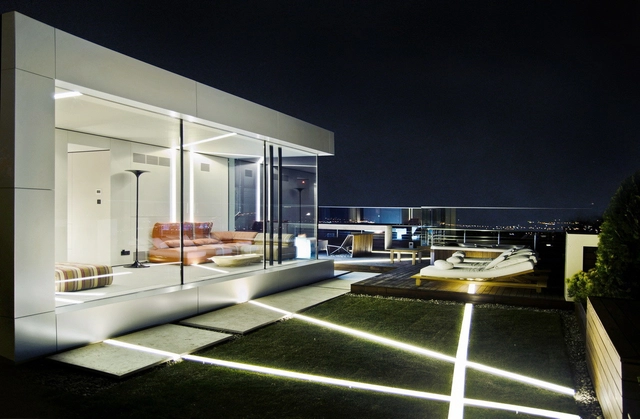
Ravine / APOLLO Architects & Associates
Ravine / APOLLO Architects & Associates - Houses, FacadeRavine / APOLLO Architects & Associates - Houses, FacadeRavine / APOLLO Architects & Associates - Houses, Facade, CityscapeRavine / APOLLO Architects & Associates - Houses, Facade, StairsRavine / APOLLO Architects & Associates - More Images+ 21
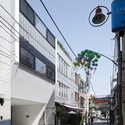
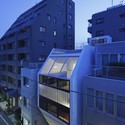
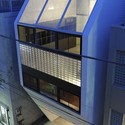
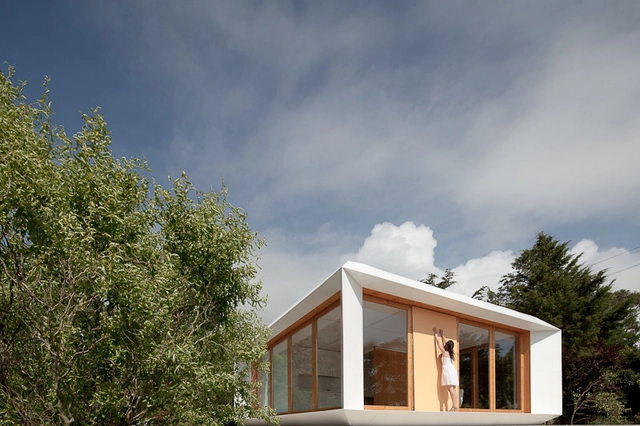
MIMA House / Mima Architects

MIMA House / Mima Architects - Houses, Door, Facade, Arch, BeamMIMA House / Mima Architects - Houses, Facade, DoorMIMA House / Mima Architects - Houses, Deck, Facade, LightingMIMA House / Mima Architects - Houses, FacadeMIMA House / Mima Architects - More Images+ 17

  • Architects: Mima Architects
  • Area Area of this architecture project Area:  36 m²
  • Year Completion year of this architecture project Year:  2011

Cemetary Service Building at Ulriksdal / Petra Gipp Arkitektur ​and In Praise of Shadows

Cemetary Service Building at Ulriksdal / Petra Gipp Arkitektur ​and In Praise of Shadows -         Cemetery, Facade, Beam, Column, DoorCemetary Service Building at Ulriksdal / Petra Gipp Arkitektur ​and In Praise of Shadows -         CemeteryCemetary Service Building at Ulriksdal / Petra Gipp Arkitektur ​and In Praise of Shadows -         Cemetery, Facade, Stairs, Handrail, Arch, ColumnCemetary Service Building at Ulriksdal / Petra Gipp Arkitektur ​and In Praise of Shadows -         Cemetery, FacadeCemetary Service Building at Ulriksdal / Petra Gipp Arkitektur ​and In Praise of Shadows - More Images+ 13

Lyneham Performing Arts Centre / HBO+EMTB

Lyneham Performing Arts Centre / HBO+EMTB - Higher EducationLyneham Performing Arts Centre / HBO+EMTB - Higher Education, FacadeLyneham Performing Arts Centre / HBO+EMTB - Higher Education, Stairs, Facade, HandrailLyneham Performing Arts Centre / HBO+EMTB - Higher Education, Garden, Facade, DoorLyneham Performing Arts Centre / HBO+EMTB - More Images+ 8
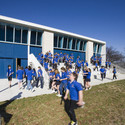
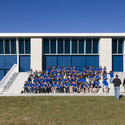
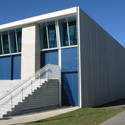
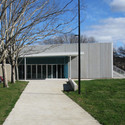
  • Architects: HBO+EMTB
  • Year Completion year of this architecture project Year:  2011

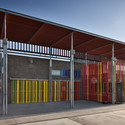
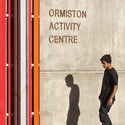
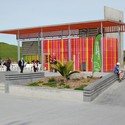
Ormiston Activity Centre / Archoffice

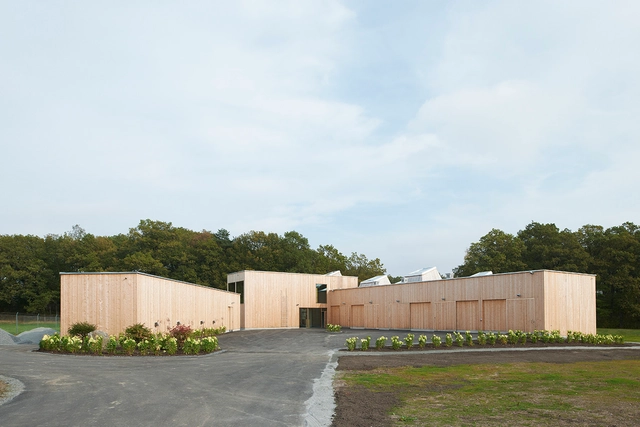
Ormiston Activity Centre / Archoffice - Public Space, Facade, Fence, Column, Door, ChairOrmiston Activity Centre / Archoffice - Public Space, Facade, DoorOrmiston Activity Centre / Archoffice - Public Space, Door, FacadeOrmiston Activity Centre / Archoffice - Public Space, FacadeOrmiston Activity Centre / Archoffice - More Images+ 8
Oasis - Pastoral Care Voestalpine / x architekten

Oasis - Pastoral Care Voestalpine / x architekten - Worship , Door, Facade, HandrailOasis - Pastoral Care Voestalpine / x architekten - Worship , Facade, Handrail, LightingOasis - Pastoral Care Voestalpine / x architekten - Worship , Bathroom, Sink, Lighting, ToiletOasis - Pastoral Care Voestalpine / x architekten - Worship , FacadeOasis - Pastoral Care Voestalpine / x architekten - More Images+ 43
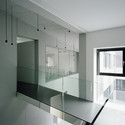
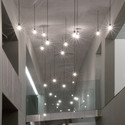
  • Architects: x architekten
  • Area Area of this architecture project Area:  840 m²
  • Year Completion year of this architecture project Year:  2011

Floating / MAIO

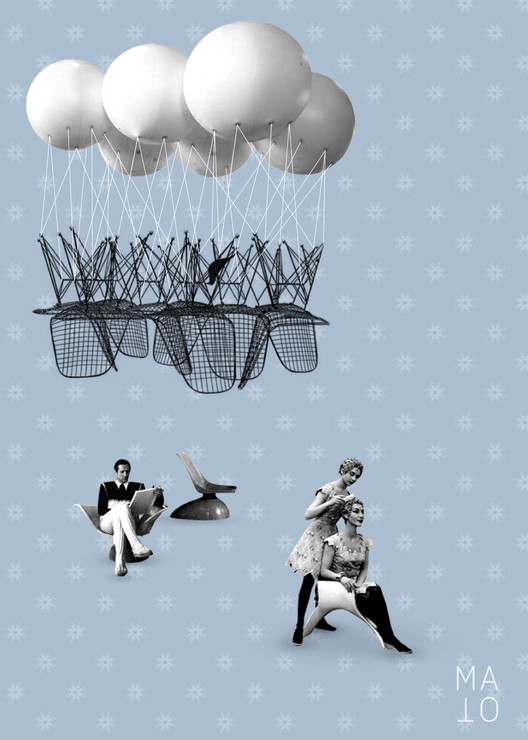
Floating / MAIO - Temporary InstallationsFloating / MAIO - Temporary InstallationsFloating / MAIO - Temporary Installations, FenceFloating / MAIO - Temporary Installations, LightingFloating / MAIO - More Images+ 5

Kas Di Coral / Bahama-Architecten
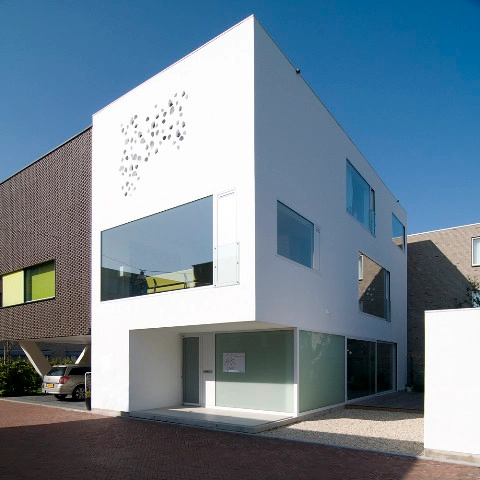
Kas Di Coral / Bahama-Architecten - Houses, FacadeKas Di Coral / Bahama-Architecten - Houses, FacadeKas Di Coral / Bahama-Architecten - Houses, Bathroom, Sink, Bathtub, Countertop, ShowerKas Di Coral / Bahama-Architecten - Houses, Stairs, HandrailKas Di Coral / Bahama-Architecten - More Images+ 17

Apartment Building in Luxembourg / Metaform Architects
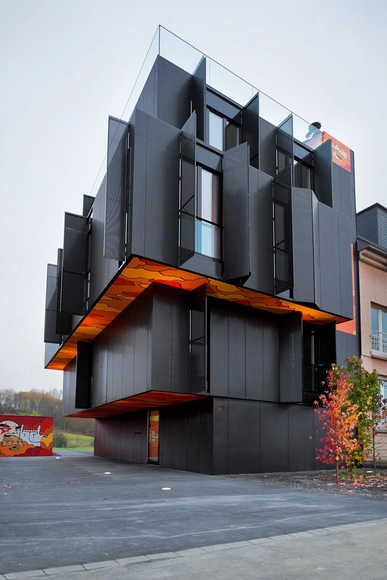
Apartment Building in Luxembourg / Metaform Architects - Apartments, Kitchen, Beam, Door, Table, ChairApartment Building in Luxembourg / Metaform Architects - Apartments, Kitchen, Door, Facade, Beam, Countertop, Chair, TableApartment Building in Luxembourg / Metaform Architects - Apartments, DoorApartment Building in Luxembourg / Metaform Architects - Apartments, FacadeApartment Building in Luxembourg / Metaform Architects - More Images+ 48
Space Asia Hub / WOHA

Space Asia Hub / WOHA - Housing, Column, FacadeSpace Asia Hub / WOHA - Housing, LightingSpace Asia Hub / WOHA - HousingSpace Asia Hub / WOHA - Housing, Lighting, TableSpace Asia Hub / WOHA - More Images+ 23

  • Architects: WOHA
  • Area Area of this architecture project Area:  40 ft²
  • Year Completion year of this architecture project Year:  2011

HILTI headquarters / metroquadrado®
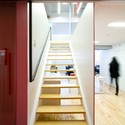
HILTI headquarters / metroquadrado® - Offices InteriorsHILTI headquarters / metroquadrado® - Offices Interiors, FacadeHILTI headquarters / metroquadrado® - Offices Interiors, Stairs, Handrail, Door, FacadeHILTI headquarters / metroquadrado® - Offices Interiors, Beam, Handrail, Stairs, FacadeHILTI headquarters / metroquadrado® - More Images+ 23
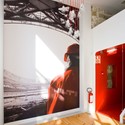
  • Architects: metroquadrado®
  • Area Area of this architecture project Area:  1600 m²
  • Year Completion year of this architecture project Year:  2011

Porreres Medical Center / MACA Estudio
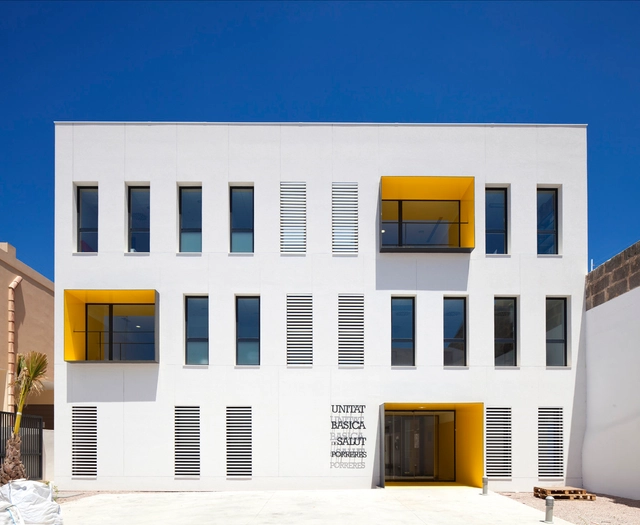
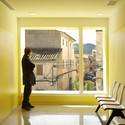
Porreres Medical Center / MACA Estudio - Medical Facilities, Facade, DoorPorreres Medical Center / MACA Estudio - Medical Facilities, ChairPorreres Medical Center / MACA Estudio - Medical Facilities, ChairPorreres Medical Center / MACA Estudio - Medical Facilities, Door, FacadePorreres Medical Center / MACA Estudio - More Images+ 17
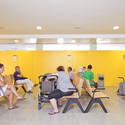
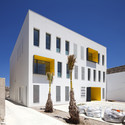
  • Architects: MACA Estudio
  • Area Area of this architecture project Area:  900 m²
  • Year Completion year of this architecture project Year:  2011

BGT Partners Headquarters / ADD Inc.
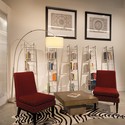
BGT Partners Headquarters / ADD Inc. - Offices Interiors, Chair, TableBGT Partners Headquarters / ADD Inc. - Offices Interiors, Bedroom, ChairBGT Partners Headquarters / ADD Inc. - Offices Interiors, Door, Facade, ChairBGT Partners Headquarters / ADD Inc. - Offices Interiors, Beam, Chair, TableBGT Partners Headquarters / ADD Inc. - More Images+ 5
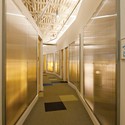
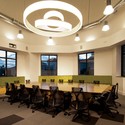
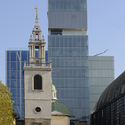
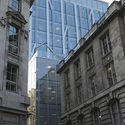
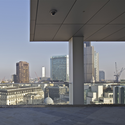
Rothschild Bank Headquarters / OMA
Rothschild Bank Headquarters / OMA - Services , Facade, Arch, CityscapeRothschild Bank Headquarters / OMA - Services , Facade, CityscapeRothschild Bank Headquarters / OMA - Services , Facade, CityscapeRothschild Bank Headquarters / OMA - Services , Facade, CityscapeRothschild Bank Headquarters / OMA - More Images+ 7

Loft Apartment / 2b Group

Loft Apartment / 2b Group - Apartment Interiors, Bedroom, Beam, Facade, Lighting, Table, ChairLoft Apartment / 2b Group - Apartment Interiors, Kitchen, Beam, Table, Lighting, ChairLoft Apartment / 2b Group - Apartment InteriorsLoft Apartment / 2b Group - Apartment Interiors, Facade, LightingLoft Apartment / 2b Group - More Images+ 37

  • Architects: 2b Group
  • Area Area of this architecture project Area:  450 m²
  • Year Completion year of this architecture project Year:  2011

Poetry Foundation / John Ronan Architects

Poetry Foundation / John Ronan Architects - Cultural Architecture, Facade, CityscapePoetry Foundation / John Ronan Architects - Cultural Architecture, Facade, CityscapePoetry Foundation / John Ronan Architects - Cultural Architecture, FacadePoetry Foundation / John Ronan Architects - Cultural Architecture, FacadePoetry Foundation / John Ronan Architects - More Images+ 31
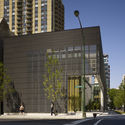
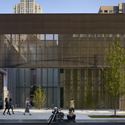
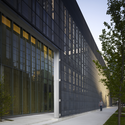
  • Area Area of this architecture project Area:  26000 ft²
  • Year Completion year of this architecture project Year:  2011
  • Manufacturers Brands with products used in this architecture project
    Manufacturers:  VMZINC

Bud Clark Commons / Holst Architecture
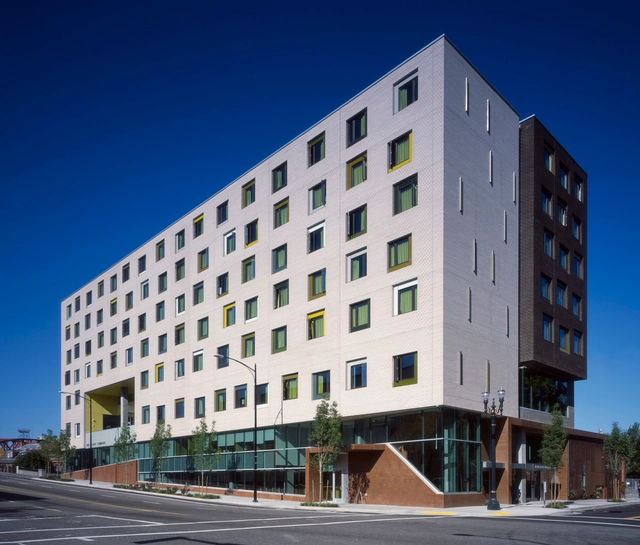
Bud Clark Commons / Holst Architecture - Housing, Door, Facade, Table, ChairBud Clark Commons / Holst Architecture - Housing, Table, ChairBud Clark Commons / Holst Architecture - Housing, Door, Facade, Table, ChairBud Clark Commons / Holst Architecture - HousingBud Clark Commons / Holst Architecture - More Images+ 34
Anstruther Sea View Extension / Oliver Chapman Architects
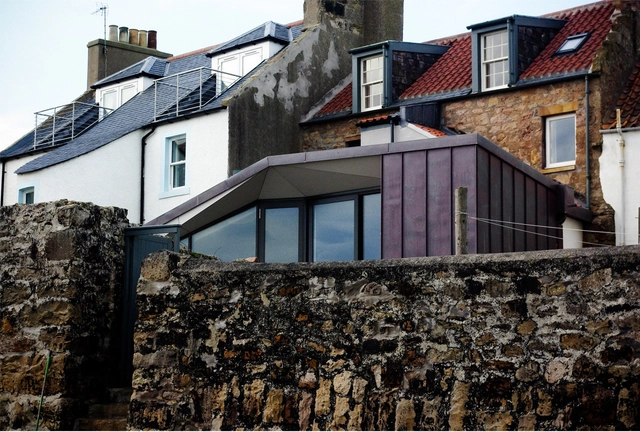
Anstruther Sea View Extension / Oliver Chapman Architects - Houses, Bedroom, Door, Table, Lighting, ChairAnstruther Sea View Extension / Oliver Chapman Architects - Houses, Bedroom, Door, Balcony, Table, Chair, Bed, CoastAnstruther Sea View Extension / Oliver Chapman Architects - Houses, Facade, CoastAnstruther Sea View Extension / Oliver Chapman Architects - Houses, FacadeAnstruther Sea View Extension / Oliver Chapman Architects - More Images+ 10