1. ArchDaily
  2. 2011

2011

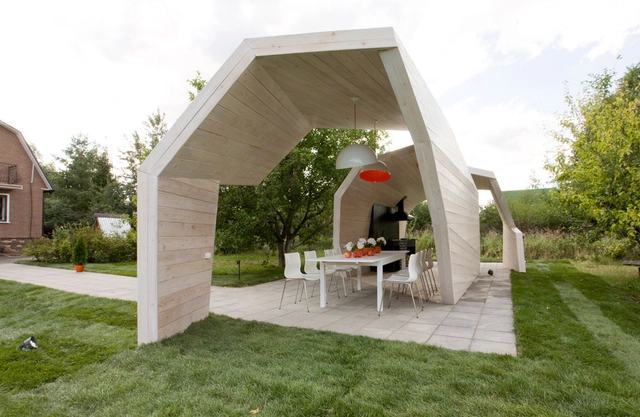
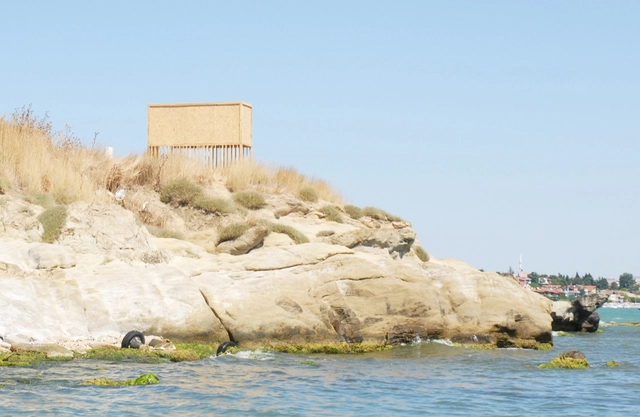
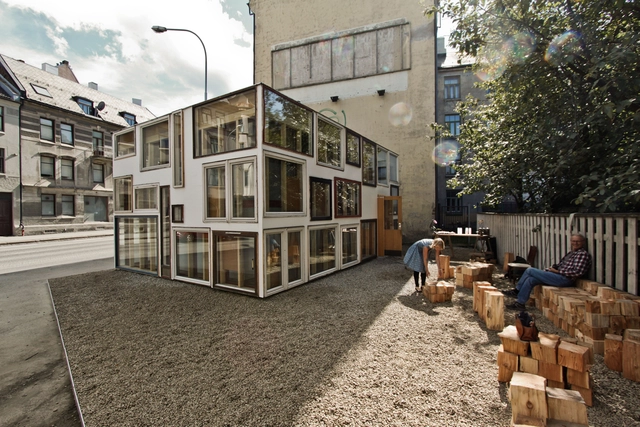
Gazebo for TV Show / Za Bor Architects

Gazebo for TV Show / Za Bor Architects - Other Structures, Garden, Facade, ArchGazebo for TV Show / Za Bor Architects - Other Structures, Facade, ArchGazebo for TV Show / Za Bor Architects - Other Structures, Garden, Facade, Table, ChairGazebo for TV Show / Za Bor Architects - Other Structures, Garden, Facade, ArchGazebo for TV Show / Za Bor Architects - More Images+ 28

Wisdom Plaza / MAPA

Wisdom Plaza / MAPA - Office Buildings, Facade, CityscapeWisdom Plaza / MAPA - Office Buildings, Garden, FacadeWisdom Plaza / MAPA - Office Buildings, Facade, CityscapeWisdom Plaza / MAPA - Office Buildings, Facade, CityscapeWisdom Plaza / MAPA - More Images+ 18

  • Architects: MAPA
  • Area Area of this architecture project Area:  160000 m²
  • Year Completion year of this architecture project Year:  2011

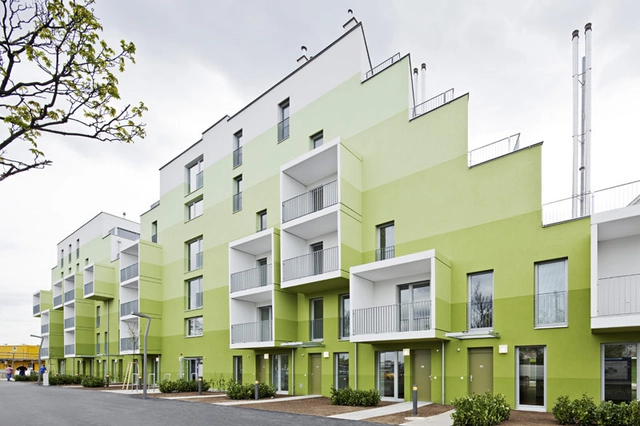
Herzberg Public Housing / AllesWirdGut Architektur + feld72

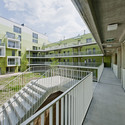
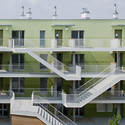
Herzberg Public Housing / AllesWirdGut Architektur + feld72 - Social Housing, Stairs, Facade, HandrailHerzberg Public Housing / AllesWirdGut Architektur + feld72 - Social Housing, Courtyard, Facade, Door, BalconyHerzberg Public Housing / AllesWirdGut Architektur + feld72 - Social Housing, Facade, Handrail, FenceHerzberg Public Housing / AllesWirdGut Architektur + feld72 - Social Housing, Courtyard, Stairs, Facade, Door, Handrail, BalconyHerzberg Public Housing / AllesWirdGut Architektur + feld72 - More Images+ 8

LYP House / Estudio BaBo

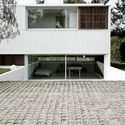
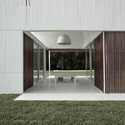
LYP House / Estudio BaBo - Houses, Courtyard, FacadeLYP House / Estudio BaBo - Houses, Courtyard, Facade, Door, TableLYP House / Estudio BaBo - Houses, FacadeLYP House / Estudio BaBo - Houses, TableLYP House / Estudio BaBo - More Images+ 19

Fashion Pavilion / John Lewis & Grimshaw

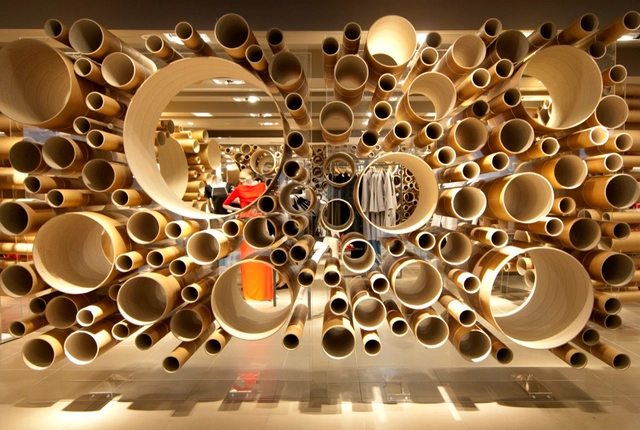
Fashion Pavilion / John Lewis & Grimshaw - Pavilion, LightingFashion Pavilion / John Lewis & Grimshaw - PavilionFashion Pavilion / John Lewis & Grimshaw - PavilionFashion Pavilion / John Lewis & Grimshaw - Pavilion, LightingFashion Pavilion / John Lewis & Grimshaw - More Images+ 5

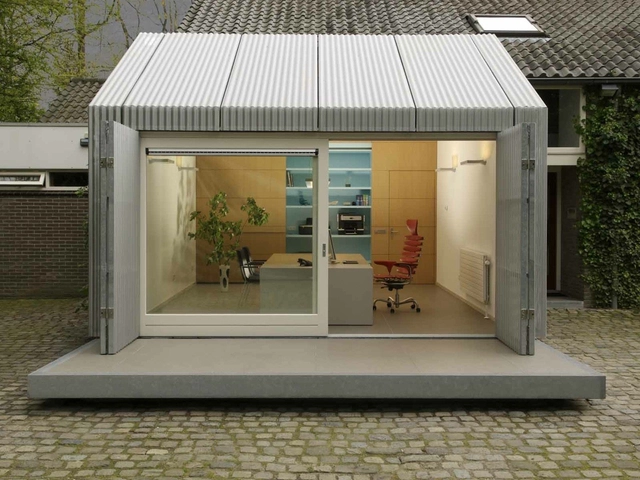

Home Office Space / architecten|en|en

Home Office Space / architecten|en|en  - Offices, Facade, Chair, Table, BenchHome Office Space / architecten|en|en  - Offices, Door, Facade, ChairHome Office Space / architecten|en|en  - Offices, Garden, Facade, DoorHome Office Space / architecten|en|en  - Offices, FacadeHome Office Space / architecten|en|en  - More Images+ 7

Cloud no 9 / Andrew Simpson Architects

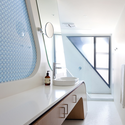
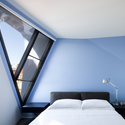
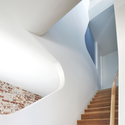
Cloud no 9 / Andrew Simpson Architects - Houses, Kitchen, Door, Facade, CountertopCloud no 9 / Andrew Simpson Architects - Houses, Bedroom, BedCloud no 9 / Andrew Simpson Architects - Houses, Stairs, Handrail, FacadeCloud no 9 / Andrew Simpson Architects - Houses, Kitchen, Door, Countertop, Chair, Bed, TableCloud no 9 / Andrew Simpson Architects - More Images+ 15

Netscape: SCI-Arc Graduation Pavilion 2011 / Oyler Wu Collaborative

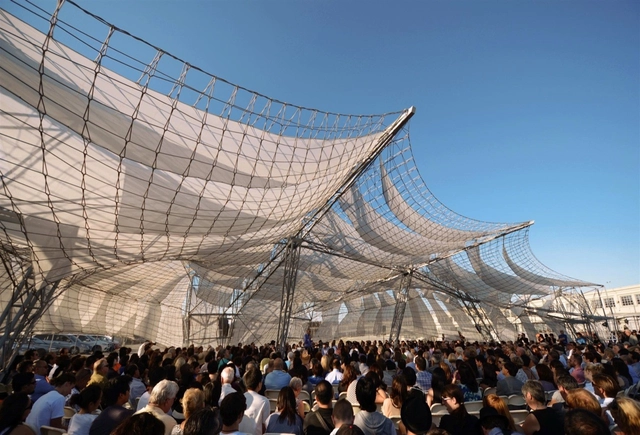
Netscape: SCI-Arc Graduation Pavilion 2011 / Oyler Wu Collaborative - PavilionNetscape: SCI-Arc Graduation Pavilion 2011 / Oyler Wu Collaborative - PavilionNetscape: SCI-Arc Graduation Pavilion 2011 / Oyler Wu Collaborative - Pavilion, FacadeNetscape: SCI-Arc Graduation Pavilion 2011 / Oyler Wu Collaborative - Pavilion, FacadeNetscape: SCI-Arc Graduation Pavilion 2011 / Oyler Wu Collaborative - More Images+ 15

Diamond Arena / Atelier 11

Diamond Arena / Atelier 11 - Stadiums, FacadeDiamond Arena / Atelier 11 - Stadiums, FacadeDiamond Arena / Atelier 11 - Stadiums, Facade, ColumnDiamond Arena / Atelier 11 - Stadiums, FacadeDiamond Arena / Atelier 11 - More Images+ 23

  • Architects: Atelier 11
  • Area Area of this architecture project Area:  51199 m²
  • Year Completion year of this architecture project Year:  2011

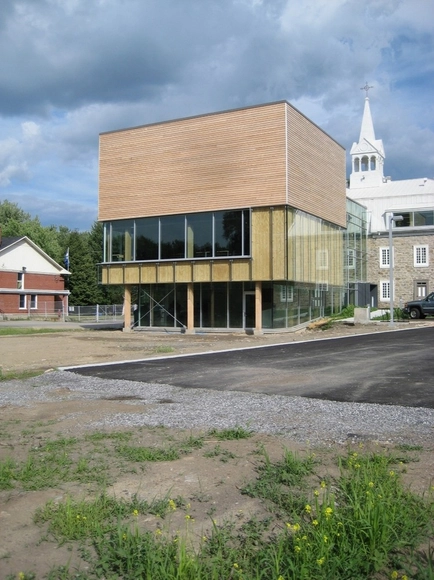
Refurbishment and Extension of the CRÉVHSL Head Quarters / Briére, Gilbert + Associés

Refurbishment and Extension of the CRÉVHSL Head Quarters / Briére, Gilbert + Associés - Refurbishment, Beam, ChairRefurbishment and Extension of the CRÉVHSL Head Quarters / Briére, Gilbert + Associés - Refurbishment, Beam, Facade, Handrail, Stairs, Fence, LightingRefurbishment and Extension of the CRÉVHSL Head Quarters / Briére, Gilbert + Associés - Refurbishment, Garden, Facade, Door, StairsRefurbishment and Extension of the CRÉVHSL Head Quarters / Briére, Gilbert + Associés - Refurbishment, FacadeRefurbishment and Extension of the CRÉVHSL Head Quarters / Briére, Gilbert + Associés - More Images+ 24

  • Architects: Briere, Gilbert + Associes
    : Briére, Gilbert + Associés
  • Area Area of this architecture project Area:  550 m²
  • Year Completion year of this architecture project Year:  2011

Harbor Brain Building / C+S Associati

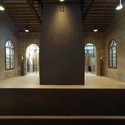
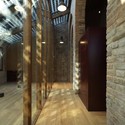
Harbor Brain Building / C+S Associati - Offices Interiors, Beam, Facade, Column, Arch, DoorHarbor Brain Building / C+S Associati - Offices Interiors, Door, Facade, Arch, BeamHarbor Brain Building / C+S Associati - Offices Interiors, Arch, BeamHarbor Brain Building / C+S Associati - Offices Interiors, Facade, Column, Arch, BeamHarbor Brain Building / C+S Associati - More Images+ 13

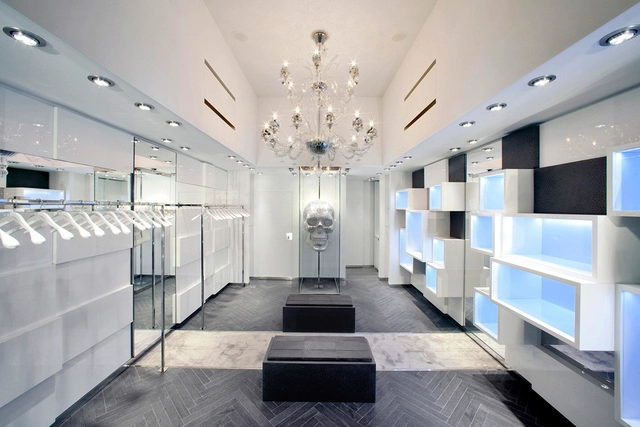
Philipp Plein Store / AquiliAlberg

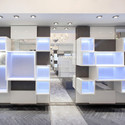
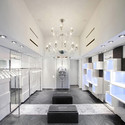
Philipp Plein Store / AquiliAlberg - Showroom, FacadePhilipp Plein Store / AquiliAlberg - Showroom, FacadePhilipp Plein Store / AquiliAlberg - Showroom, Lighting, ChairPhilipp Plein Store / AquiliAlberg - Showroom, Door, Facade, Arch, Column, Lighting, ChairPhilipp Plein Store / AquiliAlberg - More Images+ 7

•
Forte dei Marmi, Italy
  • Architects: AquiliAlberg
  • Area Area of this architecture project Area:  50 m²
  • Year Completion year of this architecture project Year:  2011

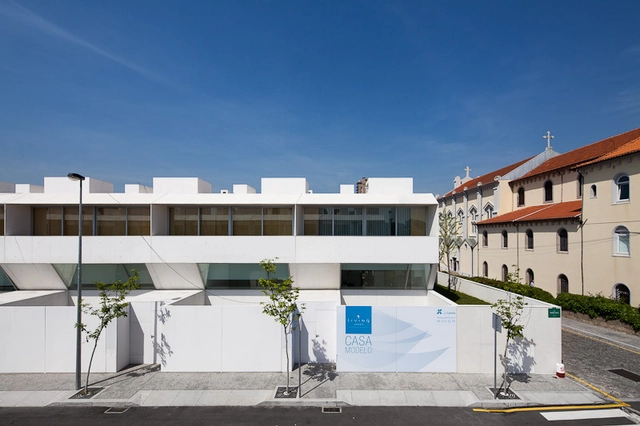
Living Boavista / José António Barbosa

Living Boavista / José António Barbosa - Housing, Facade, HandrailLiving Boavista / José António Barbosa - Housing, FacadeLiving Boavista / José António Barbosa - Housing, FacadeLiving Boavista / José António Barbosa - Housing, FacadeLiving Boavista / José António Barbosa - More Images+ 10

•
Porto, Portugal

Fraunhofer Headquarters / Pedra Silva Architects

Fraunhofer Headquarters / Pedra Silva Architects - Offices InteriorsFraunhofer Headquarters / Pedra Silva Architects - Offices Interiors, Door, Stairs, Handrail, Facade, ChairFraunhofer Headquarters / Pedra Silva Architects - Offices Interiors, FacadeFraunhofer Headquarters / Pedra Silva Architects - Offices Interiors, Bedroom, TableFraunhofer Headquarters / Pedra Silva Architects - More Images+ 21

  • Architects: Pedra Silva Arquitectos
    : Pedra Silva Architects
  • Area Area of this architecture project Area:  1660 m²
  • Year Completion year of this architecture project Year:  2011

P[RAY]HOUSE / Julian Palapa + Bayu Rismabuana

P[RAY]HOUSE / Julian Palapa + Bayu Rismabuana - Praying Room, FacadeP[RAY]HOUSE / Julian Palapa + Bayu Rismabuana - Praying Room, Arch, HandrailP[RAY]HOUSE / Julian Palapa + Bayu Rismabuana - Praying Room, FacadeP[RAY]HOUSE / Julian Palapa + Bayu Rismabuana - Praying Room, FacadeP[RAY]HOUSE / Julian Palapa + Bayu Rismabuana - More Images+ 14

Punt Road Oval Redevelopment / Suters Architects

Punt Road Oval Redevelopment / Suters Architects - Recreation & Training, FacadePunt Road Oval Redevelopment / Suters Architects - Recreation & Training, Stairs, HandrailPunt Road Oval Redevelopment / Suters Architects - Recreation & TrainingPunt Road Oval Redevelopment / Suters Architects - Recreation & Training, Door, Facade, ChairPunt Road Oval Redevelopment / Suters Architects - More Images+ 8

  • Architects: Suters Architects
  • Area Area of this architecture project Area:  4600 m²
  • Year Completion year of this architecture project Year:  2011

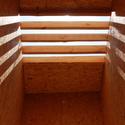
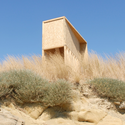
Wooden Chapel / Kieran Donnellan + Darragh Breathnach + Paul O Brien + MEDS (Meetings of Design Students)
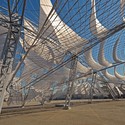
Wooden Chapel / Kieran Donnellan + Darragh Breathnach + Paul O Brien + MEDS (Meetings of Design Students) - Small ScaleWooden Chapel / Kieran Donnellan + Darragh Breathnach + Paul O Brien + MEDS (Meetings of Design Students) - Small ScaleWooden Chapel / Kieran Donnellan + Darragh Breathnach + Paul O Brien + MEDS (Meetings of Design Students) - Small ScaleWooden Chapel / Kieran Donnellan + Darragh Breathnach + Paul O Brien + MEDS (Meetings of Design Students) - Small ScaleWooden Chapel / Kieran Donnellan + Darragh Breathnach + Paul O Brien + MEDS (Meetings of Design Students) - More Images+ 27

•
Istanbul, Türkiye

RAKE Showroom / August Schmidt

RAKE Showroom / August Schmidt - Showroom, Door, FacadeRAKE Showroom / August Schmidt - Showroom, Facade, Door, HandrailRAKE Showroom / August Schmidt - Showroom, Door, Facade, HandrailRAKE Showroom / August Schmidt - ShowroomRAKE Showroom / August Schmidt - More Images+ 7

•
Trondheim, Norway