1. ArchDaily
  2. 2010

2010

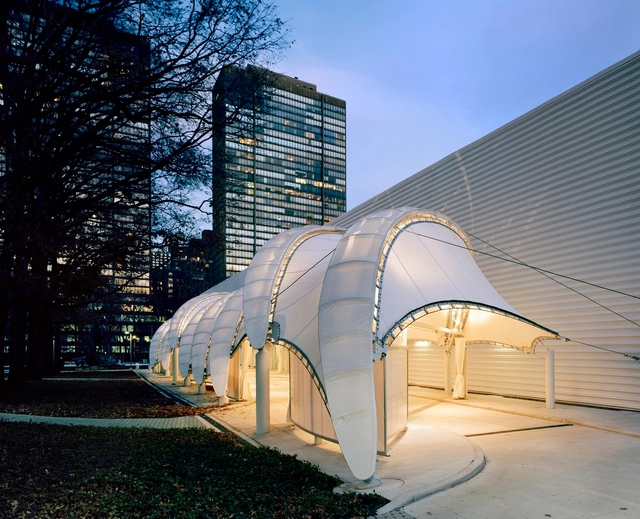
United Nations Porte Cochere / FTL Design Engineering Studio
United Nations Porte Cochere / FTL Design Engineering Studio - Other StructuresUnited Nations Porte Cochere / FTL Design Engineering Studio - Exterior Photography, Other Structures, FacadeUnited Nations Porte Cochere / FTL Design Engineering Studio - Exterior Photography, Other Structures, FacadeUnited Nations Porte Cochere / FTL Design Engineering Studio - Exterior Photography, Other Structures, FacadeUnited Nations Porte Cochere / FTL Design Engineering Studio - More Images+ 25
  • Area Area of this architecture project Area:  9000
  • Year Completion year of this architecture project Year:  2010
  • Manufacturers Brands with products used in this architecture project
    Manufacturers:  PTFE, Ronstan, Sheerfill, Structurflex

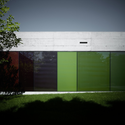
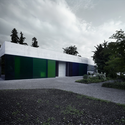
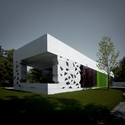
Casa 4 Planos / Dear Architects

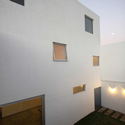
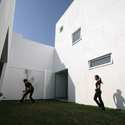
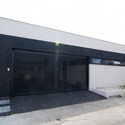
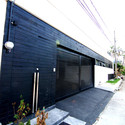
Casa 4 Planos / Dear Architects - Houses, FacadeCasa 4 Planos / Dear Architects - HousesCasa 4 Planos / Dear Architects - HousesCasa 4 Planos / Dear Architects - Houses, FacadeCasa 4 Planos / Dear Architects - More Images+ 25

Santa Catarina, Mexico
  • Architects: Dear Architects
  • Area Area of this architecture project Area:  300
  • Year Completion year of this architecture project Year:  2010

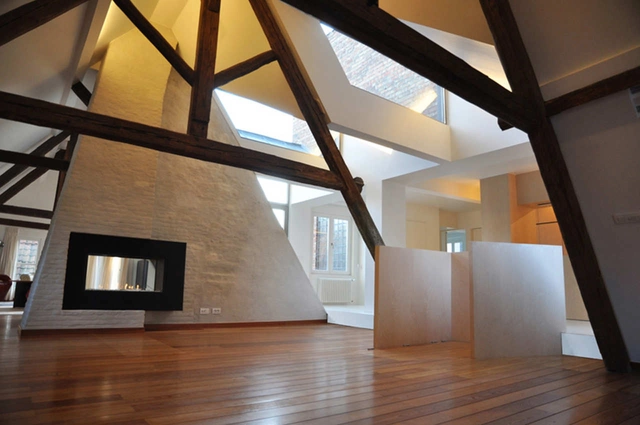
Renovation In Bruges / ROOM & ROOM

Renovation In Bruges / ROOM & ROOM - Residential, Facade, Beam, Door, Handrail, LightingRenovation In Bruges / ROOM & ROOM - Residential, Stairs, Beam, HandrailRenovation In Bruges / ROOM & ROOM - Residential, Facade, Beam, Handrail, ColumnRenovation In Bruges / ROOM & ROOM - Residential, Facade, Beam, Lighting, CountertopRenovation In Bruges / ROOM & ROOM - More Images+ 9

  • Architects: ROOM & ROOM
    : ROOM & ROOM / Tom Vanhee
  • Area Area of this architecture project Area:  213
  • Year Completion year of this architecture project Year:  2010

Victoria Center / PZP Arhitectura

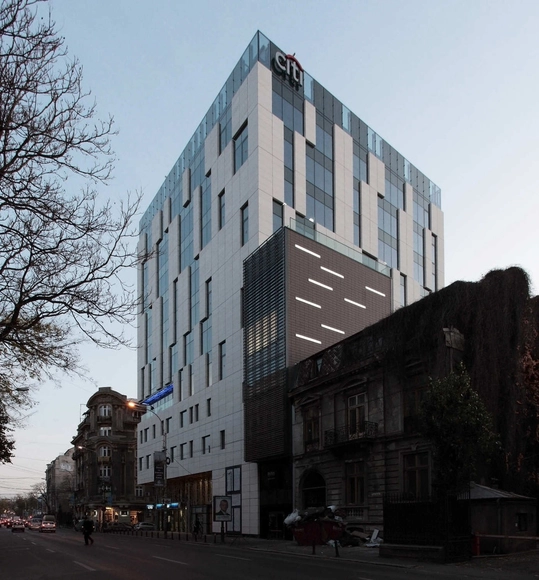
Victoria Center / PZP Arhitectura - Office Buildings, FacadeVictoria Center / PZP Arhitectura - Office Buildings, Facade, Beam, DoorVictoria Center / PZP Arhitectura - Office Buildings, FacadeVictoria Center / PZP Arhitectura - Office Buildings, FacadeVictoria Center / PZP Arhitectura - More Images+ 12

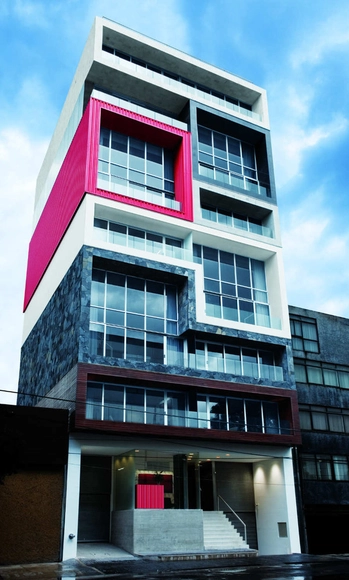
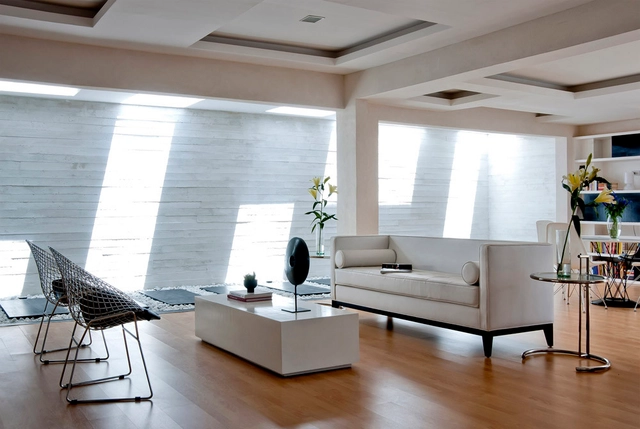
Filadelfia Corporate Suites / Bunker Arquitectura

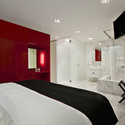
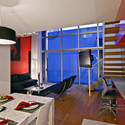
Filadelfia Corporate Suites / Bunker Arquitectura - Apartment Interiors, FacadeFiladelfia Corporate Suites / Bunker Arquitectura - Apartment Interiors, Bedroom, Door, BedFiladelfia Corporate Suites / Bunker Arquitectura - Apartment Interiors, Kitchen, Table, ChairFiladelfia Corporate Suites / Bunker Arquitectura - Apartment Interiors, FacadeFiladelfia Corporate Suites / Bunker Arquitectura - More Images+ 12

  • Architects: Bunker Arquitectura
    :  BNKR Arquitectura
  • Area Area of this architecture project Area:  2300
  • Year Completion year of this architecture project Year:  2010

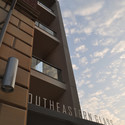
Southeastern Glass Building / Sanders Pace Architecture

Southeastern Glass Building / Sanders Pace Architecture - Mixed Use Architecture, FacadeSoutheastern Glass Building / Sanders Pace Architecture - Mixed Use Architecture, Bedroom, Door, Table, ChairSoutheastern Glass Building / Sanders Pace Architecture - Mixed Use Architecture, Facade, BalconySoutheastern Glass Building / Sanders Pace Architecture - Mixed Use Architecture, FacadeSoutheastern Glass Building / Sanders Pace Architecture - More Images+ 9

Culinary Art School / Gracia Studio

Culinary Art School / Gracia Studio - Higher Education, FacadeCulinary Art School / Gracia Studio - Higher Education, Beam, Table, ChairCulinary Art School / Gracia Studio - Higher Education, DoorCulinary Art School / Gracia Studio - Higher EducationCulinary Art School / Gracia Studio - More Images+ 17

Educational Pole In Vellefaux / Malcotti Roussey Architectes

Educational Pole In Vellefaux / Malcotti Roussey Architectes - Schools , Facade, ForestEducational Pole In Vellefaux / Malcotti Roussey Architectes - Schools , FacadeEducational Pole In Vellefaux / Malcotti Roussey Architectes - Schools , Facade, Door, Column, BeamEducational Pole In Vellefaux / Malcotti Roussey Architectes - Schools , Door, Facade, Beam, HandrailEducational Pole In Vellefaux / Malcotti Roussey Architectes - More Images+ 8

Ananti Club, Seoul / SKM Architects

Ananti Club, Seoul / SKM Architects - Tourism, Garden, FacadeAnanti Club, Seoul / SKM Architects - Tourism, FacadeAnanti Club, Seoul / SKM Architects - Tourism, Garden, FacadeAnanti Club, Seoul / SKM Architects - Tourism, FacadeAnanti Club, Seoul / SKM Architects - More Images+ 10

  • Architects: SKM Architects
    : Ken Sungjin Min, AIA / SKM Architects
  • Area Area of this architecture project Area:  4933
  • Year Completion year of this architecture project Year:  2010
  • Manufacturers Brands with products used in this architecture project
    Manufacturers:  Alto

Jorge Gudes’s House / 100 Planos Arquitectura

Jorge Gudes’s House / 100 Planos Arquitectura - Houses, Stairs, Facade, CoastJorge Gudes’s House / 100 Planos Arquitectura - Houses, Facade, DoorJorge Gudes’s House / 100 Planos Arquitectura - Houses, Bedroom, Door, Facade, Balcony, ChairJorge Gudes’s House / 100 Planos Arquitectura - Houses, FacadeJorge Gudes’s House / 100 Planos Arquitectura - More Images+ 14

Courtyard House / Buensalido Architects

Courtyard House / Buensalido Architects - Houses, Beam, Facade, Lighting, ChairCourtyard House / Buensalido Architects - Houses, Bedroom, Door, Beam, BedCourtyard House / Buensalido Architects - Houses, FacadeCourtyard House / Buensalido Architects - Houses, FacadeCourtyard House / Buensalido Architects - More Images+ 15

  • Area Area of this architecture project Area:  300
  • Year Completion year of this architecture project Year:  2010

Kiosk m.poli / Brut Deluxe

Kiosk m.poli / Brut Deluxe - Commercial Architecture, FacadeKiosk m.poli / Brut Deluxe - Commercial Architecture, FacadeKiosk m.poli / Brut Deluxe - Commercial Architecture, FacadeKiosk m.poli / Brut Deluxe - Commercial Architecture, DoorKiosk m.poli / Brut Deluxe - More Images+ 9

  • Architects: Brut Deluxe
  • Year Completion year of this architecture project Year:  2010

PSJ Sorjuana Square / AS/D Asociación de Diseño

PSJ Sorjuana Square / AS/D Asociación de Diseño - Retail , Facade, HandrailPSJ Sorjuana Square / AS/D Asociación de Diseño - Retail , FacadePSJ Sorjuana Square / AS/D Asociación de Diseño - Retail , FacadePSJ Sorjuana Square / AS/D Asociación de Diseño - Retail , FacadePSJ Sorjuana Square / AS/D Asociación de Diseño - More Images+ 6

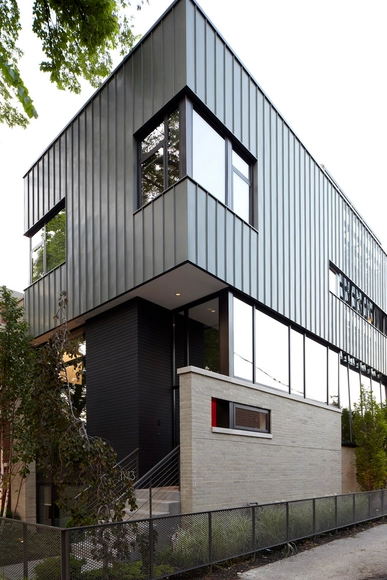
Wood House In Chicago / Miller Hull Partnership

Wood House In Chicago / Miller Hull Partnership - Houses, Facade, Table, Chair, LightingWood House In Chicago / Miller Hull Partnership - Houses, Facade, Beam, Handrail, Column, Door, Balcony, Stairs, ChairWood House In Chicago / Miller Hull Partnership - Houses, Kitchen, Table, ChairWood House In Chicago / Miller Hull Partnership - Houses, Chair, TableWood House In Chicago / Miller Hull Partnership - More Images+ 9

  • Architects: Miller Hull Partnership
    : Osterhaus McCarthy
  • Area Area of this architecture project Area:  5200
  • Year Completion year of this architecture project Year:  2010

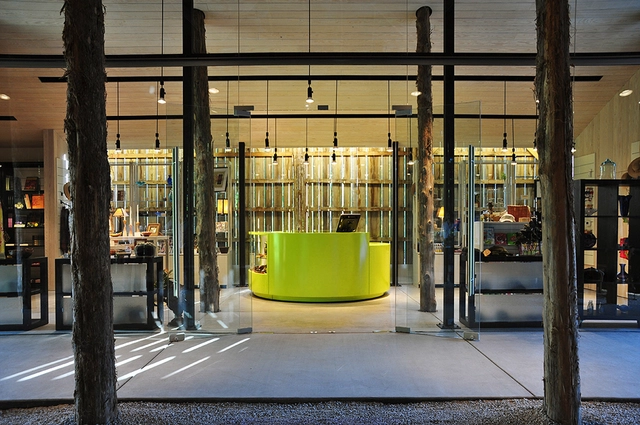
Yew Dell Gardens Visitor Center / De Leon & Primmer Architecture Workshop

Yew Dell Gardens Visitor Center / De Leon & Primmer Architecture Workshop - Visitor Center, Table, ChairYew Dell Gardens Visitor Center / De Leon & Primmer Architecture Workshop - Visitor Center, Garden, Door, FacadeYew Dell Gardens Visitor Center / De Leon & Primmer Architecture Workshop - Visitor Center, Facade, Arch, Column, ForestYew Dell Gardens Visitor Center / De Leon & Primmer Architecture Workshop - Visitor Center, Door, FacadeYew Dell Gardens Visitor Center / De Leon & Primmer Architecture Workshop - More Images+ 13

Portrait Pavilion / CoOB Architects

Portrait Pavilion / CoOB Architects - Interior Design, ChairPortrait Pavilion / CoOB Architects - Interior DesignPortrait Pavilion / CoOB Architects - Interior Design, LightingPortrait Pavilion / CoOB Architects - Interior Design, Lighting, ChairPortrait Pavilion / CoOB Architects - More Images+ 10

Erlenbach Cemetery Building / AFGH

Erlenbach Cemetery Building / AFGH -         Cemetery, Garden, Facade, ArchErlenbach Cemetery Building / AFGH -         Cemetery, Garden, FacadeErlenbach Cemetery Building / AFGH -         CemeteryErlenbach Cemetery Building / AFGH -         Cemetery, Facade, DoorErlenbach Cemetery Building / AFGH - More Images+ 30

Erlenbach, Switzerland
  • Architects: AFGH
  • Year Completion year of this architecture project Year:  2010

2 Offices, 2 Brothers / Arsh Design Group

2 Offices, 2 Brothers / Arsh Design Group - Offices, Handrail2 Offices, 2 Brothers / Arsh Design Group - Offices, Facade2 Offices, 2 Brothers / Arsh Design Group - Offices, Facade, Handrail, Balcony, Chair2 Offices, 2 Brothers / Arsh Design Group - Offices, Facade, Stairs2 Offices, 2 Brothers / Arsh Design Group - More Images+ 15