1. ArchDaily
  2. 2010

2010

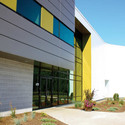
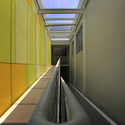
DOX / K-architectures

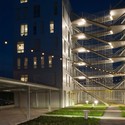
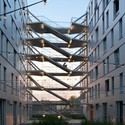
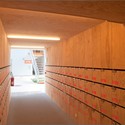
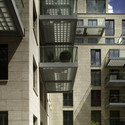
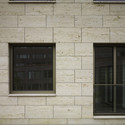
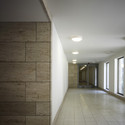
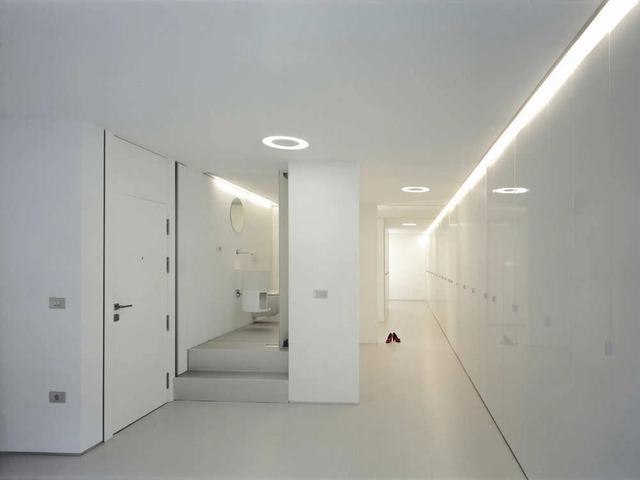
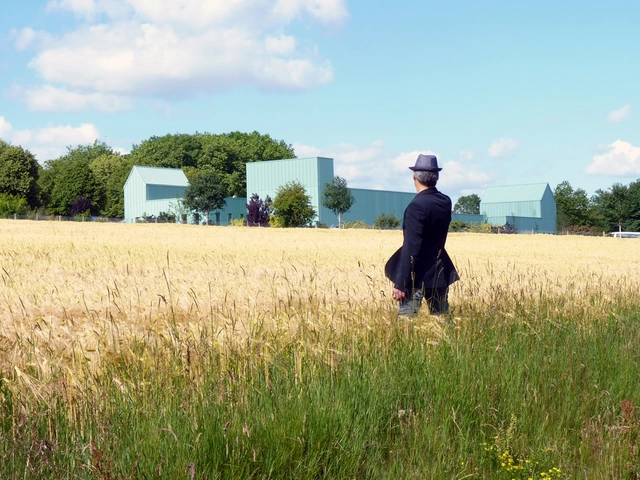
DOX / K-architectures - Dorms, FacadeDOX / K-architectures - Dorms, FacadeDOX / K-architectures - Dorms, Door, FacadeDOX / K-architectures - DormsDOX / K-architectures - More Images+ 17

Bordeaux, France
  • Architects: K-architectures
  • Area Area of this architecture project Area:  6274
  • Year Completion year of this architecture project Year:  2010

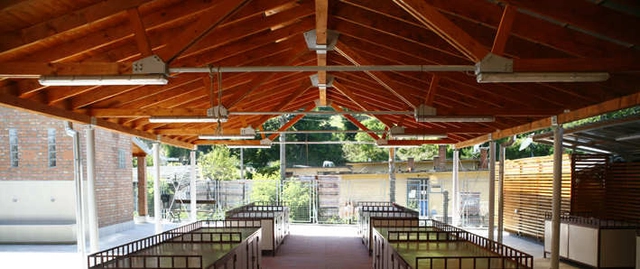
Refurbished Market In Serbia / Mirjana Berkeš & Ana Kovencz-Vujić

Refurbished Market In Serbia / Mirjana Berkeš & Ana Kovencz-Vujić - Renovation, Beam, FacadeRefurbished Market In Serbia / Mirjana Berkeš & Ana Kovencz-Vujić - Renovation, FacadeRefurbished Market In Serbia / Mirjana Berkeš & Ana Kovencz-Vujić - Renovation, BeamRefurbished Market In Serbia / Mirjana Berkeš & Ana Kovencz-Vujić - Renovation, Beam, Facade, Arch, ColumnRefurbished Market In Serbia / Mirjana Berkeš & Ana Kovencz-Vujić - More Images+ 18

Donji Milanovac, Serbia

Casamanda / dooa arquitecturas

Casamanda / dooa arquitecturas - Houses Interiors, DoorCasamanda / dooa arquitecturas - Houses Interiors, Bathroom, Stairs, Sink, LightingCasamanda / dooa arquitecturas - Houses Interiors, Door, HandrailCasamanda / dooa arquitecturas - Houses Interiors, Bathroom, Door, Toilet, SinkCasamanda / dooa arquitecturas - More Images+ 4

Town Hall Hotel / rare

Town Hall Hotel / rare - Hotels, FacadeTown Hall Hotel / rare - Hotels, FacadeTown Hall Hotel / rare - Hotels, FacadeTown Hall Hotel / rare - Hotels, Facade, Column, ArchTown Hall Hotel / rare - More Images+ 22

  • Architects: rare
  • Area Area of this architecture project Area:  8900
  • Year Completion year of this architecture project Year:  2010

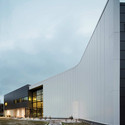
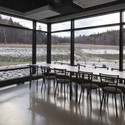
Specialized Center for Physical Technology of Quebec / CIRCUM.ARCHITECTURE + Carl Charron Architecte

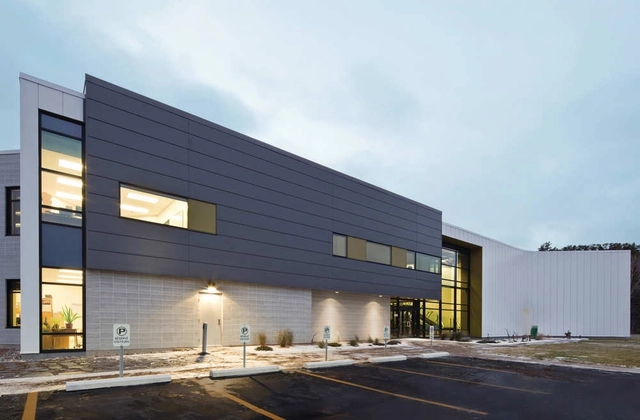
Specialized Center for Physical Technology of Quebec / CIRCUM.ARCHITECTURE + Carl Charron Architecte - OfficesSpecialized Center for Physical Technology of Quebec / CIRCUM.ARCHITECTURE + Carl Charron Architecte - OfficesSpecialized Center for Physical Technology of Quebec / CIRCUM.ARCHITECTURE + Carl Charron Architecte - OfficesSpecialized Center for Physical Technology of Quebec / CIRCUM.ARCHITECTURE + Carl Charron Architecte - OfficesSpecialized Center for Physical Technology of Quebec / CIRCUM.ARCHITECTURE + Carl Charron Architecte - More Images+ 15

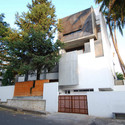
Stacked House Renovation / Architecture Paradigm

Stacked House Renovation / Architecture Paradigm - Houses, Facade, DoorStacked House Renovation / Architecture Paradigm - Houses, Chair, TableStacked House Renovation / Architecture Paradigm - Houses, FacadeStacked House Renovation / Architecture Paradigm - Houses, Kitchen, Table, Chair, CountertopStacked House Renovation / Architecture Paradigm - More Images+ 28

K201 Public Hall / Tamás Szentirmai + János Vági

K201 Public Hall / Tamás Szentirmai  + János Vági - Student Hall, Facade, Handrail, TableK201 Public Hall / Tamás Szentirmai  + János Vági - Student Hall, Door, FacadeK201 Public Hall / Tamás Szentirmai  + János Vági - Student Hall, DoorK201 Public Hall / Tamás Szentirmai  + János Vági - Student Hall, FacadeK201 Public Hall / Tamás Szentirmai  + János Vági - More Images+ 11

Budapest, Hungary
  • Architects: János Vági, Tamás Szentirmai
    : Tamás Szentirmai + János Vági
  • Area Area of this architecture project Area:  140
  • Year Completion year of this architecture project Year:  2010

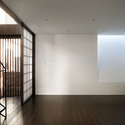
House D / Takeshi Hamada

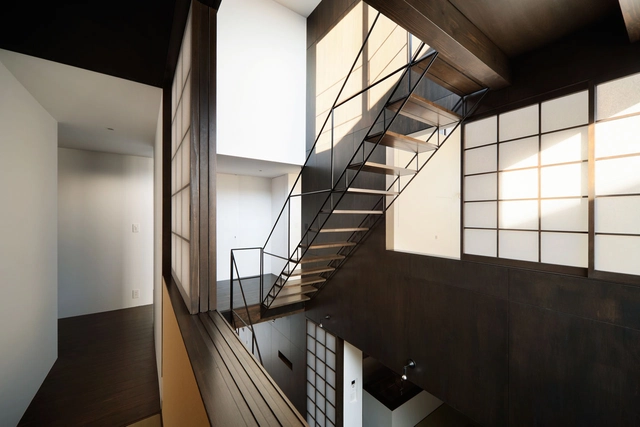
House D / Takeshi Hamada - Houses, Door, Facade, ColumnHouse D / Takeshi Hamada - Houses, Stairs, Handrail, BeamHouse D / Takeshi Hamada - Houses, HandrailHouse D / Takeshi Hamada - Houses, Bathroom, Door, Facade, Sink, Bathtub, ToiletHouse D / Takeshi Hamada - More Images+ 9

Kita Ward, Japan
  • Architects: Takeshi Hamada
  • Area Area of this architecture project Area:  100
  • Year Completion year of this architecture project Year:  2010

ZIK / K-architectures

ZIK / K-architectures - Schools , Door, Beam, Arch, Facade, Table, ChairZIK / K-architectures - Schools , Facade, Door, Beam, Table, Chair, LightingZIK / K-architectures - Schools , FacadeZIK / K-architectures - Schools , Kitchen, Facade, Door, Column, BeamZIK / K-architectures - More Images+ 19

  • Architects: K-architectures
  • Area Area of this architecture project Area:  1305
  • Year Completion year of this architecture project Year:  2010

Northstar Changsha Delta Project Exhibition Hall / AZL architects

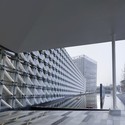
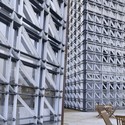

Northstar Changsha Delta Project Exhibition Hall / AZL architects - Exhibition Center, Door, FacadeNorthstar Changsha Delta Project Exhibition Hall / AZL architects - Exhibition Center, Facade, BeamNorthstar Changsha Delta Project Exhibition Hall / AZL architects - Exhibition Center, FacadeNorthstar Changsha Delta Project Exhibition Hall / AZL architects - Exhibition Center, Facade, Beam, ChairNorthstar Changsha Delta Project Exhibition Hall / AZL architects - More Images+ 17

Chángshā, China
  • Architects: AZL Architects
  • Area Area of this architecture project Area:  3000
  • Year Completion year of this architecture project Year:  2010

Rommen School and Cultural Center / Østengen & Bergo AS

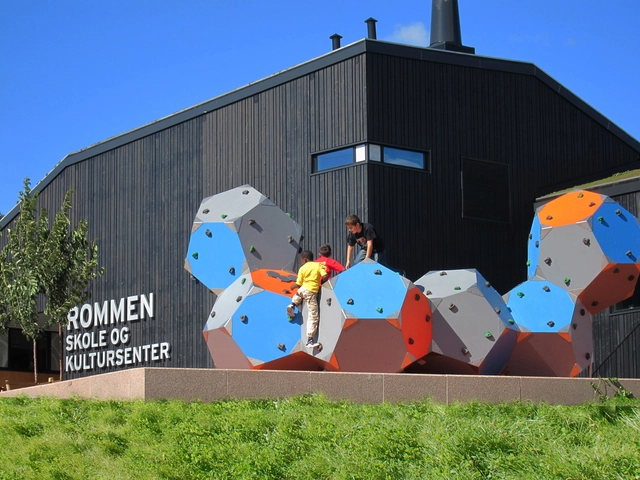
Rommen School and Cultural Center / Østengen & Bergo AS - Cultural CenterRommen School and Cultural Center / Østengen & Bergo AS - Cultural CenterRommen School and Cultural Center / Østengen & Bergo AS - Cultural Center, Garden, CityscapeRommen School and Cultural Center / Østengen & Bergo AS - Cultural Center, Facade, ArchRommen School and Cultural Center / Østengen & Bergo AS - More Images+ 13

Shanghai Houtan Park / Turenscape

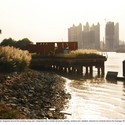
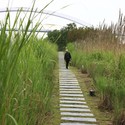
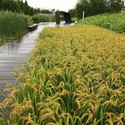
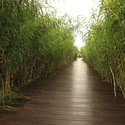
Shanghai Houtan Park / Turenscape - Park, Cityscape, CoastShanghai Houtan Park / Turenscape - Park, Garden, ForestShanghai Houtan Park / Turenscape - Park, GardenShanghai Houtan Park / Turenscape - Park, Garden, ForestShanghai Houtan Park / Turenscape - More Images+ 24

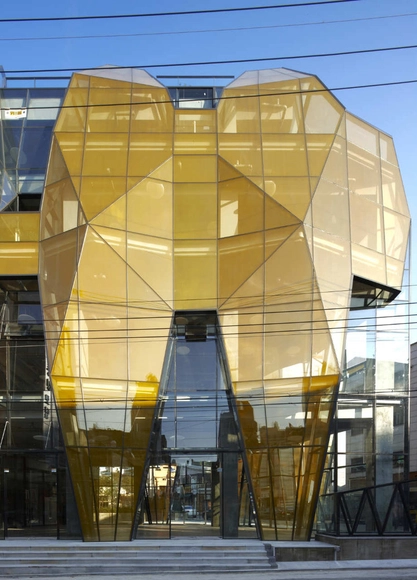
The Yellow Diamond / Jun Mitsui & Associates Architects + UnSangDong Architects

The Yellow Diamond / Jun Mitsui & Associates Architects + UnSangDong Architects - Shopping Centers, Facade, DoorThe Yellow Diamond / Jun Mitsui & Associates Architects + UnSangDong Architects - Shopping Centers, Facade, Door, ChairThe Yellow Diamond / Jun Mitsui & Associates Architects + UnSangDong Architects - Shopping Centers, FacadeThe Yellow Diamond / Jun Mitsui & Associates Architects + UnSangDong Architects - Shopping Centers, FacadeThe Yellow Diamond / Jun Mitsui & Associates Architects + UnSangDong Architects - More Images+ 14
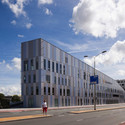
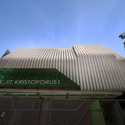
St. Kristoforus Kindergarten / Chrystalline Artchitect

St. Kristoforus Kindergarten / Chrystalline Artchitect - Kindergarten, Column, HandrailSt. Kristoforus Kindergarten / Chrystalline Artchitect - Kindergarten, Facade, HandrailSt. Kristoforus Kindergarten / Chrystalline Artchitect - Kindergarten, FacadeSt. Kristoforus Kindergarten / Chrystalline Artchitect - Kindergarten, Facade, Door, BenchSt. Kristoforus Kindergarten / Chrystalline Artchitect - More Images+ 11

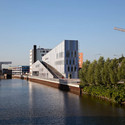
De Prinsendam / Tony Fretton Architects

De Prinsendam / Tony Fretton Architects - Apartments, FacadeDe Prinsendam / Tony Fretton Architects - Apartments, Facade, BalconyDe Prinsendam / Tony Fretton Architects - Apartments, FacadeDe Prinsendam / Tony Fretton Architects - Apartments, ColumnDe Prinsendam / Tony Fretton Architects - More Images

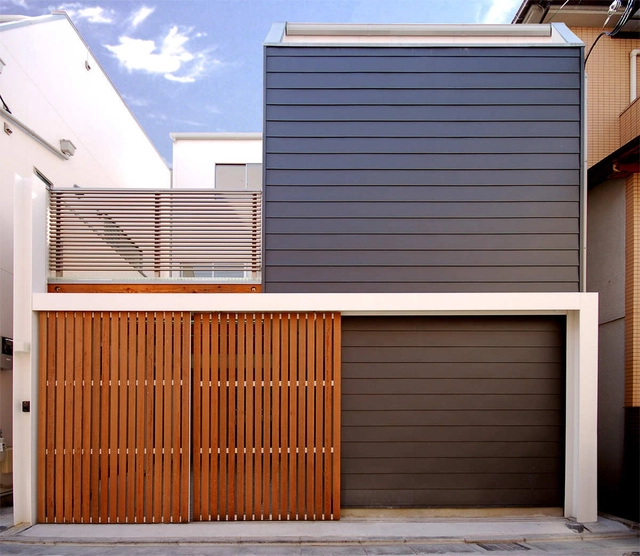
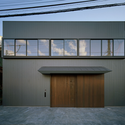
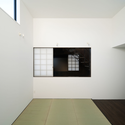
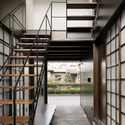
House in Utsunomiya / Soeda and Architects

House in Utsunomiya / Soeda and Architects - HousesHouse in Utsunomiya / Soeda and Architects - HousesHouse in Utsunomiya / Soeda and Architects - HousesHouse in Utsunomiya / Soeda and Architects - HousesHouse in Utsunomiya / Soeda and Architects - More Images+ 20

  • Architects: Soeda and Architects
    : Soeda And Architects - Takayuki Soeda
  • Area Area of this architecture project Area:  164
  • Year Completion year of this architecture project Year:  2010

NBHW Fire Station / LIAG Architects

NBHW Fire Station / LIAG Architects - Fire Station, FacadeNBHW Fire Station / LIAG Architects - Fire Station, FacadeNBHW Fire Station / LIAG Architects - Fire StationNBHW Fire Station / LIAG Architects - Fire Station, FacadeNBHW Fire Station / LIAG Architects - More Images+ 13

  • Architects: LIAG Architects
  • Area Area of this architecture project Area:  11815
  • Year Completion year of this architecture project Year:  2010

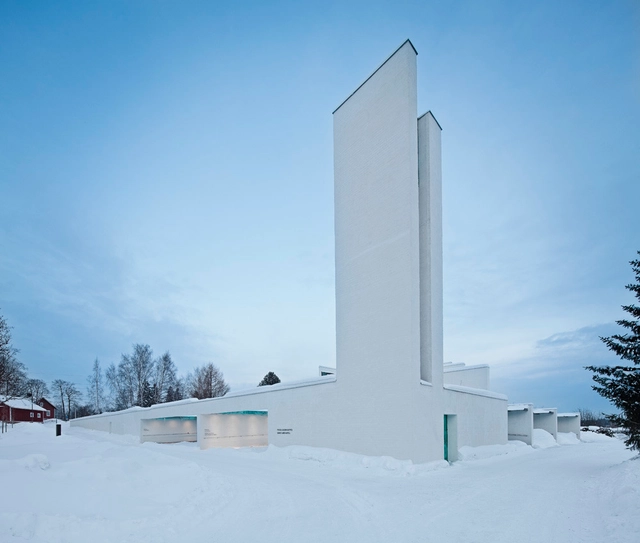
Chapel of St.Lawrence / Avanto Architects, Ville Hara and Anu Puustinen

Chapel of St.Lawrence / Avanto Architects, Ville Hara and Anu Puustinen - Chapel, Facade, DoorChapel of St.Lawrence / Avanto Architects, Ville Hara and Anu Puustinen - ChapelChapel of St.Lawrence / Avanto Architects, Ville Hara and Anu Puustinen - Chapel, Facade, HandrailChapel of St.Lawrence / Avanto Architects, Ville Hara and Anu Puustinen - Chapel, FacadeChapel of St.Lawrence / Avanto Architects, Ville Hara and Anu Puustinen - More Images+ 57

Vantaa, Finland