1. ArchDaily
  2. 2010

2010

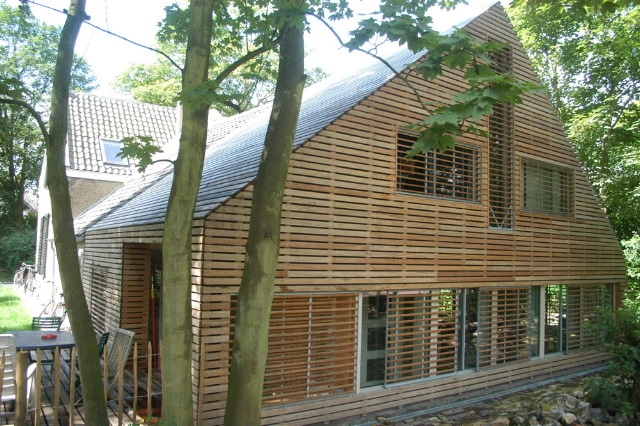
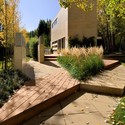
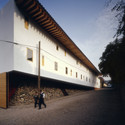
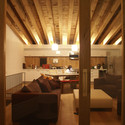
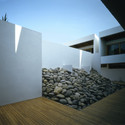
Hoeve Nooitgedacht / Architectenbureau di't

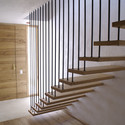
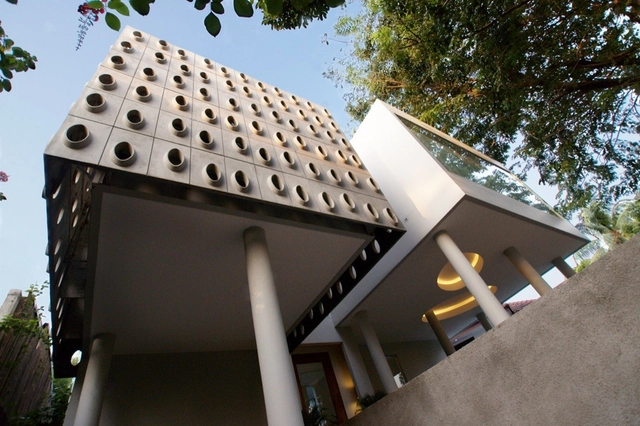
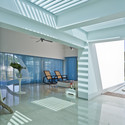
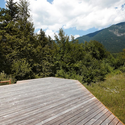
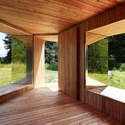
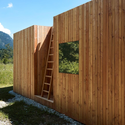
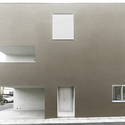

Hoeve Nooitgedacht / Architectenbureau di't - Renovation, Stairs, Beam, Handrail, Door, Facade, LightingHoeve Nooitgedacht / Architectenbureau di't - Renovation, Deck, Facade, Bench, TableHoeve Nooitgedacht / Architectenbureau di't - Renovation, Garden, Door, FacadeHoeve Nooitgedacht / Architectenbureau di't - Renovation, Garden, Door, Facade, ForestHoeve Nooitgedacht / Architectenbureau di't - More Images+ 8

  • Architects: Architectenbureau di't
    : 2008
  • Year Completion year of this architecture project Year:  2010
  • Manufacturers Brands with products used in this architecture project
    Manufacturers:  De Kock Van Gelder, Hertel, Kemie, Kingspan Insulated Panels, Kotahstone
  • Professionals: Adviesbureau Versteeg

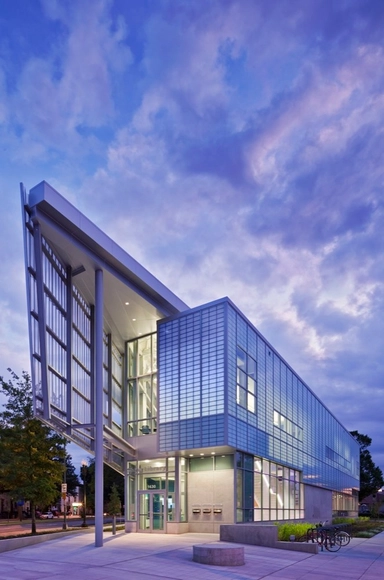
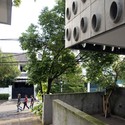
Watha T. Daniel-Shaw Library / Davis Brody Bond

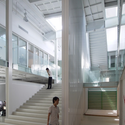
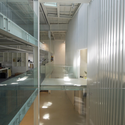
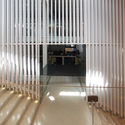
Watha T. Daniel-Shaw Library / Davis Brody Bond - Library, BeamWatha T. Daniel-Shaw Library / Davis Brody Bond - Library, Stairs, Facade, HandrailWatha T. Daniel-Shaw Library / Davis Brody Bond - Library, FacadeWatha T. Daniel-Shaw Library / Davis Brody Bond - Library, FacadeWatha T. Daniel-Shaw Library / Davis Brody Bond - More Images+ 3

Washington, United States

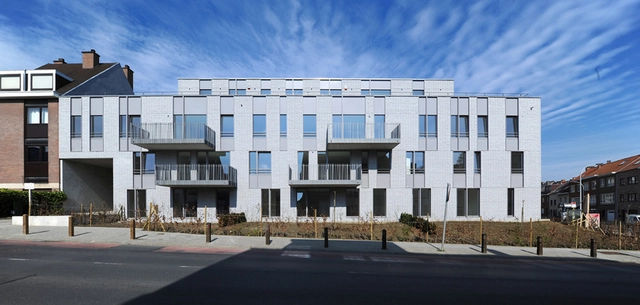
Dolez / B612 Associates

Dolez / B612 Associates - Apartments, Facade, HandrailDolez / B612 Associates - Apartments, FacadeDolez / B612 Associates - Apartments, Facade, Handrail, BalconyDolez / B612 Associates - Apartments, FacadeDolez / B612 Associates - More Images+ 20

City of Brussels, Belgium
  • Architects: B612 Associates
  • Area Area of this architecture project Area:  5988
  • Year Completion year of this architecture project Year:  2010

Nove II / Studio B Architects

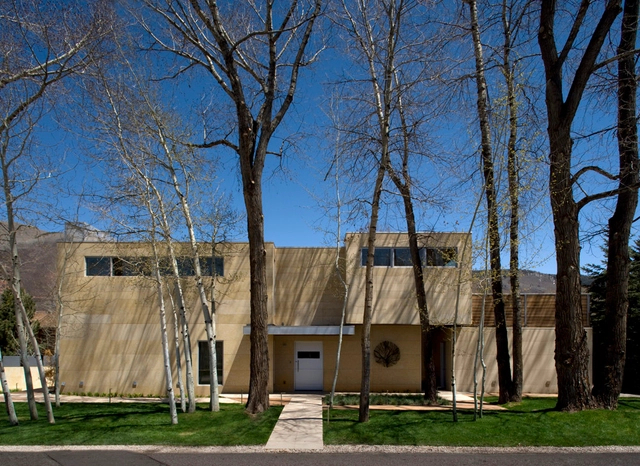
Nove II / Studio B Architects - Houses, FacadeNove II / Studio B Architects - Houses, Kitchen, Beam, Facade, Table, ChairNove II / Studio B Architects - Houses, LightingNove II / Studio B Architects - Houses, Garden, FacadeNove II / Studio B Architects - More Images+ 9

  • Area Area of this architecture project Area:  3200 ft²
  • Year Completion year of this architecture project Year:  2010

Santa Maria / Hierve-Diseñeria

Santa Maria / Hierve-Diseñeria - Houses, FacadeSanta Maria / Hierve-Diseñeria - Houses, Beam, Table, ChairSanta Maria / Hierve-Diseñeria - Houses, FacadeSanta Maria / Hierve-Diseñeria - Houses, Stairs, Fence, HandrailSanta Maria / Hierve-Diseñeria - More Images+ 36

Valle de Bravo, Mexico
  • Architects: Hierve-Diseñeria
  • Area Area of this architecture project Area:  2509
  • Year Completion year of this architecture project Year:  2010

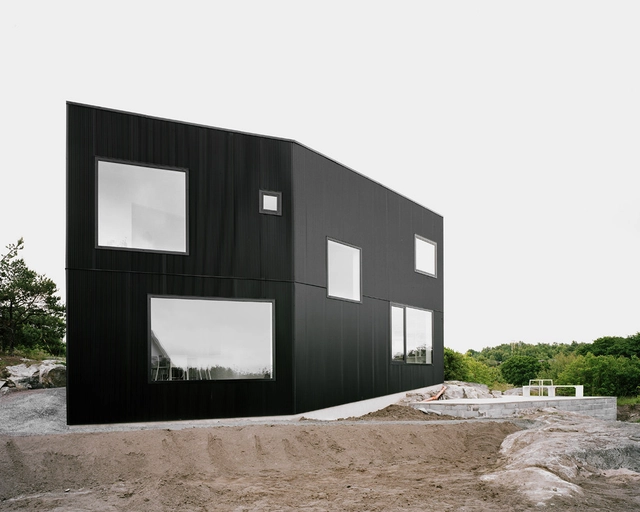
House Tumle / Johannes Norlander Arkitektur

House Tumle / Johannes Norlander Arkitektur - Houses, FacadeHouse Tumle / Johannes Norlander Arkitektur - Houses, DoorHouse Tumle / Johannes Norlander Arkitektur - Houses, FacadeHouse Tumle / Johannes Norlander Arkitektur - Houses, Stairs, Handrail, Facade, DoorHouse Tumle / Johannes Norlander Arkitektur - More Images+ 13

Gothenburg, Sweden

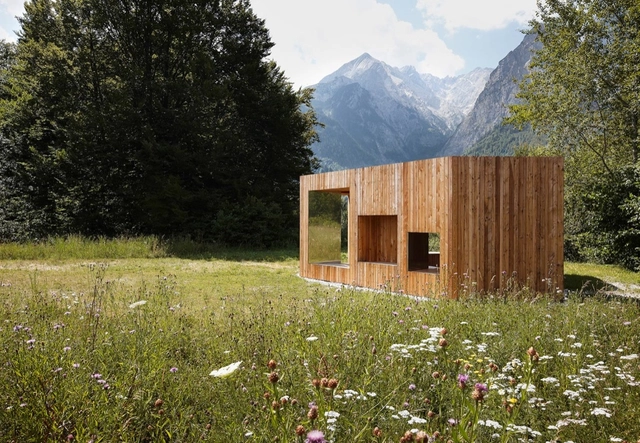
Habitable Sculpture / Miguel Arruda

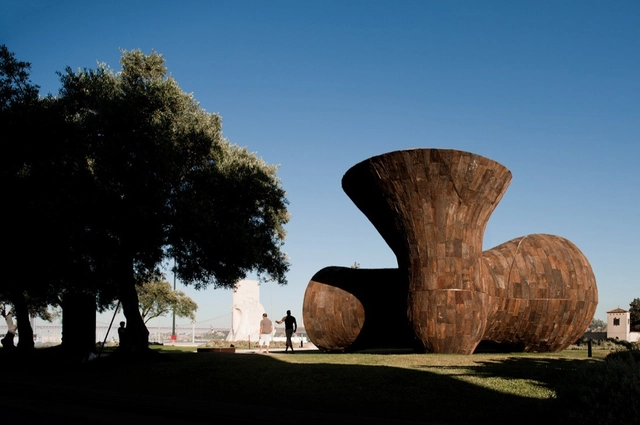
Habitable Sculpture / Miguel Arruda - Installations & StructuresHabitable Sculpture / Miguel Arruda - Installations & StructuresHabitable Sculpture / Miguel Arruda - Installations & StructuresHabitable Sculpture / Miguel Arruda - Installations & StructuresHabitable Sculpture / Miguel Arruda - More Images+ 8

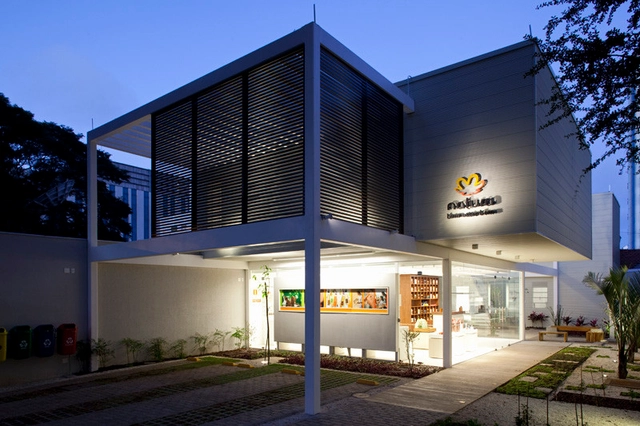
Natura House / FGMF Arquitetos + Epigram

Natura House / FGMF Arquitetos + Epigram - Houses, Door, Facade, Stairs, Handrail, BeamNatura House / FGMF Arquitetos + Epigram - Houses, Garden, FacadeNatura House / FGMF Arquitetos + Epigram - Houses, Facade, Door, Table, Lighting, ChairNatura House / FGMF Arquitetos + Epigram - Houses, Garden, Facade, Beam, LightingNatura House / FGMF Arquitetos + Epigram - More Images+ 28

DMHQ office / Aboday Architects

DMHQ office / Aboday Architects - Office Buildings, Garden, FacadeDMHQ office / Aboday Architects - Office Buildings, Garden, Door, Facade, Table, ChairDMHQ office / Aboday Architects - Office Buildings, Stairs, HandrailDMHQ office / Aboday Architects - Office Buildings, Facade, HandrailDMHQ office / Aboday Architects - More Images+ 11

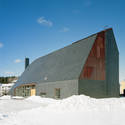
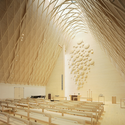
Kuokkala Church / OOPEAA
Kuokkala Church / OOPEAA -          Churches, Facade, DoorKuokkala Church / OOPEAA -          Churches, ArchKuokkala Church / OOPEAA -          Churches, Facade, Arch, HandrailKuokkala Church / OOPEAA -          ChurchesKuokkala Church / OOPEAA - More Images+ 34

Jyväskylä sub-region, Finland
  • Architects: OOPEAA
    : Lassila Hirvilammi Architects
  • Area Area of this architecture project Area:  1311
  • Year Completion year of this architecture project Year:  2010
  • Manufacturers Brands with products used in this architecture project
    Manufacturers:  Late-Rakenteet

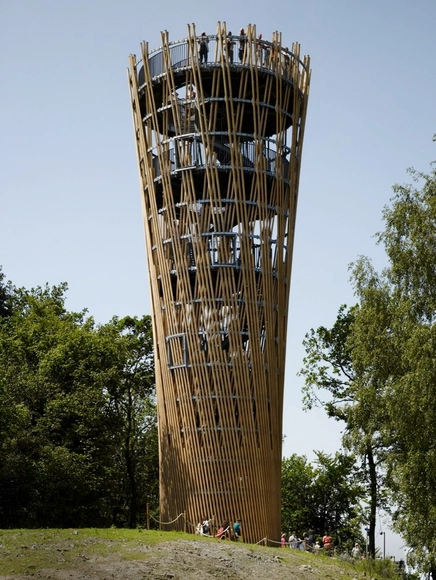
Jübergtower Hemer / Knippers Helbig Advanced Engineering + Birk Heilmeyer und Frenzel

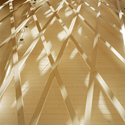
Jübergtower Hemer / Knippers Helbig Advanced Engineering + Birk Heilmeyer und Frenzel - Watching TowerJübergtower Hemer / Knippers Helbig Advanced Engineering + Birk Heilmeyer und Frenzel - Watching TowerJübergtower Hemer / Knippers Helbig Advanced Engineering + Birk Heilmeyer und Frenzel - Watching TowerJübergtower Hemer / Knippers Helbig Advanced Engineering + Birk Heilmeyer und Frenzel - Watching TowerJübergtower Hemer / Knippers Helbig Advanced Engineering + Birk Heilmeyer und Frenzel - More Images+ 8

Iseami House / Robles Arquitectos

Iseami House / Robles Arquitectos - Houses, Beam, Facade, Table, ChairIseami House / Robles Arquitectos - Houses, Facade, Table, ChairIseami House / Robles Arquitectos - Houses, FacadeIseami House / Robles Arquitectos - Houses, Deck, Handrail, Balcony, Table, ChairIseami House / Robles Arquitectos - More Images+ 23

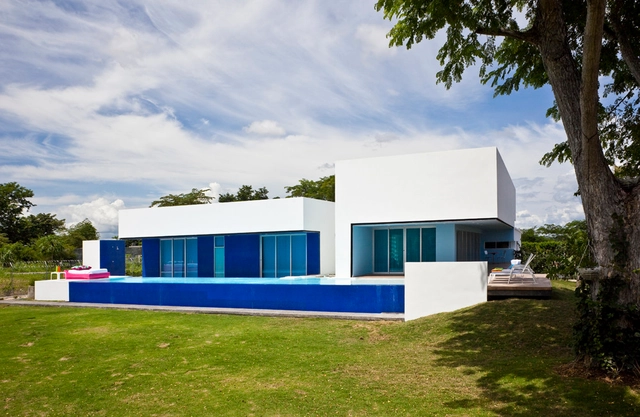
Sinu River House / Antonio Sofan

Sinu River House / Antonio Sofan - Houses, Patio, Facade, Table, ChairSinu River House / Antonio Sofan - Houses, Facade, FenceSinu River House / Antonio Sofan - Houses, BeamSinu River House / Antonio Sofan - Houses, Facade, ChairSinu River House / Antonio Sofan - More Images+ 18

Montería, Colombia
  • Architects: Antonio Sofan
  • Area Area of this architecture project Area:  500
  • Year Completion year of this architecture project Year:  2010

Folly / Philipp Baumhauer

Folly / Philipp Baumhauer - HousesFolly / Philipp Baumhauer - HousesFolly / Philipp Baumhauer - HousesFolly / Philipp Baumhauer - HousesFolly / Philipp Baumhauer - More Images+ 13

Garching, Germany
  • Architects: Philipp Baumhauer
    : Philipp Baumhauer with Karoline Markus
  • Year Completion year of this architecture project Year:  2010

House Shimouma / Kazuya Saito Architects

House Shimouma / Kazuya Saito Architects - Apartments, Facade, BalconyHouse Shimouma / Kazuya Saito Architects - Apartments, Stairs, Handrail, FacadeHouse Shimouma / Kazuya Saito Architects - Apartments, Facade, DoorHouse Shimouma / Kazuya Saito Architects - Apartments, Handrail, Facade, StairsHouse Shimouma / Kazuya Saito Architects - More Images+ 7

Galilée / Studio Bellecour Architects

Galilée / Studio Bellecour Architects - Office Buildings, Facade, Handrail, CityscapeGalilée / Studio Bellecour Architects - Office Buildings, Facade, BenchGalilée / Studio Bellecour Architects - Office Buildings, FacadeGalilée / Studio Bellecour Architects - Office BuildingsGalilée / Studio Bellecour Architects - More Images+ 25

  • Area Area of this architecture project Area:  11102
  • Year Completion year of this architecture project Year:  2010
  • Manufacturers Brands with products used in this architecture project
    Manufacturers:  BANDALUX

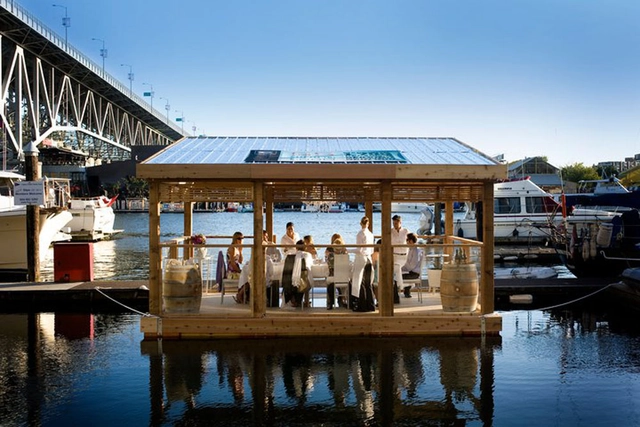
Floating Dining Room / Goodweather Design & Loki Ocean

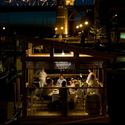
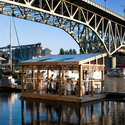
Floating Dining Room / Goodweather Design & Loki Ocean - Hospitality ArchitectureFloating Dining Room / Goodweather Design & Loki Ocean - Hospitality Architecture, BeamFloating Dining Room / Goodweather Design & Loki Ocean - Hospitality Architecture, Facade, CityscapeFloating Dining Room / Goodweather Design & Loki Ocean - Hospitality Architecture, BeamFloating Dining Room / Goodweather Design & Loki Ocean - More Images+ 8

Epean Studio / Fei Wang

Epean Studio / Fei Wang - Renovation, Beam, Column, Facade, Chair, TableEpean Studio / Fei Wang - Renovation, Beam, Facade, Stairs, HandrailEpean Studio / Fei Wang - Renovation, Facade, Handrail, ChairEpean Studio / Fei Wang - Renovation, Stairs, Handrail, Facade, Door, ColumnEpean Studio / Fei Wang - More Images+ 19

  • Architects: Fei Wang
  • Area Area of this architecture project Area:  1400
  • Year Completion year of this architecture project Year:  2010