1. ArchDaily
  2. 2007

2007

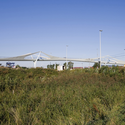
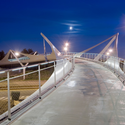
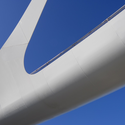
Knokke Footbridge / Ney & Partners
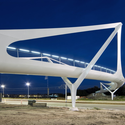
Knokke Footbridge / Ney & Partners - Pedestrian BridgeKnokke Footbridge / Ney & Partners - Pedestrian Bridge, CoastKnokke Footbridge / Ney & Partners - Pedestrian Bridge, Fence, Handrail, LightingKnokke Footbridge / Ney & Partners - Pedestrian BridgeKnokke Footbridge / Ney & Partners - More Images+ 24

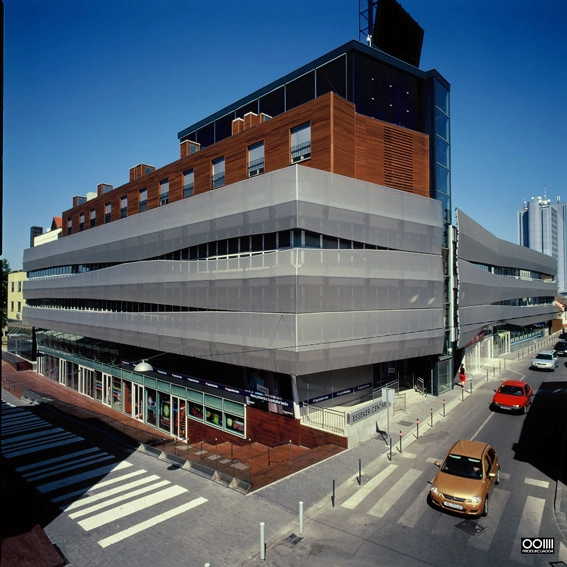
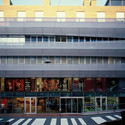
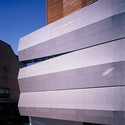
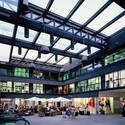

Esseker Center / Produkcija 004

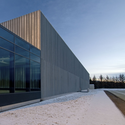
Esseker Center / Produkcija 004 - Office Buildings, FacadeEsseker Center / Produkcija 004 - Office Buildings, FacadeEsseker Center / Produkcija 004 - Office Buildings, FacadeEsseker Center / Produkcija 004 - Office Buildings, Facade, BeamEsseker Center / Produkcija 004 - More Images+ 13

BTEK - Technology Interpretation Center / ACXT
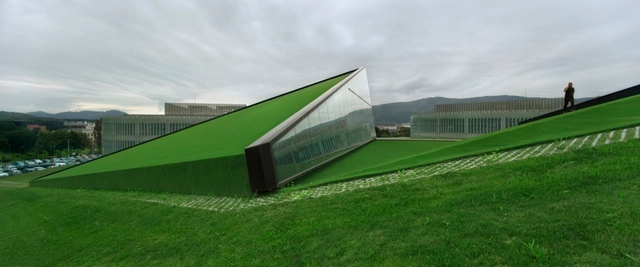
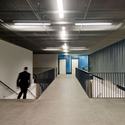
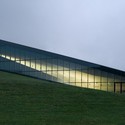
BTEK - Technology Interpretation Center / ACXT -  Science Center, FacadeBTEK - Technology Interpretation Center / ACXT -  Science Center, LightingBTEK - Technology Interpretation Center / ACXT -  Science CenterBTEK - Technology Interpretation Center / ACXT -  Science Center, FacadeBTEK - Technology Interpretation Center / ACXT - More Images+ 31
  • Architects: IDOM
    : ACXT
  • Area Area of this architecture project Area:  2600
  • Year Completion year of this architecture project Year:  2007

Loft L / adawittfeldarchitektur


Loft L / adawittfeldarchitektur - Loft, Garden, FacadeLoft L / adawittfeldarchitektur - Loft, Facade, Stairs, Handrail, Fence, BeamLoft L / adawittfeldarchitektur - Loft, Facade, Door, Table, ChairLoft L / adawittfeldarchitektur - Loft, FacadeLoft L / adawittfeldarchitektur - More Images+ 27

Aachen, Germany
  • Architects: adawittfeldarchitektur
    : kadawittfeldarchitektur
  • Area Area of this architecture project Area:  68
  • Year Completion year of this architecture project Year:  2007

Birkimörk Halfway House / PK Arkitektar
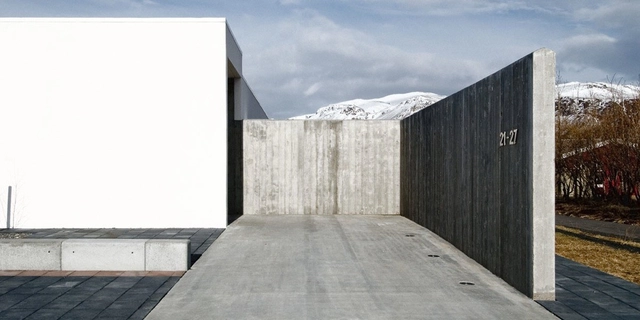
Birkimörk Halfway House / PK Arkitektar - Apartments, Kitchen, Door, Table, Countertop, ChairBirkimörk Halfway House / PK Arkitektar - ApartmentsBirkimörk Halfway House / PK Arkitektar - Apartments, Kitchen, Facade, Countertop, Chair, Table, SinkBirkimörk Halfway House / PK Arkitektar - Apartments, Handrail, ArchBirkimörk Halfway House / PK Arkitektar - More Images+ 20

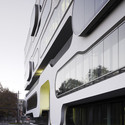
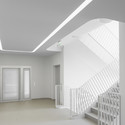
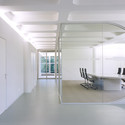
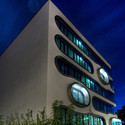

An der Alster 1 / J. Mayer H. Architects
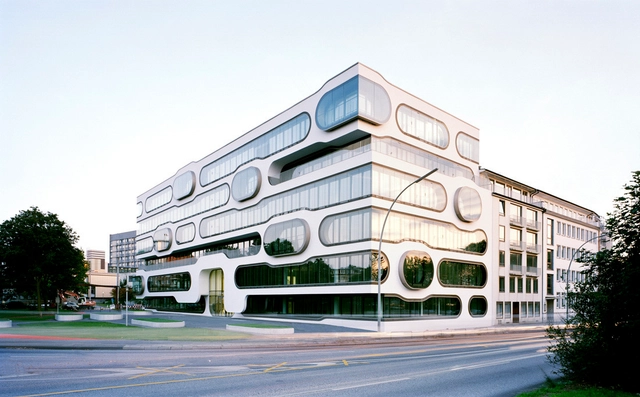
An der Alster 1 / J. Mayer H. Architects - Office Buildings, FacadeAn der Alster 1 / J. Mayer H. Architects - Office Buildings, Facade, Handrail, LightingAn der Alster 1 / J. Mayer H. Architects - Office Buildings, Door, Chair, TableAn der Alster 1 / J. Mayer H. Architects - Office Buildings, FacadeAn der Alster 1 / J. Mayer H. Architects - More Images+ 26
McCarthy Residence / Stanley Saitowitz | Natoma Architects

McCarthy Residence / Stanley Saitowitz | Natoma Architects - Adaptive Reuse, BeamMcCarthy Residence / Stanley Saitowitz | Natoma Architects - Adaptive Reuse, Kitchen, Beam, Handrail, Countertop, Sink, Chair, TableMcCarthy Residence / Stanley Saitowitz | Natoma Architects - Adaptive Reuse, Bathroom, Door, Facade, CountertopMcCarthy Residence / Stanley Saitowitz | Natoma Architects - Adaptive Reuse, Fence, HandrailMcCarthy Residence / Stanley Saitowitz | Natoma Architects - More Images+ 7
Never Never Land House / Andres Jaque Arquitectos

Never Never Land House / Andres Jaque Arquitectos - Houses, Facade, HandrailNever Never Land House / Andres Jaque Arquitectos - Houses, Garden, Facade, ChairNever Never Land House / Andres Jaque Arquitectos - Houses, Stairs, ForestNever Never Land House / Andres Jaque Arquitectos - Houses, FacadeNever Never Land House / Andres Jaque Arquitectos - More Images+ 6
City Sports Hall / AG Planum

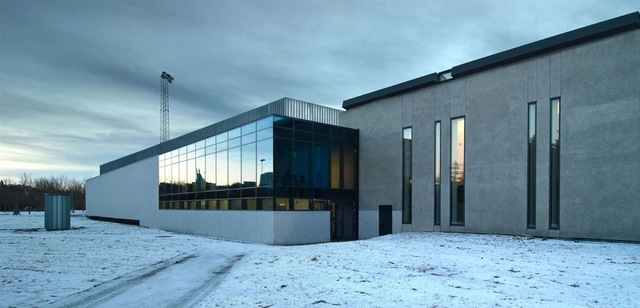
City Sports Hall / AG Planum - Recreation & Training, FacadeCity Sports Hall / AG Planum - Recreation & Training, Stairs, Handrail, Chair, TableCity Sports Hall / AG Planum - Recreation & Training, FacadeCity Sports Hall / AG Planum - Recreation & Training, FacadeCity Sports Hall / AG Planum - More Images+ 18

  • Architects: AG Planum
  • Area Area of this architecture project Area:  19500
  • Year Completion year of this architecture project Year:  2007

OKasian House / Fitzsimmons Architects
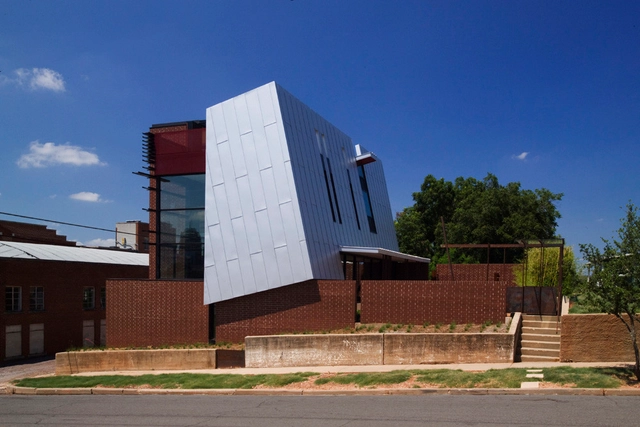
OKasian House / Fitzsimmons Architects - Houses, Garden, FacadeOKasian House / Fitzsimmons Architects - Houses, Kitchen, Table, Chair, CountertopOKasian House / Fitzsimmons Architects - Houses, Facade, Beam, HandrailOKasian House / Fitzsimmons Architects - Houses, Stairs, Handrail, Facade, BeamOKasian House / Fitzsimmons Architects - More Images+ 18

Oklahoma City, United States

La Rinascente / Lifschutz Davidson Sandilands

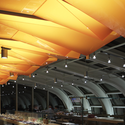
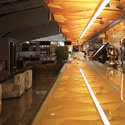
La Rinascente / Lifschutz Davidson Sandilands - Interior Design, Beam, TableLa Rinascente / Lifschutz Davidson Sandilands - Interior Design, Beam, Table, ChairLa Rinascente / Lifschutz Davidson Sandilands - Interior DesignLa Rinascente / Lifschutz Davidson Sandilands - Interior Design, Column, LightingLa Rinascente / Lifschutz Davidson Sandilands - More Images+ 7
Støperigaten 25 / Alliance arkitekter
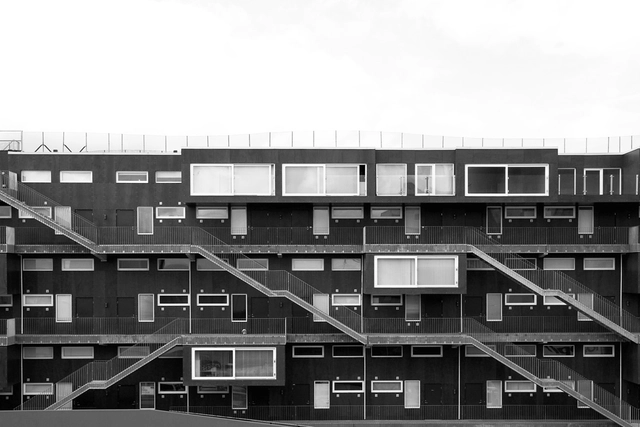
Støperigaten 25 / Alliance arkitekter - Housing, Facade, Stairs, Handrail, FenceStøperigaten 25 / Alliance arkitekter - Housing, FacadeStøperigaten 25 / Alliance arkitekter - Housing, Facade, BalconyStøperigaten 25 / Alliance arkitekter - Housing, Facade, Handrail, Door, Balcony, Stairs, LightingStøperigaten 25 / Alliance arkitekter - More Images+ 8
Aluminium House / Arhitektid Muru & Pere

Aluminium House / Arhitektid Muru & Pere - Houses, Facade, DoorAluminium House / Arhitektid Muru & Pere - Houses, BathroomAluminium House / Arhitektid Muru & Pere - Houses, Stairs, HandrailAluminium House / Arhitektid Muru & Pere - Houses, Garden, Door, FacadeAluminium House / Arhitektid Muru & Pere - More Images+ 14
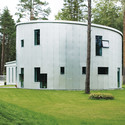
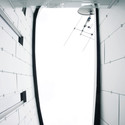
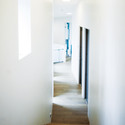
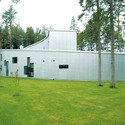
Tallinn, Estonia

Armann Sports Club / PK Arkitektar
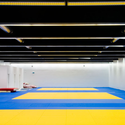
Armann Sports Club / PK Arkitektar - Fitness Club, FacadeArmann Sports Club / PK Arkitektar - Fitness Club, FacadeArmann Sports Club / PK Arkitektar - Fitness Club, Handrail, Stairs, LightingArmann Sports Club / PK Arkitektar - Fitness ClubArmann Sports Club / PK Arkitektar - More Images+ 7

Washington National Cathedral Visitor Gateway / SmithGroup

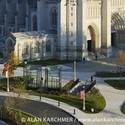
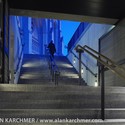
Washington National Cathedral Visitor Gateway / SmithGroup - Visitor Center, Courtyard, Facade, Arch, Arcade, ColumnWashington National Cathedral Visitor Gateway / SmithGroup - Visitor Center, Stairs, Facade, HandrailWashington National Cathedral Visitor Gateway / SmithGroup - Visitor Center, Handrail, Facade, ColumnWashington National Cathedral Visitor Gateway / SmithGroup - Visitor Center, Table, ChairWashington National Cathedral Visitor Gateway / SmithGroup - More Images+ 11
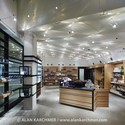
Ocaña de España / Manuel Ocaña

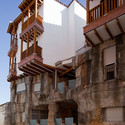
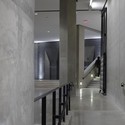
Ocaña de España / Manuel Ocaña - HousingOcaña de España / Manuel Ocaña - Housing, Facade, Arch, Column, BalconyOcaña de España / Manuel Ocaña - Housing, Stairs, Facade, Beam, Arch, Handrail, BalconyOcaña de España / Manuel Ocaña - HousingOcaña de España / Manuel Ocaña - More Images+ 33

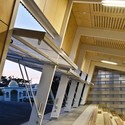
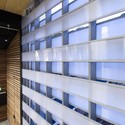
Wellington Zoo Amphitheatre / Jasmax
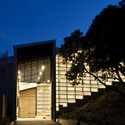
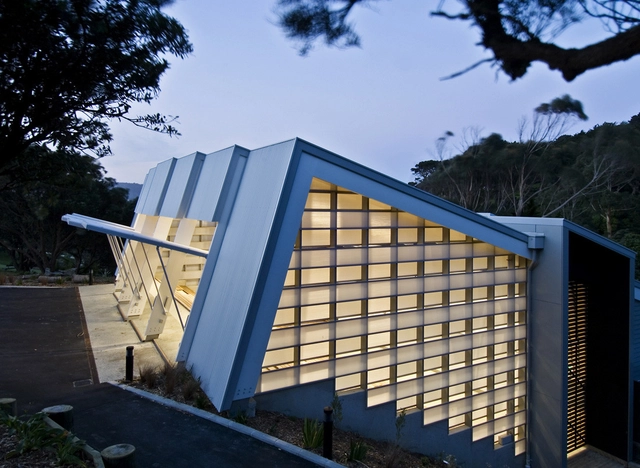
Wellington Zoo Amphitheatre / Jasmax - Amphitheater, Facade, FenceWellington Zoo Amphitheatre / Jasmax - Amphitheater, Facade, DoorWellington Zoo Amphitheatre / Jasmax - Amphitheater, Beam, Facade, HandrailWellington Zoo Amphitheatre / Jasmax - Amphitheater, Facade, BeamWellington Zoo Amphitheatre / Jasmax - More Images+ 5
  • Architects: Jasmax
  • Area Area of this architecture project Area:  500
  • Year Completion year of this architecture project Year:  2007

Quay-house / Inarchitecten

Quay-house / Inarchitecten - Houses, Door, Facade, LightingQuay-house / Inarchitecten - Houses, Facade, Door, Stairs, Handrail, BeamQuay-house / Inarchitecten - Houses, Kitchen, Stairs, Facade, HandrailQuay-house / Inarchitecten - Houses, Facade, DoorQuay-house / Inarchitecten - More Images+ 10

  • Architects: Inarchitecten
    : Mark Hekkert and Ruben van den Boogaard
  • Area Area of this architecture project Area:  112
  • Year Completion year of this architecture project Year:  2007