
This guide covers a workflow that moves from project parameters to generated floor plans, 3D perspective views, exterior design exploration, and site context visualization, using AI tools in place of preliminary CAD and rendering work.
This guide covers a workflow that moves from project parameters to generated floor plans, 3D perspective views, exterior design exploration, and site context visualization, using AI tools in place of preliminary CAD and rendering work.

OMA has won the competition for the new École Centrale engineering school and its surrounding urban development in the research and innovation zone of Saclay, southwest of Paris. With the concept of a “lab city,” OMA was selected from four competing international architectural practices. The project is led by Clément Blanchet, director of OMA projects in France.
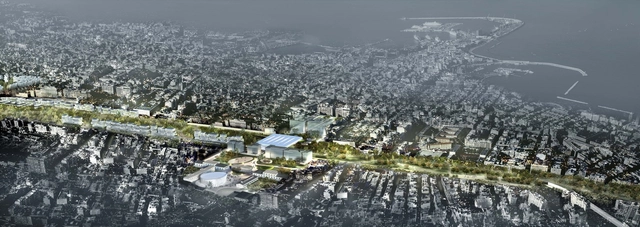
Projects like the High Line, Bloomingdale Trail, and Allegheny Green Boulevard illustrate that disused, industrial infrastructure is rife with re-use potential and often can create new ways for a city to connect. However, what opportunities can this infrastructure present when it is still in use?
Read about the problem facing Bari and how it might be resolved after the break...
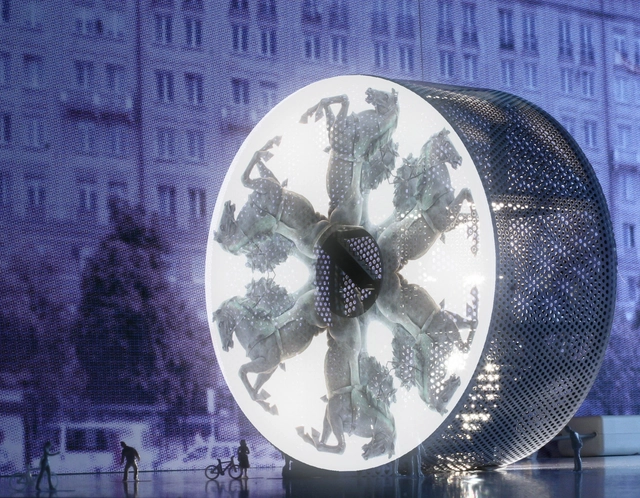
With its function and form changing based on its location and event, the Operalab is a bold statement in the cityscape and serves as an ad hoc embassy for the Polish National Opera’s cultural program. Designed by the collaborative team of Cezary Kępka, Bartłomiej Popiela, Małgorzata Piotrowska, and Jan Sukiennik, the pavilion can be installed in various configurations: vertically, horizontally, in intermediate settings as well as as stand-alone modules. More images and architects’ description after the break.

R4 is a territory whose urban and river-port aspects have been marked by exchanges, artists and the public. Yet it is not characterised as having any particular identity, but rather as a melting pot and a territory which is singularised by its ever-changing content.