1. ArchDaily
  2. Wood

Wood: The Latest Architecture and News

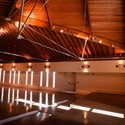
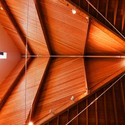
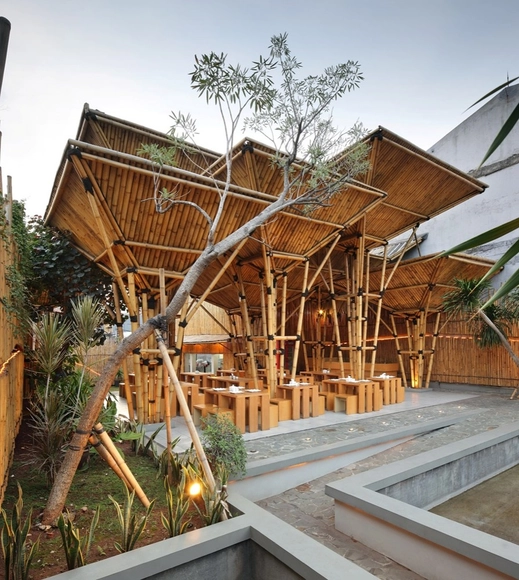
Restaurant at Greenville / DSA+s

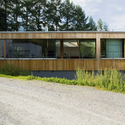
Restaurant at Greenville / DSA+s - Restaurant, Door, FacadeRestaurant at Greenville / DSA+s - Restaurant, Beam, FacadeRestaurant at Greenville / DSA+s - Restaurant, Facade, Beam, DoorRestaurant at Greenville / DSA+s - Restaurant, Column, BeamRestaurant at Greenville / DSA+s - More Images+ 31

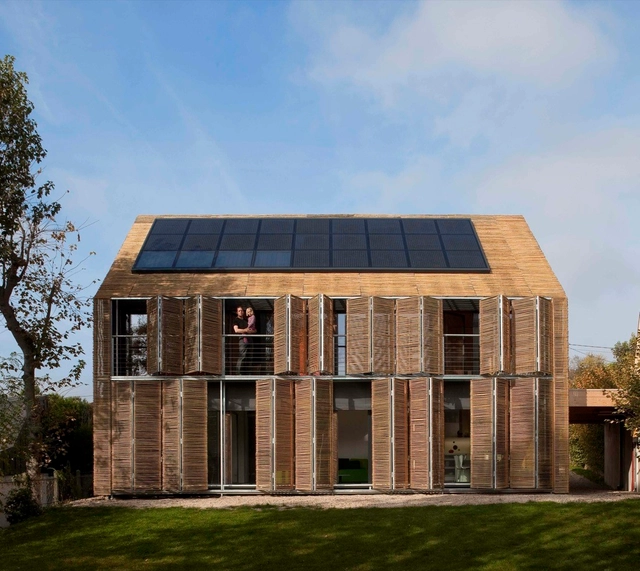
Passive House / Karawitz Architecture

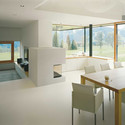
Passive House / Karawitz Architecture - Houses, FacadePassive House / Karawitz Architecture - Houses, Deck, Door, ChairPassive House / Karawitz Architecture - Houses, Kitchen, Door, Countertop, Table, ChairPassive House / Karawitz Architecture - Houses, Beam, HandrailPassive House / Karawitz Architecture - More Images+ 28

Bessancourt, France
  • Area Area of this architecture project Area:  177
  • Year Completion year of this architecture project Year:  2009

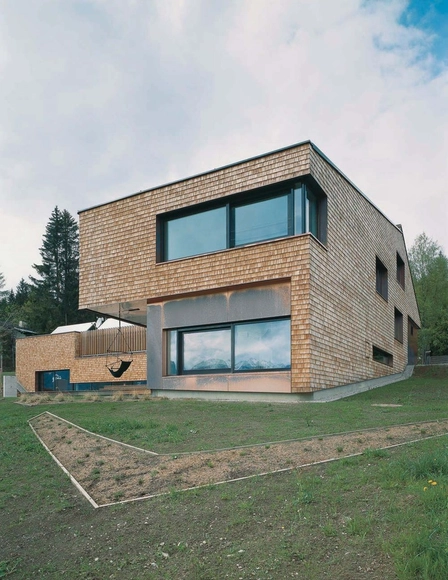
Kaiser House / LP architektur

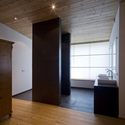
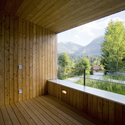
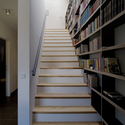
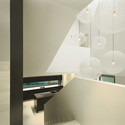
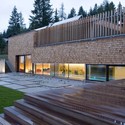
Kaiser House / LP architektur - Houses, Kitchen, Beam, Door, Column, LightingKaiser House / LP architektur - Houses, Deck, Facade, Beam, HandrailKaiser House / LP architektur - Houses, Stairs, HandrailKaiser House / LP architektur - Houses, FacadeKaiser House / LP architektur - More Images+ 13

Goldegg, Austria
  • Architects: LP architektur
  • Area Area of this architecture project Area:  611
  • Year Completion year of this architecture project Year:  2008

AD Classics: Villa Mairea / Alvar Aalto
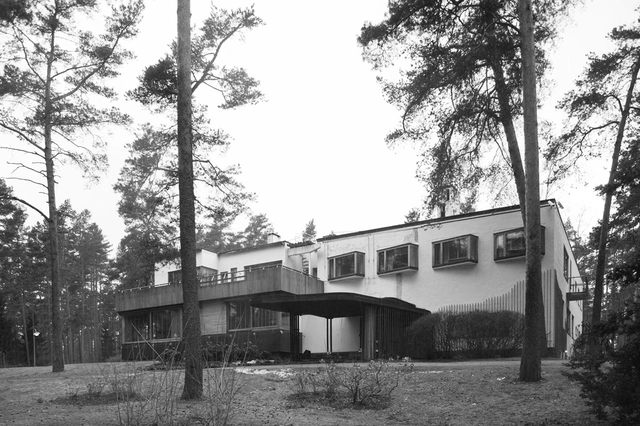
AD Classics: Villa Mairea / Alvar Aalto - HousesAD Classics: Villa Mairea / Alvar Aalto - HousesAD Classics: Villa Mairea / Alvar Aalto - HousesAD Classics: Villa Mairea / Alvar Aalto - HousesAD Classics: Villa Mairea / Alvar Aalto - More Images+ 7
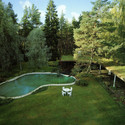
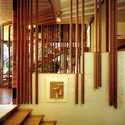
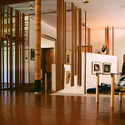
A collage of materials amongst the trunks of countless birch trees in the Finnish landscape, the Villa Mairea built by Alvar Aalto in 1939 is a significant dwelling that marks a transition from traditional to modern architecture. Built as a guest house and rural retreat for Harry and Maire Gullichsen, Aalto was given permission to experiment with his thoughts and styles, which becomes clear when studying the strangely cohesive residence.

House in Lo Curro / Martin Schmidt Radic Arquitectos Asociados

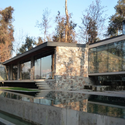
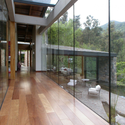
House in Lo Curro / Martin Schmidt Radic Arquitectos Asociados - Houses, Garden, Facade, ChairHouse in Lo Curro / Martin Schmidt Radic Arquitectos Asociados - Houses, Door, ColumnHouse in Lo Curro / Martin Schmidt Radic Arquitectos Asociados - Houses, Garden, Facade, Beam, HandrailHouse in Lo Curro / Martin Schmidt Radic Arquitectos Asociados - Houses, Facade, Beam, DoorHouse in Lo Curro / Martin Schmidt Radic Arquitectos Asociados - More Images+ 23
Brittlebush / Simon De Aguero

Subscriber Access | 
Brittlebush / Simon De Aguero - Image 10 of 4
Courtesy of Simon De Aguero

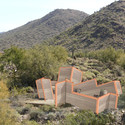
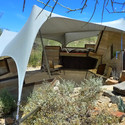
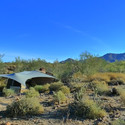
Brittlebush was developed as a design-build experience for Simón De Agüero, graduate student, designer, and project manager. The design is an experimental desert dwelling for winter residents at Taliesin, the Frank Lloyd Wright School of Architecture. Simón envisioned the design to be an open-air living space with protective roof and walls for the sleeping area.

Approximately 90% of the steel in the project was salvaged from the school scrap yard; 100% of the rammed earth for the walls was from the school property; 100% of the wood used for the formwork was salvaged from onsite renovation waste.

Follow the break for more images and information about Brittlebush.

Architect: Simon De Aguero Location: Scottsdale, Arizona, United States Assistant Project Manager: Erik Krautbauer Project Year: 2010 Photographs: Simon de Aguero & Saskia Jorda
Brittlebush / Simon De Aguero - Image 9 of 4Brittlebush / Simon De Aguero - Image 13 of 4Brittlebush / Simon De Aguero - Image 8 of 4Brittlebush / Simon De Aguero - Image 7 of 4Brittlebush / Simon De Aguero - More Images+ 9

Hölick Sea Resort / Mats Edlund & Henrietta Palmer

Hölick Sea Resort / Mats Edlund & Henrietta Palmer - Hotels, Garden, ForestHölick Sea Resort / Mats Edlund & Henrietta Palmer - Hotels, Bedroom, Beam, Lighting, Table, BenchHölick Sea Resort / Mats Edlund & Henrietta Palmer - Hotels, ForestHölick Sea Resort / Mats Edlund & Henrietta Palmer - Hotels, Bedroom, TableHölick Sea Resort / Mats Edlund & Henrietta Palmer - More Images+ 6
Hudiksvall, Sweden

Waukegan Church / STL

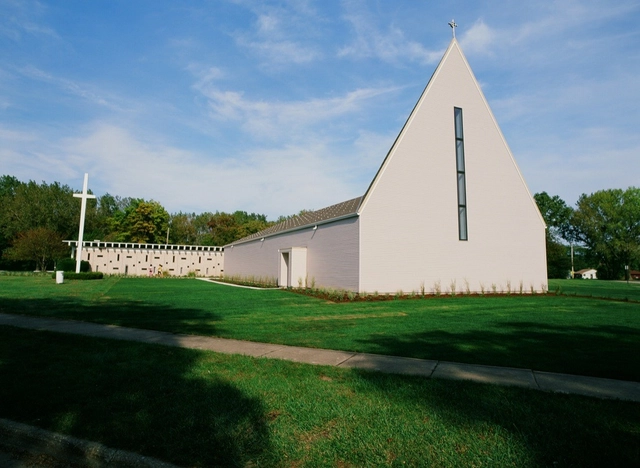
Waukegan Church / STL -          Churches, Beam, Column, BenchWaukegan Church / STL -          Churches, Stairs, Beam, HandrailWaukegan Church / STL -          Churches, Handrail, TableWaukegan Church / STL -          Churches, Beam, Stairs, Handrail, FacadeWaukegan Church / STL - More Images+ 7

  • Architects: STL
    : STL Architects
  • Area Area of this architecture project Area:  5000 ft²
  • Year Completion year of this architecture project Year:  2010

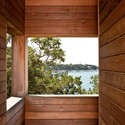
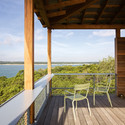
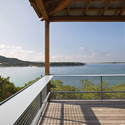
Tower House / Andersson Wise Architects
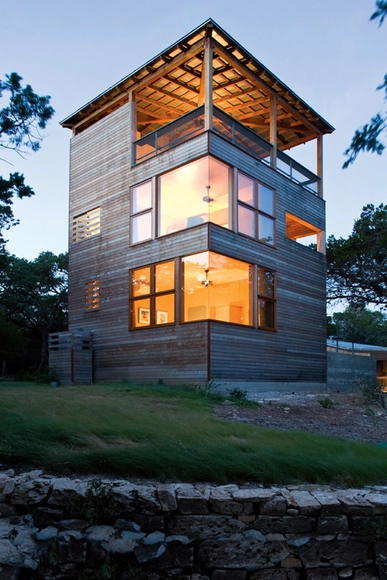
Tower House / Andersson Wise Architects - Houses, Deck, Facade, BeamTower House / Andersson Wise Architects - Houses, Deck, Balcony, Handrail, Chair, CoastTower House / Andersson Wise Architects - Houses, FacadeTower House / Andersson Wise Architects - Houses, Deck, Fence, Handrail, Facade, Balcony, CoastTower House / Andersson Wise Architects - More Images+ 22
SB House / LP architektur

SB House / LP architektur - Houses, Stairs, Handrail, FacadeSB House / LP architektur - Houses, ForestSB House / LP architektur - Houses, Facade, Door, Table, ChairSB House / LP architektur - Houses, Deck, Facade, Stairs, LightingSB House / LP architektur - More Images+ 12

Schladming, Austria
  • Architects: LP architektur
  • Area Area of this architecture project Area:  476
  • Year Completion year of this architecture project Year:  2010

House In Poznan / Neostudio Architects
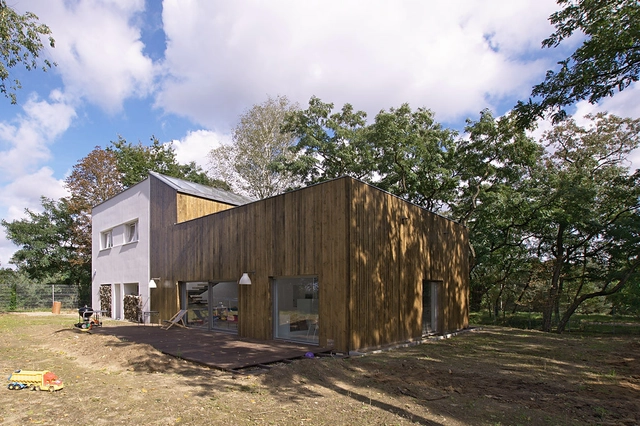
House In Poznan / Neostudio Architects - Houses, Facade, DoorHouse In Poznan / Neostudio Architects - Houses, Bedroom, Table, ChairHouse In Poznan / Neostudio Architects - Houses, KitchenHouse In Poznan / Neostudio Architects - Houses, Facade, Door, ForestHouse In Poznan / Neostudio Architects - More Images+ 27
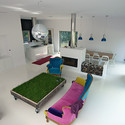
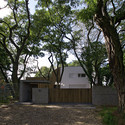
Poznan, Poland
  • Architects: Neostudio Architekci
    : Neostudio Architects
  • Area Area of this architecture project Area:  224
  • Year Completion year of this architecture project Year:  2008

Guest House in Vato / Paan Architects
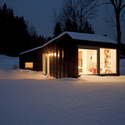
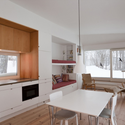
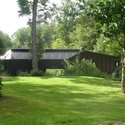
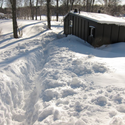
Guest House in Vato / Paan Architects - Houses, Door, Fence, FacadeGuest House in Vato / Paan Architects - Houses, Kitchen, Table, Countertop, ChairGuest House in Vato / Paan Architects - Houses, Garden, FacadeGuest House in Vato / Paan Architects - HousesGuest House in Vato / Paan Architects - More Images+ 11
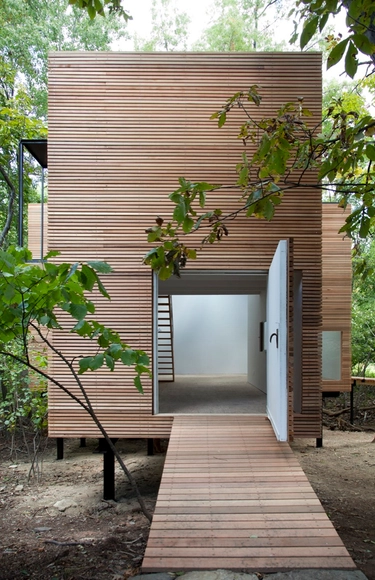
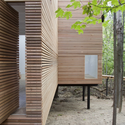
T Space / Steven Holl Architects

T Space / Steven Holl Architects - GalleryT Space / Steven Holl Architects - Interior Photography, GalleryT Space / Steven Holl Architects - GalleryT Space / Steven Holl Architects - GalleryT Space / Steven Holl Architects - More Images+ 15

Salt Point House / Thomas Phifer and Partners
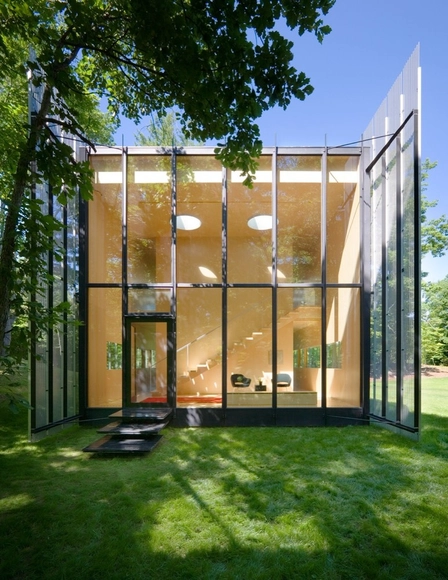
Salt Point House / Thomas Phifer and Partners - Houses, Garden, Facade, ArchSalt Point House / Thomas Phifer and Partners - Houses, Garden, Facade, ForestSalt Point House / Thomas Phifer and Partners - Houses, Garden, Handrail, FenceSalt Point House / Thomas Phifer and Partners - Houses, Garden, Facade, DoorSalt Point House / Thomas Phifer and Partners - More Images+ 6
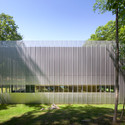
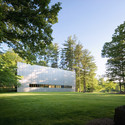
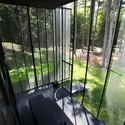
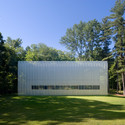
Salt Point, United States

The Green School / IBUKU

The Green School / IBUKU - Schools The Green School / IBUKU - Schools The Green School / IBUKU - Schools The Green School / IBUKU - Schools The Green School / IBUKU - More Images+ 5

  • Architects: IBUKU
    : PT Bambu
  • Area Area of this architecture project Area:  7542
  • Year Completion year of this architecture project Year:  2007

Stone Creek Camp / Andersson Wise Architects
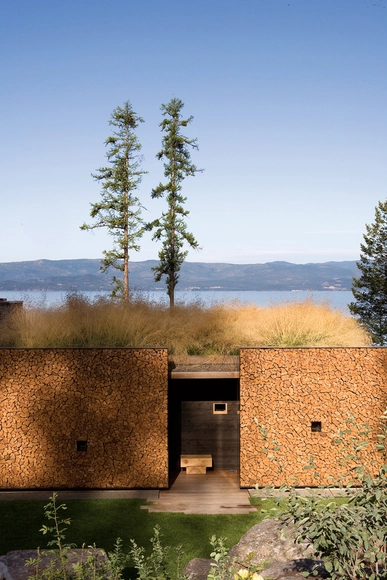
Stone Creek Camp / Andersson Wise Architects - Houses, FacadeStone Creek Camp / Andersson Wise Architects - Houses, Garden, Facade, BeamStone Creek Camp / Andersson Wise Architects - Houses, Lighting, Chair, TableStone Creek Camp / Andersson Wise Architects - Houses, Garden, Door, FacadeStone Creek Camp / Andersson Wise Architects - More Images+ 26

Sõmeru Community Centre / Salto AB

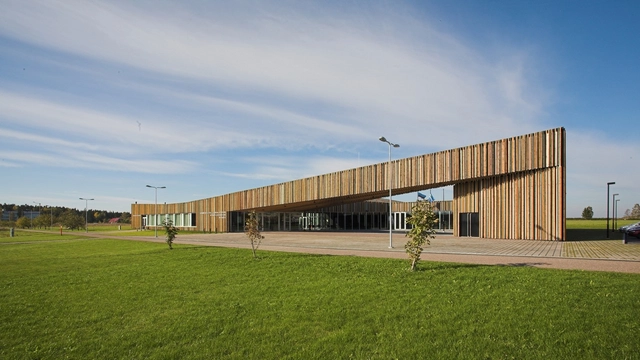
Sõmeru Community Centre / Salto AB - Community Center, FacadeSõmeru Community Centre / Salto AB - Community Center, Deck, Facade, ColumnSõmeru Community Centre / Salto AB - Community Center, Column, Arch, Table, ChairSõmeru Community Centre / Salto AB - Community Center, Facade, ColumnSõmeru Community Centre / Salto AB - More Images+ 25

  • Architects: Salto AB
  • Year Completion year of this architecture project Year:  2010

Brandbase Pallet Project / MOST Architecture

Brandbase Pallet Project / MOST Architecture - Offices Interiors, Stairs, Handrail, Facade, BeamBrandbase Pallet Project / MOST Architecture - Offices Interiors, Beam, FacadeBrandbase Pallet Project / MOST Architecture - Offices Interiors, Table, ChairBrandbase Pallet Project / MOST Architecture - Offices Interiors, FacadeBrandbase Pallet Project / MOST Architecture - More Images+ 13

  • Architects: MOST Architecture
  • Area Area of this architecture project Area:  245
  • Year Completion year of this architecture project Year:  2010