1. ArchDaily
  2. Wood

Wood: The Latest Architecture and News

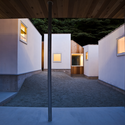
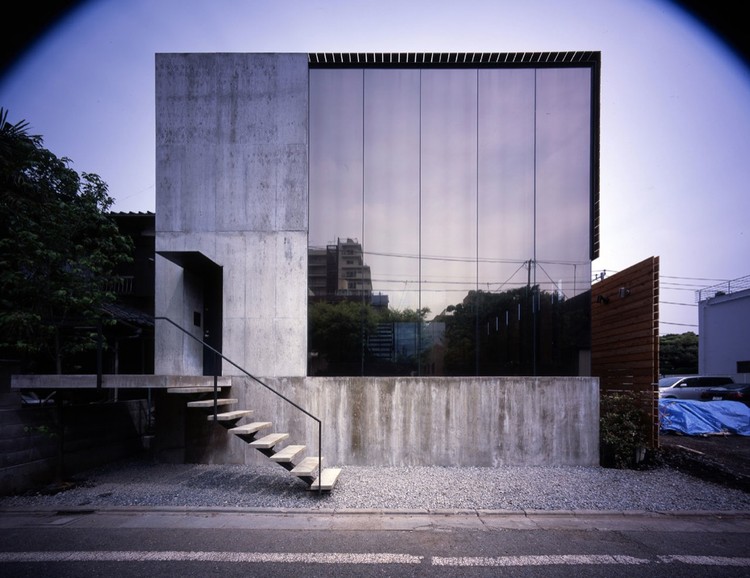
M3 / KG / Mount Fuji Architects Studio

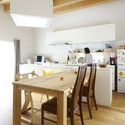
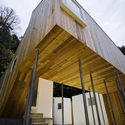
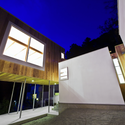
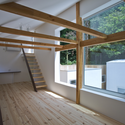
M3 / KG / Mount Fuji Architects Studio - Houses, FacadeM3 / KG / Mount Fuji Architects Studio - Houses, FacadeM3 / KG / Mount Fuji Architects Studio - Houses, Facade, Beam, Handrail, Column, ChairM3 / KG / Mount Fuji Architects Studio - Houses, Beam, HandrailM3 / KG / Mount Fuji Architects Studio - More Images+ 30
•
Tokyo, Japan

Single Family House / ninkipen!

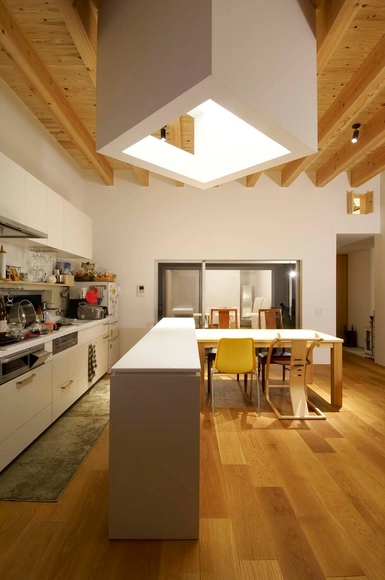
Single Family House / ninkipen! - Houses, Facade, BeamSingle Family House / ninkipen! - Houses, Facade, Balcony, ChairSingle Family House / ninkipen! - Houses, Garden, Facade, Coast, CityscapeSingle Family House / ninkipen! - Houses, Kitchen, Beam, Table, Chair, CountertopSingle Family House / ninkipen! - More Images+ 13

•
Nara-shi, Japan
  • Architects: ninkipen!
  • Area Area of this architecture project Area:  80 m²
  • Year Completion year of this architecture project Year:  2009

Layered House / Jun Igarashi Architects
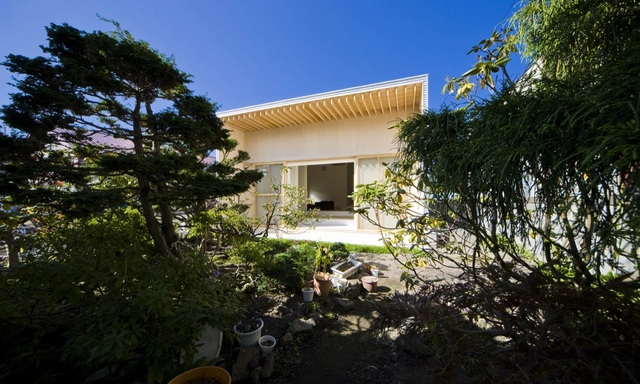
Layered House / Jun Igarashi Architects - Houses, ChairLayered House / Jun Igarashi Architects - Houses, Arch, Chair, TableLayered House / Jun Igarashi Architects - Houses, Door, Facade, ChairLayered House / Jun Igarashi Architects - Houses, FacadeLayered House / Jun Igarashi Architects - More Images+ 15
Pulpit Rock Mountain Lodge / Helen & Hard
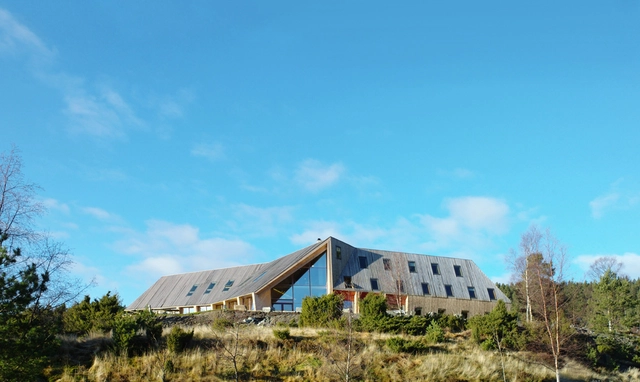
Pulpit Rock Mountain Lodge / Helen & Hard - Cabins & Lodges, FacadePulpit Rock Mountain Lodge / Helen & Hard - Cabins & Lodges, Bench, Chair, BedPulpit Rock Mountain Lodge / Helen & Hard - Cabins & Lodges, Facade, DoorPulpit Rock Mountain Lodge / Helen & Hard - Cabins & Lodges, Coast, ForestPulpit Rock Mountain Lodge / Helen & Hard - More Images+ 10
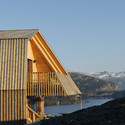
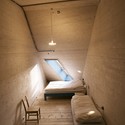
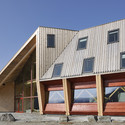
  • Architects: Helen & Hard
  • Area Area of this architecture project Area:  1260 m²
  • Year Completion year of this architecture project Year:  2008

Classroom Extension and Sports Hall / Berrel Berrel Kräutler + Zwimpfer Partner Architekten
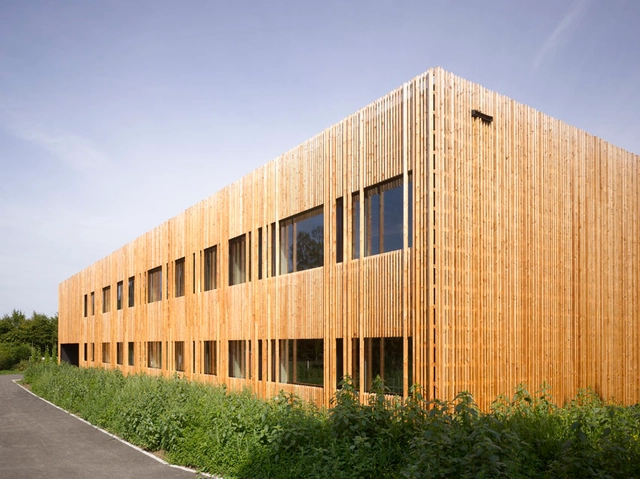
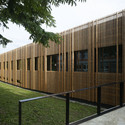
Classroom Extension and Sports Hall / Berrel Berrel Kräutler + Zwimpfer Partner Architekten - Recreation & Training, FacadeClassroom Extension and Sports Hall / Berrel Berrel Kräutler + Zwimpfer Partner Architekten - Recreation & Training, FacadeClassroom Extension and Sports Hall / Berrel Berrel Kräutler + Zwimpfer Partner Architekten - Recreation & TrainingClassroom Extension and Sports Hall / Berrel Berrel Kräutler + Zwimpfer Partner Architekten - Recreation & Training, Facade, HandrailClassroom Extension and Sports Hall / Berrel Berrel Kräutler + Zwimpfer Partner Architekten - More Images+ 15
House of Trough / Jun Igarashi Architects
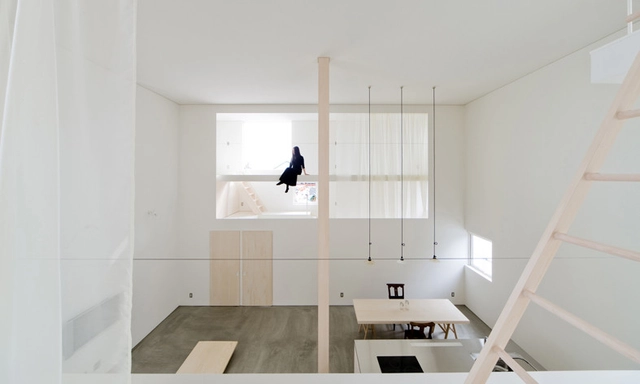
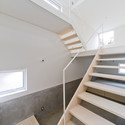
House of Trough / Jun Igarashi Architects - Houses, FacadeHouse of Trough / Jun Igarashi Architects - Houses, Stairs, Handrail, Facade, BeamHouse of Trough / Jun Igarashi Architects - Houses, FacadeHouse of Trough / Jun Igarashi Architects - Houses, Table, ChairHouse of Trough / Jun Igarashi Architects - More Images+ 15
Estoril House / Frederico Valsassina Arquitectos

Estoril House / Frederico Valsassina Arquitectos - HousesEstoril House / Frederico Valsassina Arquitectos - HousesEstoril House / Frederico Valsassina Arquitectos - HousesEstoril House / Frederico Valsassina Arquitectos - HousesEstoril House / Frederico Valsassina Arquitectos - More Images+ 13
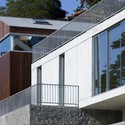
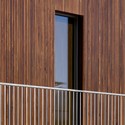
•
Estoril, Portugal

Signal Barn / Jun Igarashi Architects
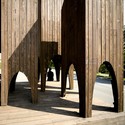
Signal Barn / Jun Igarashi Architects - Barn, Facade, Column, Arch, ArcadeSignal Barn / Jun Igarashi Architects - Barn, Facade, ArchSignal Barn / Jun Igarashi Architects - Barn, FacadeSignal Barn / Jun Igarashi Architects - Barn, Facade, ArchSignal Barn / Jun Igarashi Architects - More Images+ 17
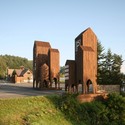
Mebius / Atelier Tekuto

Mebius / Atelier Tekuto - Houses, Facade, Stairs, BeamMebius / Atelier Tekuto - Houses, Facade, HandrailMebius / Atelier Tekuto - Houses, Beam, Facade, HandrailMebius / Atelier Tekuto - Houses, Facade, DoorMebius / Atelier Tekuto - More Images+ 18

•
Kamakura-shi, Japan

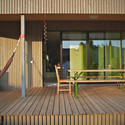
House Fregowerra / null8 Architektur
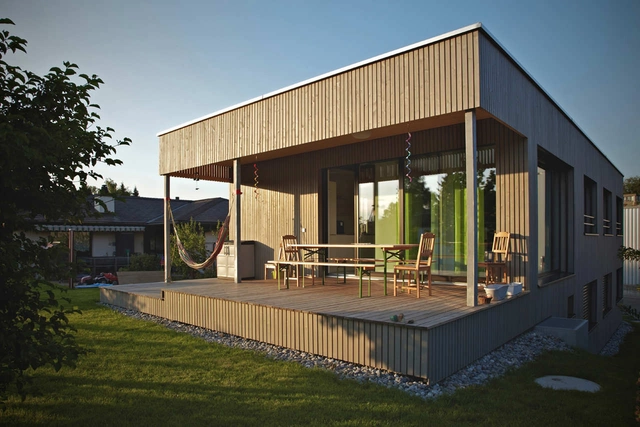
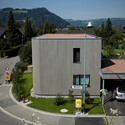
House Fregowerra / null8 Architektur - Houses, FacadeHouse Fregowerra / null8 Architektur - Houses, Deck, Fence, Facade, Chair, BenchHouse Fregowerra / null8 Architektur - Houses, Facade, DoorHouse Fregowerra / null8 Architektur - Houses, FacadeHouse Fregowerra / null8 Architektur - More Images+ 10
•
Rubigen, Switzerland
  • Architects: null8 Architektur
    : null8 Architektur – Marc Bühler
  • Area Area of this architecture project Area:  180 m²
  • Year Completion year of this architecture project Year:  2011

Cape Schanck House / Wolveridge Architects

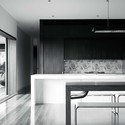
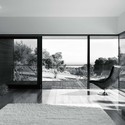

Cape Schanck House / Wolveridge Architects - Houses, Kitchen, Facade, TableCape Schanck House / Wolveridge Architects - Houses, FacadeCape Schanck House / Wolveridge Architects - Houses, FacadeCape Schanck House / Wolveridge Architects - Houses, FacadeCape Schanck House / Wolveridge Architects - More Images+ 13
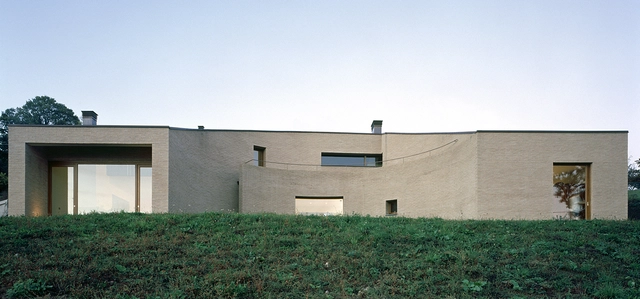
Single Family House / Lucio Serpagli
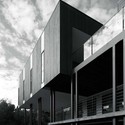
Single Family House / Lucio Serpagli - Houses, Facade, ForestSingle Family House / Lucio Serpagli - Houses, Stairs, Facade, Handrail, Door, ColumnSingle Family House / Lucio Serpagli - Houses, Garden, FacadeSingle Family House / Lucio Serpagli - Houses, Facade, Handrail, StairsSingle Family House / Lucio Serpagli - More Images+ 16
•
Parma, Italy
  • Architects: Lucio Serpagli
  • Area Area of this architecture project Area:  280 m²
  • Year Completion year of this architecture project Year:  2006

Residence In Kishigawa / Mitsutomo Matsunami
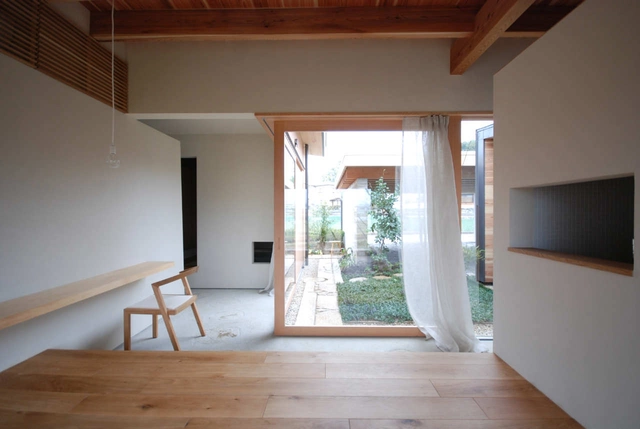
Residence In Kishigawa / Mitsutomo Matsunami - Houses, Garden, Facade, ArchResidence In Kishigawa / Mitsutomo Matsunami - Houses, Bedroom, Beam, Door, ChairResidence In Kishigawa / Mitsutomo Matsunami - Houses, TableResidence In Kishigawa / Mitsutomo Matsunami - Houses, Courtyard, FacadeResidence In Kishigawa / Mitsutomo Matsunami - More Images+ 17
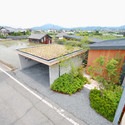
•
Kashiwa-shi, Japan
  • Area Area of this architecture project Area:  161 m²
  • Year Completion year of this architecture project Year:  2011

House in Togoshi / LEVEL Architects
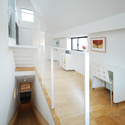
House in Togoshi / LEVEL Architects - HousesHouse in Togoshi / LEVEL Architects - Houses, Stairs, Handrail, Column, DoorHouse in Togoshi / LEVEL Architects - Houses, Kitchen, Stairs, HandrailHouse in Togoshi / LEVEL Architects - Houses, Kitchen, Beam, Handrail, Countertop, Sink, LightingHouse in Togoshi / LEVEL Architects - More Images+ 19

•
Tokyo, Japan
  • Architects: LEVEL Architects
  • Area Area of this architecture project Area:  180 m²
  • Year Completion year of this architecture project Year:  2010

Rectangle of Light / Jun Igarashi Architects
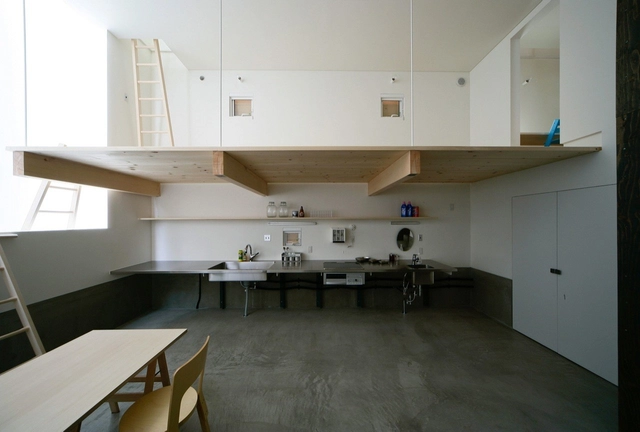
Rectangle of Light / Jun Igarashi Architects - Houses, StairsRectangle of Light / Jun Igarashi Architects - Houses, Handrail, Table, ChairRectangle of Light / Jun Igarashi Architects - Houses, Handrail, StairsRectangle of Light / Jun Igarashi Architects - Houses, FacadeRectangle of Light / Jun Igarashi Architects - More Images+ 19
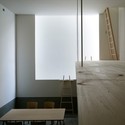
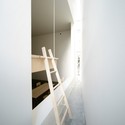
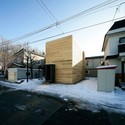
•
Sapporo-shi, Japan

Très Bien Shop / Arrhov Frick

Très Bien Shop / Arrhov Frick - ShowroomTrès Bien Shop / Arrhov Frick - ShowroomTrès Bien Shop / Arrhov Frick - Showroom, Kitchen, Beam, Table, ChairTrès Bien Shop / Arrhov Frick - Showroom, TableTrès Bien Shop / Arrhov Frick - More Images+ 7

•
Malmö, Sweden
  • Architects: Arrhov Frick
  • Area Area of this architecture project Area:  400 m²
  • Year Completion year of this architecture project Year:  2011

House in Fuji / LEVEL Architects
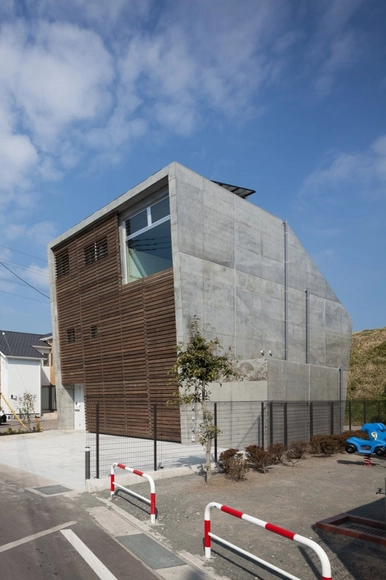
House in Fuji / LEVEL Architects - Houses, Bathroom, Facade, Door, Bathtub, Shower, LightingHouse in Fuji / LEVEL Architects - Houses, Kitchen, Facade, Table, Chair, BenchHouse in Fuji / LEVEL Architects - Houses, FacadeHouse in Fuji / LEVEL Architects - Houses, Facade, DoorHouse in Fuji / LEVEL Architects - More Images+ 17
•
Aoi Ward, Japan
  • Architects: LEVEL Architects
  • Area Area of this architecture project Area:  193 m²
  • Year Completion year of this architecture project Year:  2011


Early Childhood Center / Clermont Architectes
Early Childhood Center / Clermont Architectes - Youth CenterEarly Childhood Center / Clermont Architectes - Youth Center, FacadeEarly Childhood Center / Clermont Architectes - Youth CenterEarly Childhood Center / Clermont Architectes - Youth Center, Facade, Beam, DoorEarly Childhood Center / Clermont Architectes - More Images+ 4