1. ArchDaily
  2. Wood

Wood: The Latest Architecture and News

end…Link Beauty Salon / Yasunari Tsukada Design
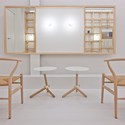
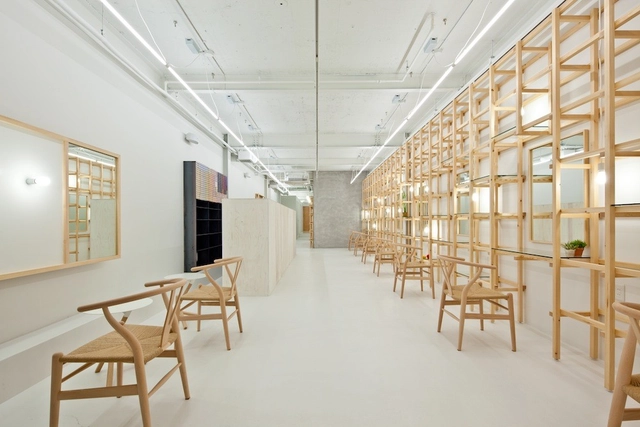
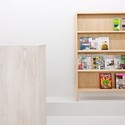
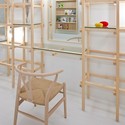
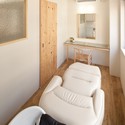
end…Link Beauty Salon / Yasunari Tsukada Design - Interior Design, Door, Table, Chairend…Link Beauty Salon / Yasunari Tsukada Design - Interior Designend…Link Beauty Salon / Yasunari Tsukada Design - Interior Design, Beam, Chair, Tableend…Link Beauty Salon / Yasunari Tsukada Design - Interior Design, Bedroom, Bed, Tableend…Link Beauty Salon / Yasunari Tsukada Design - More Images+ 11
Atali Ganga / RLDA

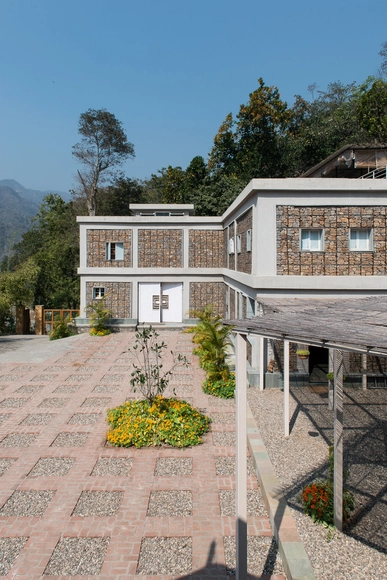
Atali Ganga / RLDA - HotelsAtali Ganga / RLDA - Hotels, Stairs, Facade, Handrail, Door, ChairAtali Ganga / RLDA - Hotels, Deck, Beam, Door, Table, ChairAtali Ganga / RLDA - Hotels, Deck, Facade, BeamAtali Ganga / RLDA - More Images+ 20

Tunghai University Learning Commons / YD Architects

Tunghai University Learning Commons / YD Architects - Interior Photography, University, Chair
© Zhi-Tan Lin
Taichung City, Taiwan
  • Architects: YD Architects
  • Area Area of this architecture project Area:  1500
  • Year Completion year of this architecture project Year:  2013

Tunghai University Learning Commons / YD Architects - Interior Photography, University, Door, FacadeTunghai University Learning Commons / YD Architects - Interior Photography, University, Table, ChairTunghai University Learning Commons / YD Architects - Interior Photography, University, TableTunghai University Learning Commons / YD Architects - Interior Photography, University, Facade, Door, TableTunghai University Learning Commons / YD Architects - More Images+ 28
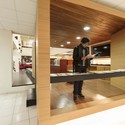
Office+Showroom for DK / Megabudka
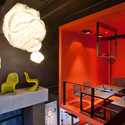
Office+Showroom for DK / Megabudka - Interior Photography, Offices Interiors, Beam, Bench
© Megabudka
  • Architects: Megabudka
  • Year Completion year of this architecture project Year:  2013
  • Manufacturers Brands with products used in this architecture project
    Manufacturers:  Belux, Erik Jørgensen, Kusch+Co, Nayada

Office+Showroom for DK / Megabudka - Interior Photography, Offices Interiors, Table, ChairOffice+Showroom for DK / Megabudka - Interior Photography, Offices Interiors, Door, Table, ChairOffice+Showroom for DK / Megabudka - Interior Photography, Offices Interiors, Table, LightingOffice+Showroom for DK / Megabudka - Interior Photography, Offices Interiors, Table, LightingOffice+Showroom for DK / Megabudka - More Images+ 5

Profile House / Black Line One X Architecture Studio
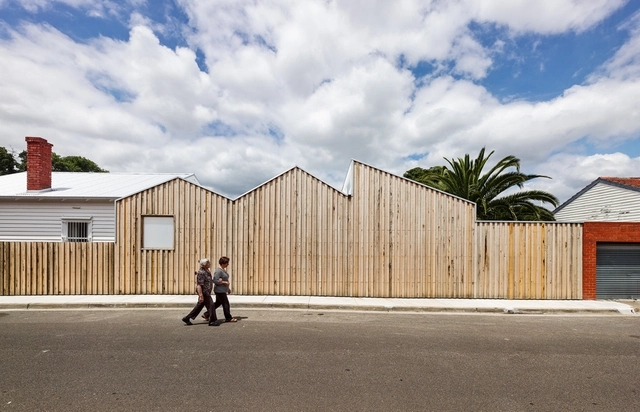
Profile House / Black Line One X Architecture Studio - Extension, Kitchen, Beam, Door, Lighting, Table, CountertopProfile House / Black Line One X Architecture Studio - Extension, Courtyard, Door, Facade, Stairs, BeamProfile House / Black Line One X Architecture Studio - Extension, Bedroom, Beam, Door, BedProfile House / Black Line One X Architecture Studio - Extension, FacadeProfile House / Black Line One X Architecture Studio - More Images+ 16
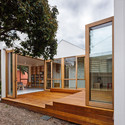
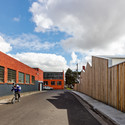
Brunswick East, Australia

BA 105 / Lacoudre Architecte

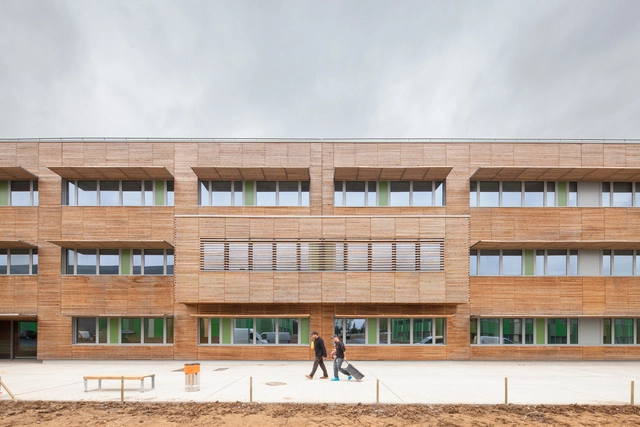
BA 105 / Lacoudre Architecte - Other Public Administration Buildings, Facade, Door, ColumnBA 105 / Lacoudre Architecte - Other Public Administration Buildings, Beam, FacadeBA 105 / Lacoudre Architecte - Other Public Administration Buildings, Stairs, Facade, Handrail, DoorBA 105 / Lacoudre Architecte - Other Public Administration Buildings, Facade, Column, ArchBA 105 / Lacoudre Architecte - More Images+ 10

  • Area Area of this architecture project Area:  40000
  • Year Completion year of this architecture project Year:  2012

Muyidong / Joh Sungwook Architects

Muyidong / Joh Sungwook Architects - Houses, Facade, HandrailMuyidong / Joh Sungwook Architects - Houses, Stairs, HandrailMuyidong / Joh Sungwook Architects - Houses, HandrailMuyidong / Joh Sungwook Architects - Houses, Facade, DoorMuyidong / Joh Sungwook Architects - More Images+ 46

St-Zotique Residence / naturehumaine architecture

St-Zotique Residence / naturehumaine architecture - Houses
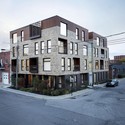
© Adrien Williams
Montreal city, Canada

St-Zotique Residence / naturehumaine architecture - HousesSt-Zotique Residence / naturehumaine architecture - HousesSt-Zotique Residence / naturehumaine architecture - HousesSt-Zotique Residence / naturehumaine architecture - HousesSt-Zotique Residence / naturehumaine architecture - More Images+ 7
Woodskin: The Flexible Timber Skin

Woodskin: The Flexible Timber Skin - Featured Image
Courtesy of MammaFotogramma

Have you ever wanted to create delicate, complex shapes from plywood, but can't because it's too stiff and unforgiving? Well all that might soon change, thanks to Milan-based design studio MammaFotogramma. They have created a type of flexible, 'Woodskin' triangular tiles of russian plywood.

Read more about Woodskin after the break...

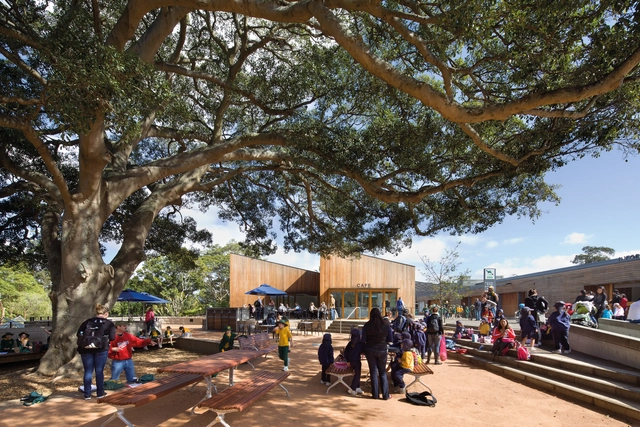
Taronga Zoo / BVN

Taronga Zoo / BVN - ZooTaronga Zoo / BVN - ZooTaronga Zoo / BVN - ZooTaronga Zoo / BVN - ZooTaronga Zoo / BVN - More Images+ 7

Sydney, Australia
  • Architects: BVN
  • Year Completion year of this architecture project Year:  2011
  • Manufacturers Brands with products used in this architecture project
    Manufacturers:  EQUITONE, Austimber, Tabels Chairs & Workstations

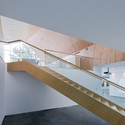
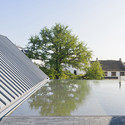
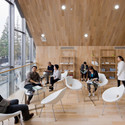
Zhujiajiao Museum of Humanities & Arts / Scenic Architecture Office

Zhujiajiao Museum of Humanities & Arts / Scenic Architecture Office - Museum, Facade, HandrailZhujiajiao Museum of Humanities & Arts / Scenic Architecture Office - Museum, Garden, FacadeZhujiajiao Museum of Humanities & Arts / Scenic Architecture Office - Museum, Table, ChairZhujiajiao Museum of Humanities & Arts / Scenic Architecture Office - Museum, Courtyard, FacadeZhujiajiao Museum of Humanities & Arts / Scenic Architecture Office - More Images+ 15
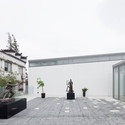
Shanghai, China

W-House / Uchida Architect Design Office
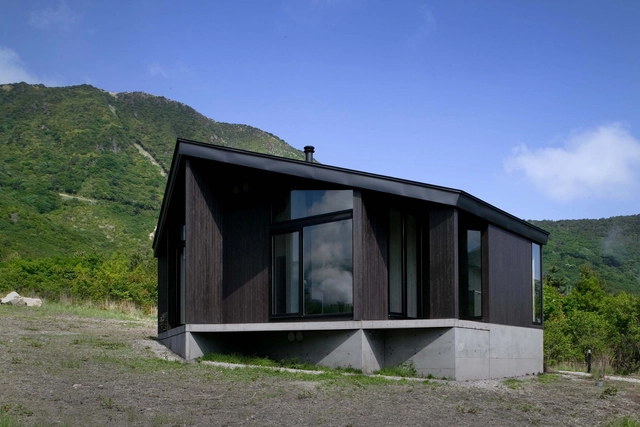
W-House / Uchida Architect Design Office - Houses, Door, FacadeW-House / Uchida Architect Design Office - Houses, Facade, DoorW-House / Uchida Architect Design Office - Houses, Facade, Door, TableW-House / Uchida Architect Design Office - Houses, Facade, Beam, ColumnW-House / Uchida Architect Design Office - More Images+ 11

Oita, Japan

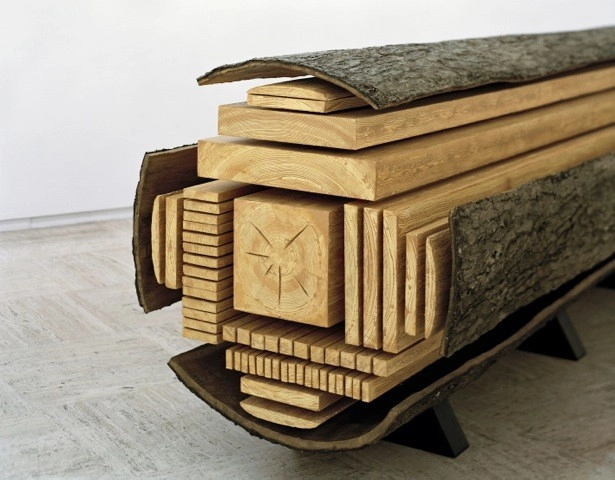
Billon / Vincent Kohler

Subscriber Access | 

Created by Swiss sculpter Vincent Kohler, this stunning installation beautifully deconstructs the log. Titled “Billon”, 110 x 100 x 300 cm piece is made of wood, polystyrène, and résine.

Stone House / Carl Fredrik Svenstedt Architect
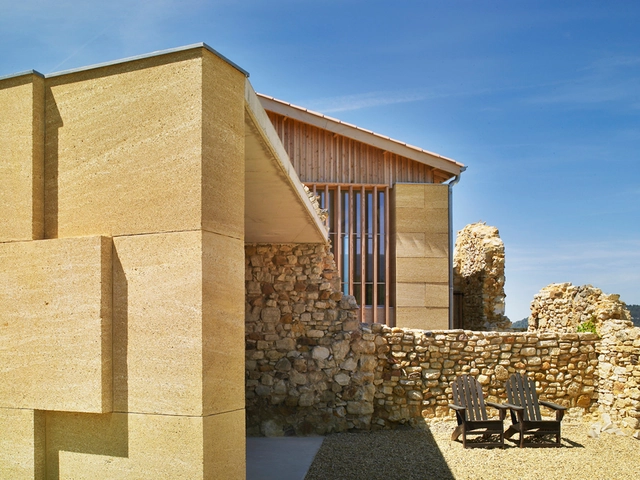
Stone House / Carl Fredrik Svenstedt Architect - Houses, Bathroom, Door, Facade, SinkStone House / Carl Fredrik Svenstedt Architect - Houses, FacadeStone House / Carl Fredrik Svenstedt Architect - HousesStone House / Carl Fredrik Svenstedt Architect - Houses, Courtyard, Facade, Door, TableStone House / Carl Fredrik Svenstedt Architect - More Images+ 9
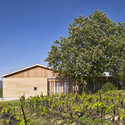
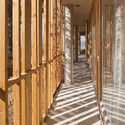
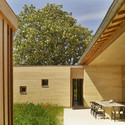
Ménerbes, France

Gull / Alfredo Resende Arquitectos

Gull / Alfredo Resende Arquitectos - Restaurants & Bars, Stairs, Handrail, ColumnGull / Alfredo Resende Arquitectos - Restaurants & Bars, Table, Lighting, ChairGull / Alfredo Resende Arquitectos - Restaurants & Bars, Door, Arch, Facade, Beam, Chair, TableGull / Alfredo Resende Arquitectos - Restaurants & BarsGull / Alfredo Resende Arquitectos - More Images+ 15

CUNIPIC Headquarters / CODIstudio

CUNIPIC Headquarters / CODIstudio - Offices, Facade
Courtesy of CODIstudio
Vallfogona de Balaguer, Spain
  • Architects: CODIstudio
  • Area Area of this architecture project Area:  425
  • Year Completion year of this architecture project Year:  2012

CUNIPIC Headquarters / CODIstudio - Offices, Facade, DoorCUNIPIC Headquarters / CODIstudio - Offices, FacadeCUNIPIC Headquarters / CODIstudio - Offices, Handrail, Facade, ColumnCUNIPIC Headquarters / CODIstudio - Offices, Facade, BeamCUNIPIC Headquarters / CODIstudio - More Images+ 17

Single Family House / Brandt + Simon Architekten

Single Family House / Brandt + Simon Architekten - Houses, Garden, Facade, Fence
© Michael Nast

Single Family House / Brandt + Simon Architekten - Houses, FacadeSingle Family House / Brandt + Simon Architekten - HousesSingle Family House / Brandt + Simon Architekten - Houses, FacadeSingle Family House / Brandt + Simon Architekten - Houses, FacadeSingle Family House / Brandt + Simon Architekten - More Images+ 14
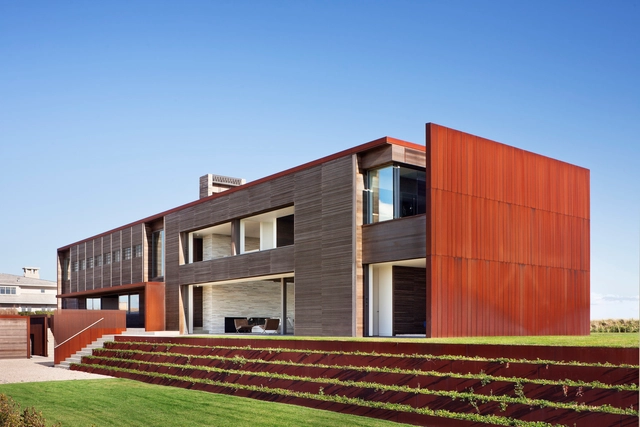
Sagaponack / Bates Masi Architects
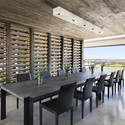
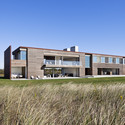
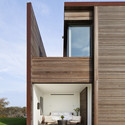
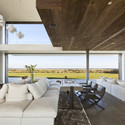
Sagaponack / Bates Masi Architects - Houses, FacadeSagaponack / Bates Masi Architects - Houses, Facade, BenchSagaponack / Bates Masi Architects - Houses, Bedroom, Beam, Facade, Table, ChairSagaponack / Bates Masi Architects - Houses, Beam, Table, ChairSagaponack / Bates Masi Architects - More Images+ 15