1. ArchDaily
  2. Stockholm

Stockholm: The Latest Architecture and News

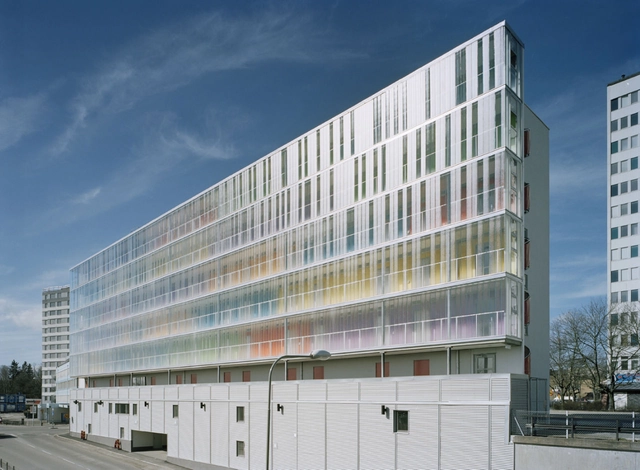
Youth Housing in Stockholm / Gatun Arkitekter

Youth Housing in Stockholm / Gatun Arkitekter - Housing, FacadeYouth Housing in Stockholm / Gatun Arkitekter - Housing, Facade, BalconyYouth Housing in Stockholm / Gatun Arkitekter - Housing, FacadeYouth Housing in Stockholm / Gatun Arkitekter - Housing, Facade, CityscapeYouth Housing in Stockholm / Gatun Arkitekter - More Images+ 15

•
Stockholm, Sweden

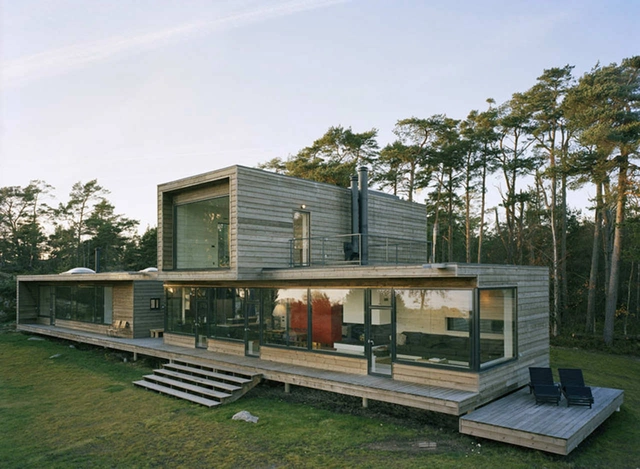
Villa Plus / Waldemarson Berglund Arkitekter

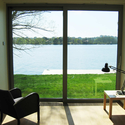
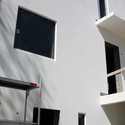
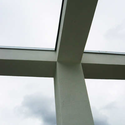
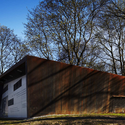
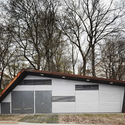
Villa Plus / Waldemarson Berglund Arkitekter - Houses, Garden, FacadeVilla Plus / Waldemarson Berglund Arkitekter - Houses, Facade, BenchVilla Plus / Waldemarson Berglund Arkitekter - Houses, Garden, ForestVilla Plus / Waldemarson Berglund Arkitekter - Houses, Facade, Beam, HandrailVilla Plus / Waldemarson Berglund Arkitekter - More Images+ 21

•
Stockholm, Sweden
  • Architects: Waldemarson Berglund Arkitekter
    : Waldemarson Berglund Arkitekter  - Jonas Waldemarson, Paulina Berglund, Hanna Kucera Wengelin
  • Year Completion year of this architecture project Year:  2008

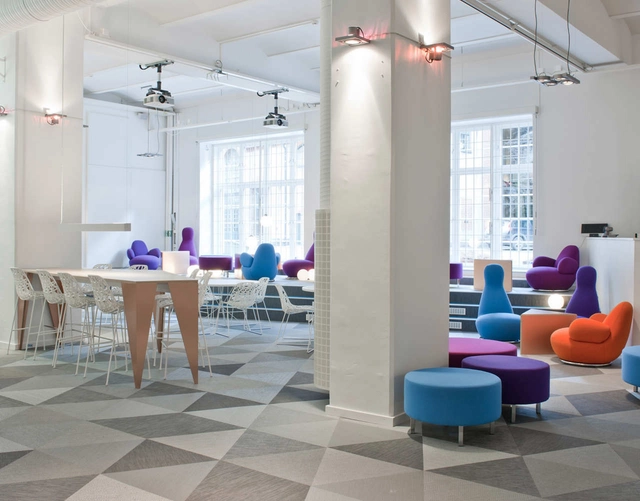
Vittra Telefonplan / Rosan Bosch

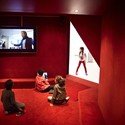
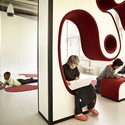
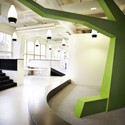
Vittra Telefonplan / Rosan Bosch - Schools , Door, Table, ChairVittra Telefonplan / Rosan Bosch - Schools , ChairVittra Telefonplan / Rosan Bosch - Schools , ChairVittra Telefonplan / Rosan Bosch - Schools Vittra Telefonplan / Rosan Bosch - More Images+ 12

•
Stockholm, Sweden
  • Architects: Rosan Bosch
  • Area Area of this architecture project Area:  1900 m²
  • Year Completion year of this architecture project Year:  2011

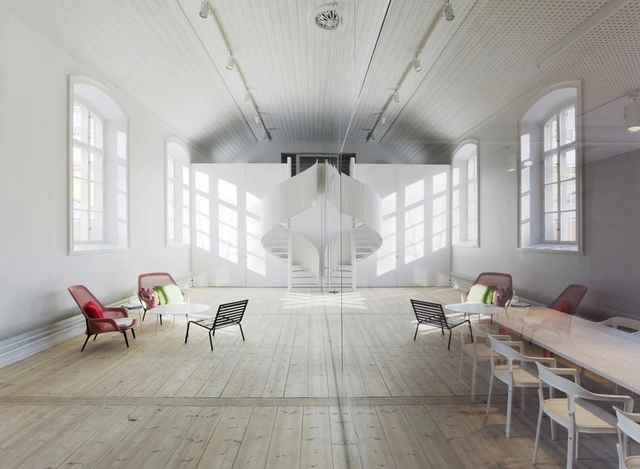
Färgfabriken Kunsthalle / Petra Gipp Arkitektur

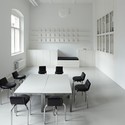
Färgfabriken Kunsthalle / Petra Gipp Arkitektur - Adaptive Reuse, Table, ChairFärgfabriken Kunsthalle / Petra Gipp Arkitektur - Adaptive Reuse, ColumnFärgfabriken Kunsthalle / Petra Gipp Arkitektur - Adaptive Reuse, Table, ChairFärgfabriken Kunsthalle / Petra Gipp Arkitektur - Adaptive Reuse, Stairs, HandrailFärgfabriken Kunsthalle / Petra Gipp Arkitektur - More Images+ 11

•
Stockholm, Sweden

AD Classics: St. Mark's Church in Bjorkhagen / Sigurd Lewerentz

AD Classics: St. Mark's Church in Bjorkhagen / Sigurd Lewerentz -          Churches, FacadeAD Classics: St. Mark's Church in Bjorkhagen / Sigurd Lewerentz -          ChurchesAD Classics: St. Mark's Church in Bjorkhagen / Sigurd Lewerentz - More Images+ 6

•
Stockholm, Sweden
Subscriber Access

Vertigata / VOX

Vertigata / VOX - Image 6 of 4
Courtesy VOX

Students Kelton Minor, Derek Magee and Tiffany Carlson of The Danish Institute for Study Abroad have taken first place in Chicago Architecture Today’s 2011 International Mock Firm Skyscraper Design Challenge with their skyscraper proposal for Stockholm. Additional images of VOX‘s (the student’s mock firm) winning proposal in addition to a video and a description of the work can be found after the break.

Skype Offices in Stockholm / PS Arkitektur

Skype Offices in Stockholm / PS Arkitektur - Offices Interiors, Table, Chair, LightingSkype Offices in Stockholm / PS Arkitektur - Offices Interiors, ChairSkype Offices in Stockholm / PS Arkitektur - Offices Interiors, TableSkype Offices in Stockholm / PS Arkitektur - Offices Interiors, Kitchen, Table, Chair, Lighting, CountertopSkype Offices in Stockholm / PS Arkitektur - More Images+ 14

  • Architects: PS Arkitektur
  • Area Area of this architecture project Area:  1680 m²
  • Year Completion year of this architecture project Year:  2011

No Picnic / Elding Oscarson

No Picnic / Elding Oscarson - Offices Interiors, Kitchen, Facade, Beam, Handrail, Table, ChairNo Picnic / Elding Oscarson - Offices Interiors, TableNo Picnic / Elding Oscarson - Offices Interiors, Chair, TableNo Picnic / Elding Oscarson - Offices Interiors, Table, Lighting, ChairNo Picnic / Elding Oscarson - More Images+ 6

  • Architects: Elding Oscarson
  • Area Area of this architecture project Area:  1100 m²
  • Year Completion year of this architecture project Year:  2011
Subscriber Access

Paper Cut Parlor / Visiondivision

Paper Cut Parlor / Visiondivision  - Image 4 of 4

At the end of this summer, our friends from Visiondivision will complete their latest commission, a waiting room for a private athletic clinic in Stockholm. By separating the clinic from the larger hospital, the architects were able to create a peaceful haven within the institution. This new section boasts a more refreshing environment that is brightly illuminated and designed for comfort.

More about the clinic and more images after the break.

Villa Oscar / smedshammar+Holmberg AB

Villa Oscar / smedshammar+Holmberg AB - Houses, Facade, FenceVilla Oscar / smedshammar+Holmberg AB - Houses, Door, Balcony, Table, ChairVilla Oscar / smedshammar+Holmberg AB - Houses, Facade, HandrailVilla Oscar / smedshammar+Holmberg AB - Houses, Beam, Facade, ColumnVilla Oscar / smedshammar+Holmberg AB - More Images+ 30

•
Stockholm, Sweden
  • Architects: smedshammar+Holmberg AB
    : Anders Holmberg, Carl-Johan Smedshammar
  • Area Area of this architecture project Area:  272 m²
  • Year Completion year of this architecture project Year:  2008

Stockholmsmässan AE-hall / Rosenbergs Architects

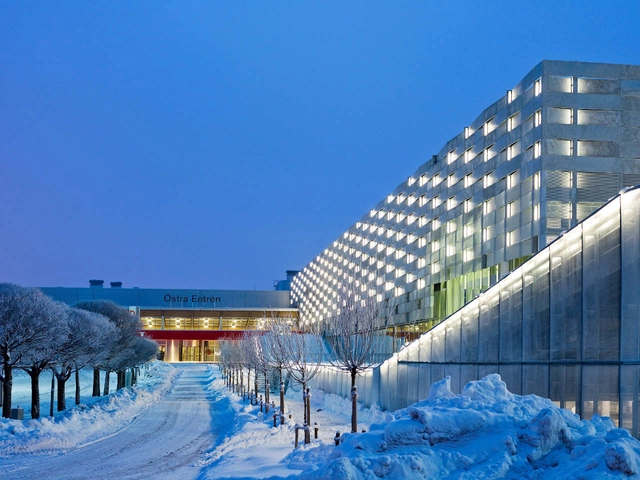
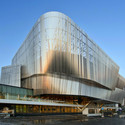
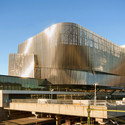
Stockholmsmässan AE-hall / Rosenbergs Architects - Public Architecture, Facade, CityscapeStockholmsmässan AE-hall / Rosenbergs Architects - Public Architecture, Beam, Facade, ColumnStockholmsmässan AE-hall / Rosenbergs Architects - Public Architecture, Garden, Facade, HandrailStockholmsmässan AE-hall / Rosenbergs Architects - Public Architecture, Chair, LightingStockholmsmässan AE-hall / Rosenbergs Architects - More Images+ 19

Subscriber Access

Stockholmsporten / Erik Giudice Architects

Stockholmsporten / Erik Giudice Architects - Image 10 of 4
© Erik Giudice Architects

Architects: Erik Giudice Architects Location: Stockholm, Sweden Art: Charlotte von Poehl Landscape: Urbalab Biodiversity: Naturföretaget Project area: 415,000 sqm Images: Erik Giudice Architects

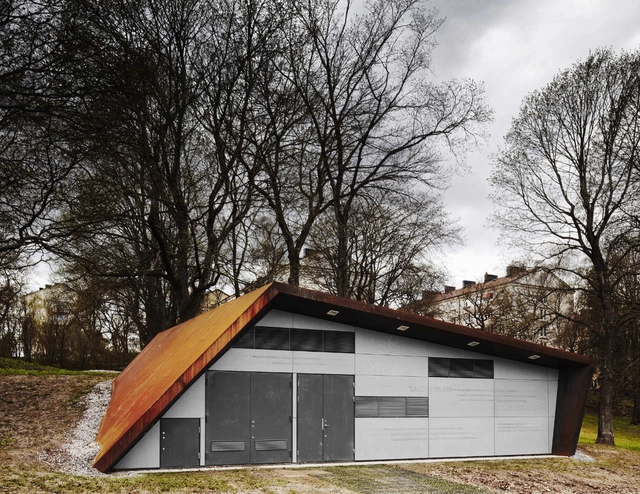
New Pumping Station in Stockholm / UD Urban Design AB

New Pumping Station in Stockholm / UD Urban Design AB - Infrastructure, FacadeNew Pumping Station in Stockholm / UD Urban Design AB - Infrastructure, FacadeNew Pumping Station in Stockholm / UD Urban Design AB - Infrastructure, ForestNew Pumping Station in Stockholm / UD Urban Design AB - Infrastructure, FacadeNew Pumping Station in Stockholm / UD Urban Design AB - More Images+ 9

Stockholm Waterfront / White Arkitekter

Stockholm Waterfront / White Arkitekter - Institutional Buildings, FacadeStockholm Waterfront / White Arkitekter - Institutional Buildings, Stairs, HandrailStockholm Waterfront / White Arkitekter - Institutional Buildings, FacadeStockholm Waterfront / White Arkitekter - Institutional Buildings, Beam, Facade, ChairStockholm Waterfront / White Arkitekter - More Images+ 11

  • Architects: White Arkitekter
  • Area Area of this architecture project Area:  24600 m²
  • Year Completion year of this architecture project Year:  2010
  • Manufacturers Brands with products used in this architecture project
    Manufacturers:  FMG, Ruukki

Nobis Hotel / Claesson Koivisto Rune

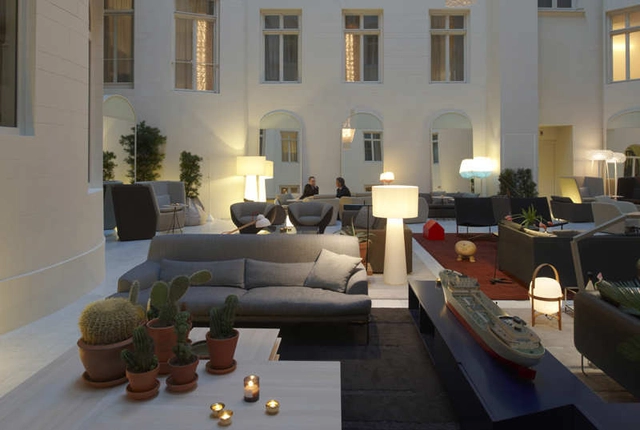

Nobis Hotel / Claesson Koivisto Rune - Hotels, Table, Lighting, ChairNobis Hotel / Claesson Koivisto Rune - Hotels, Bedroom, Table, Chair, BedNobis Hotel / Claesson Koivisto Rune - Hotels, FacadeNobis Hotel / Claesson Koivisto Rune - HotelsNobis Hotel / Claesson Koivisto Rune - More Images+ 28

AD Classics: Stockholm Public Library / Gunnar Asplund

With its simple geometry and classical arrangement, Stockholm’s Public Library is a difficult building to characterize. Designed by noted Swedish architect Gunnar Asplund during the 1920s, the library is the physical manifestation of a transitionary period in both the rationale of its designer and the shifting values of European architecture. The ultimate result is a deceptively complex synthesis of styles presented in a visually straightforward package: the fading influence of Neoclassicism juxtaposed against the emergence of Rationalism.
Villa Kapla / YAJ Architects

Villa Kapla / YAJ Architects - Houses, Facade, DoorVilla Kapla / YAJ Architects - Houses, Stairs, Beam, Handrail, TableVilla Kapla / YAJ Architects - Houses, Beam, Door, FacadeVilla Kapla / YAJ Architects - Houses, FacadeVilla Kapla / YAJ Architects - More Images+ 4

•
Stockholm, Sweden
  • Architects: YAJ Architects
  • Area Area of this architecture project Area:  350 m²
  • Year Completion year of this architecture project Year:  2010

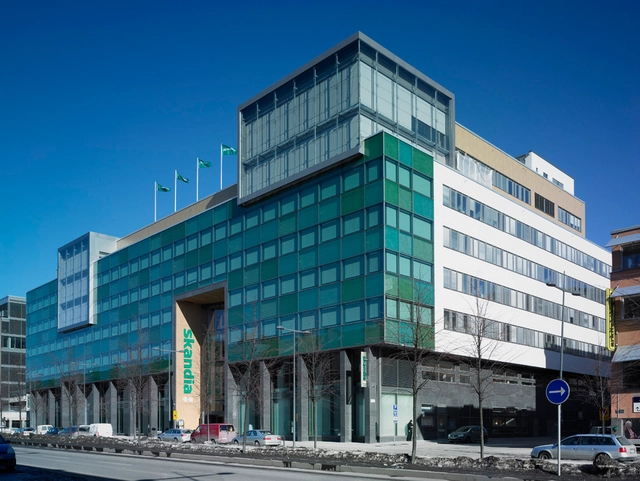

Skandia / Brunnberg & Forshed Arkitektkontor AB

Skandia / Brunnberg & Forshed Arkitektkontor AB - Office Buildings, FacadeSkandia / Brunnberg & Forshed Arkitektkontor AB - Office Buildings, FacadeSkandia / Brunnberg & Forshed Arkitektkontor AB - Office Buildings, FacadeSkandia / Brunnberg & Forshed Arkitektkontor AB - Office Buildings, Door, FacadeSkandia / Brunnberg & Forshed Arkitektkontor AB - More Images+ 5