1. ArchDaily
  2. Stefano Boeri Architetti

Stefano Boeri Architetti: The Latest Architecture and News

In Progress: Bosco Verticale / Boeri Studio

Subscriber Access | 
In Progress: Bosco Verticale / Boeri Studio - Image 12 of 4
Courtesy of Boeri Studio

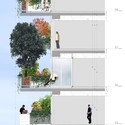
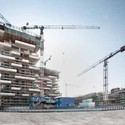
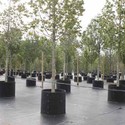
Bosco Verticale, by Boeri Studio (now recognized as Barreca & La Varra and Stefano Boeri Architetti), is a high-density tower block that experiments with the integration of a lush landscape within the facade of the architecture. The Vertical Forest, currently in construction in Milan, Italy, deal with the concept of regenerating the lost forests on the ground within the inhabitable space of buildings. The towers are 80 metres and 112 metres tall. Together they will have the capacity to hold 480 big and medium sized trees, 250 small size trees, 11,000 groundcover plants and 5,000 shrubs – the equivalent of a hectare of forest. For more on this project, follow us after the break.

Architects: Boeri Studio (Stefano Boeri, Gianandrea Barreca, Giovanni La Varra) Location: Milan, Italy Design Phase: 2006 – 2008 Construction Phase: 2008 – 2013
In Progress: Bosco Verticale / Boeri Studio - Image 11 of 4In Progress: Bosco Verticale / Boeri Studio - Image 10 of 4In Progress: Bosco Verticale / Boeri Studio - Image 9 of 4In Progress: Bosco Verticale / Boeri Studio - Image 7 of 4In Progress: Bosco Verticale / Boeri Studio - More Images+ 8

Ex Arsenal at Maddalena Conversion / Stefano Boeri Architetti

Subscriber Access | 
Ex Arsenal at Maddalena Conversion / Stefano Boeri Architetti - Image 7 of 4

Paolo Rosselli

Italian based Stefano Boeri Architetti shared with us their latest project: The requalification and recovery of the ex Military Arsenal on the island of La Maddalena, Italy. This project includes a hotel, a congress centre, a conference building, two large exhibition and commercial spaces and a quay for 700 boats.

Ex Arsenal at Maddalena Conversion / Stefano Boeri Architetti - Image 6 of 4

Paolo Rosselli

It was conceived as the central point of the G8 summit at Maddalena, event that was recently moved to the earthquaked zone of L’Aquila, and it was developed in only 18 months, thanks to the work of 1600 construction workers, a dozen developers and a large group of professionals and technicians, fulfilling a vision that confirms “the level of distinction of contemporary Italian Architecture”.

The end result is impressive: over 155.000 m2, providing a series of port, receptive, formative and convention infrastructure that will transform the ex Arsenale at Maddalena into one of the principle nautical poles of the eastern Mediterranean. The mixed use project incorporates advanced systems to use solar power and seawater for heating and cooling, reflecting the strong relation of the project with the sea.

Architects description and more photos by  Paolo Rosselli  after the break.