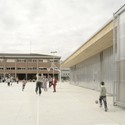
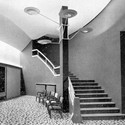
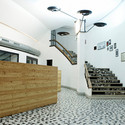
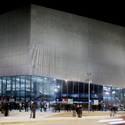
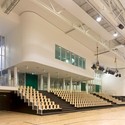
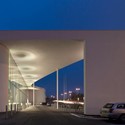
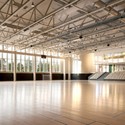
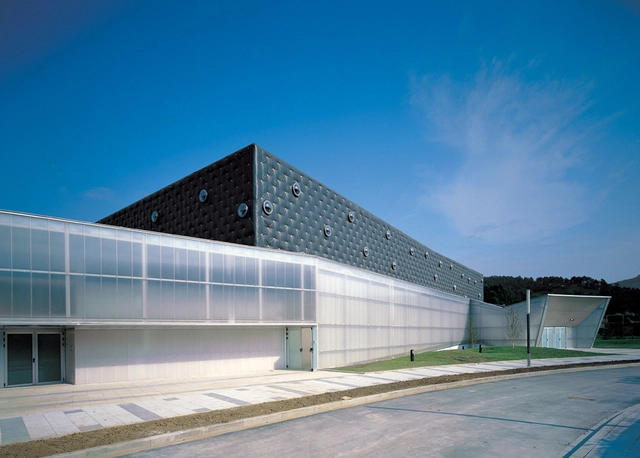
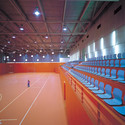
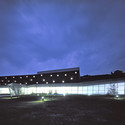
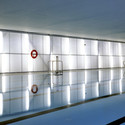
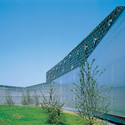
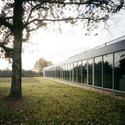
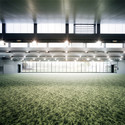
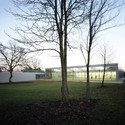
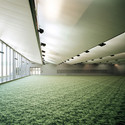
NBBJ just revealed their latest design for UCLA’s Pauley Pavilion, slated to begin February 2010 and be completed just in time for the 2012-2013 basketball season. Upon UCLA’s decision to renovate the existing Pavilion due to its strong sentimental value, NBBJ’s design includes new lobby and concourse space, as well as new facilities for the athletes and additional seating for fans.
Project description and more images after the break.
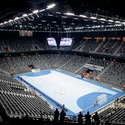

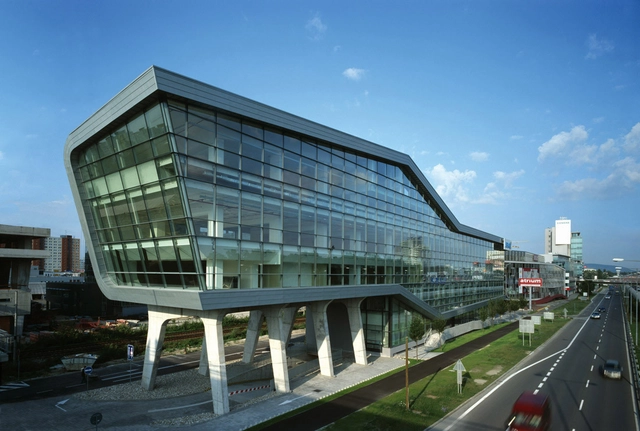
Architects: Sadar Vuga Arhitekti (lead architect); KSS, London (consultant in sports architecture); MYSI, Tel Aviv (shopping centre concept); OFIS arhitekti, Ljubljana (architect shopping centre) Location: Ljubljana, Slovenia Landscape Architects: AKKA, Ljubljana Construction Engineering: Gradis; Atelier One, London Mechanical Engineering: Lenassi; Jelen & Zaveršnik Electrical Engineering: Elprojekt; UTRIS Fire Engineering: EKOsystem Client: Ljubljana City Municipality, Grep Project year: 2007 Site Area: 182,000 sqm Constructed Area: 460,720 sqm Photographs: Sadar Vuga
https://www.archdaily.com/22268/sports-park-stozice-sadar-vuga-kss-mysi-ofisAmber P
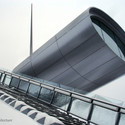
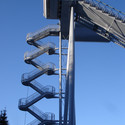
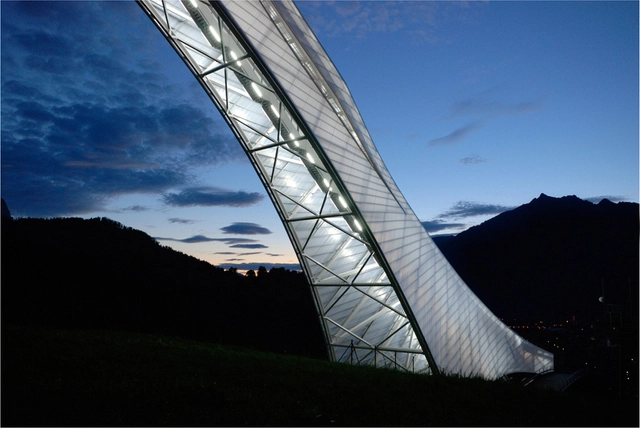
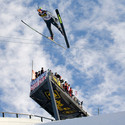
Our friend Djordje Pejkovic from Serbia sent us this interesting project, currently in development. The Ski Jumping Hill is located in the Kopaonik Ski Resort in central Serbia, close to the border with Kosovo. The 120 meter structure is made from cross steel tubes and every detail in the column is visible. The top is horizontally cut to accomodate a viewing platform with a coffee shop in the top deck.