The emergence of China on the global economic stage has been discussed at nauseum in myriad publications. But this emergence has had an impact on the world of architecture, providing a testing ground where architects can experiment with new ideas about sustainability and urban growth. These new ideas have been realized in recently completed structures, and more are just beginning construction or have been proposed for the future. More on these new buildings after the break.
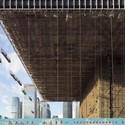
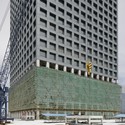
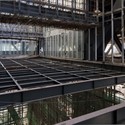
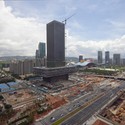
The NASDAQ equivalent Shenzhen Stock Exchange by OMA, continues to progress forward nearing completion. The latest photographs of the new building, which poses a strong representation of capitalism in China, highlight the robust exoskeletal grid and the and complexity of construction.
“For millennia, the solid building stands on a solid base; it is an image that has survived modernity. Typically, the base anchors a structure and connects it emphatically to the ground. The essence of the stock market is speculation: it is based on capital, not gravity. In the case of Shenzhen’s almost virtual stock market, the role of symbolism exceeds that of the program – it is a building that has to represent the stock market, more than physically accommodate it. It is not a trading arena with offices, but an office with virtual organs that suggest and illustrate the process of the market.”
- OMA
More construction photographs of the Shenzhen Stock Exchange after the break.
For WORKac’s skyscraper design for the Shenzhen Metro Tower, the architects created a new a new kind of mixed density to promote a sustainable and a diverse stacked city. This vertical city holds places places of intense urban interchange that combine infrastructure, mixed uses, and public space. Located at an intersection with a horizontal crossroads of major boulevards, this vertical interchange between the underground metro, ground-level bus station, shopping podium and the offices and hotel above will essentially be linking the metro with the sky. ”We call this tower the Interchange – a vertical city that twists together natural green space with ecological systems, structural and functional efficiency with dramatic new forms and technology, while linking the underground to the sky,” added the architects.
Continuing our coverage of the Shenzhen Stock Exchange (SSE), OMA recently shared the latest photographs of the building while under construction. The building, located in the downtown area of Shenzhen, China, is expected to reach completion in April 2011. The SSE, a new headquarters for China’s equivalent of the NASDAQ, is 132,000 sqm of offices, registration and clearing house, accessory area, securities information company, SSE office area, trading floor and technical operations. The floating podium design, which is suspended 36 meters over a public plaza, projects 54 meters from the base of the tower. The building broke ground in November of 2007, Rem Koolhaas along with local government and the officials from the SSE were in attendance. Check out our previous coverage here.
Follow the break for the latest photographs of SSE.
There are some buildings that have the power to make one step back and simply enjoy being part of our profession. For us, Steven Holl’sHorizontal Skyscraper does just that. As we’ve been sharing with you, it is a project that gracefully hovers above the Shenzhen landscape, allowing both the ground and the elevated ground plane to be occupied. The project balances the built with the natural as reflecting pools and lush greenery are interspersed with small restaurants and cafes, and as the “sunken cubes” of the main wings of the center – glass volumes offering 360 degree views – strengthen the connection with the landscape.
The building has recently been awarded a 2011 AIA Institute Honor Award for its architectural creativity and contextual thoughtfulness. The jury commented, “This project skips along from mound to mound and manipulates the landscape – it builds it up and shapes it into a powerful form above the land with inventive manipulation. The building is shading the landscape and letting it breath – integrated sustainability. A reinvented building type with the building floating over the landscape – dancing on the landscape.”
More information, with more photographs from Iwan Baan, after the break.
Atelier Hollein shared with us their latest project in Shenzhen, China. It’s a high-rise office building for which they received one of first prizes in the 4in1 Tower Competition in 2009. You can see more images and architect’s description after the break.
Our friend and architecture photographer,Iwan Baan, just published on his website some of his recently shot images of Steven Holl’s Horizontal Skyscraper in Shenzhen, China. The project is a long mixed-use complex which includes office spaces, apartments, a hotel and even a public landscape. Baan’s photos illustrate Holl’s idea that the “building appears as if it were once floating on a higher sea that has now subsided; leaving the structure propped up high on eight legs.”
WORKac‘s design for a 1-kilometer section of Hua Qiang Bei Road in Shenzhen was awarded first prize. The design responds to the area’s growing commercial character which has unfortunately created traffic problems. For the proposal, the road becomes a series of “strategic interventions” where “five iconic lanterns”, (twisting bands of required program) create unique, visible destinations through a process of “urban acupuncture”.
More images and more about the design after the break.
MAD Architects’ latest contribution to Shenzhen came in the form of two huge monster footprints. The design, made for the Urbanism\Architecture Shenzhen & Hongkong Bi-city Biennale, is a sunken space that functions as a playground. Paved in pink EPDM material, the Monster’s Footprint attempts to enter a very “surreal reality”, and offer a possibility for city dwellers to find their own freedom and joy in the Citizen Square. The playful space illustrates MAD ‘s ability to bring their design attitude to smaller scale projects.
Morphosis just shared with us their proposal for the Four Towers in One Competition. The competition (which Steven Holl Architects ultimately won) asked participants to design an office tower complex for the new Shenzhen Stock Exchange Headquarters in the Futian commercial business district. The area was in need of a unified urban plan that would include the Headquarters for the new office towers of Shenzhen Media Group, China Construction Bank, China Insurance Group, and Southern & Bosera Funds. For Morphosis’ proposal, rather than creating various disconnected vertical skyscrapers, the project aims to create one “cohesive, interwoven district.” By conceiving the sites as 3-dimensional envelopes rather than flat 2-dimensional footprints, the buildings can be interwoven to “facilitate a network of interlocking forms reminiscent of the venerated Chinese puzzle.”
More images and further project description after the break.