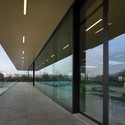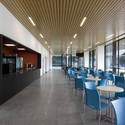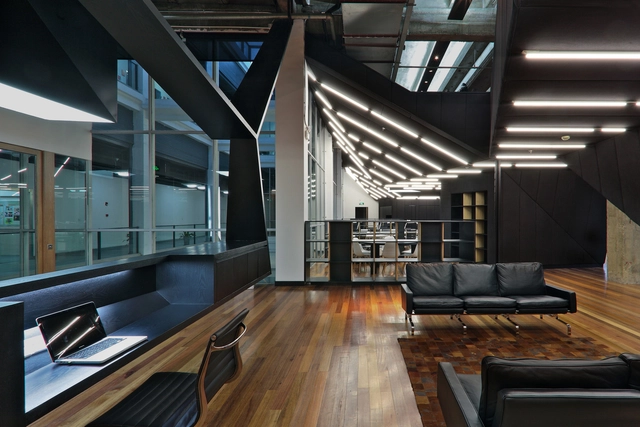


-
Interior Designers: HMA Architects & Designers
- Area: 10200 m²
- Year: 2010

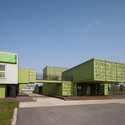
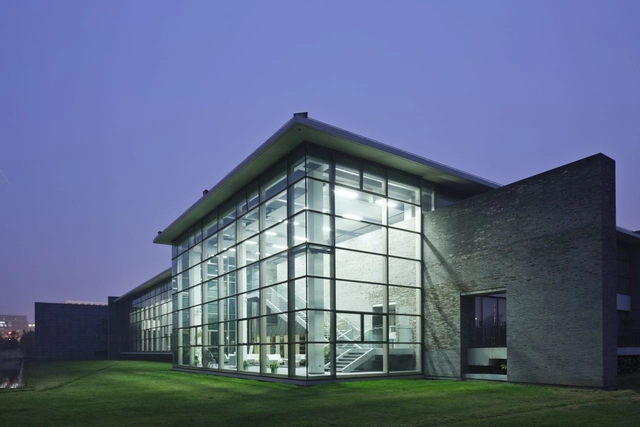
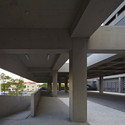
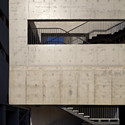
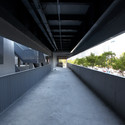
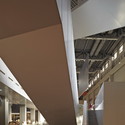
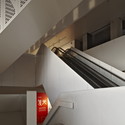
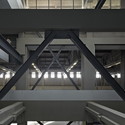
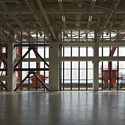
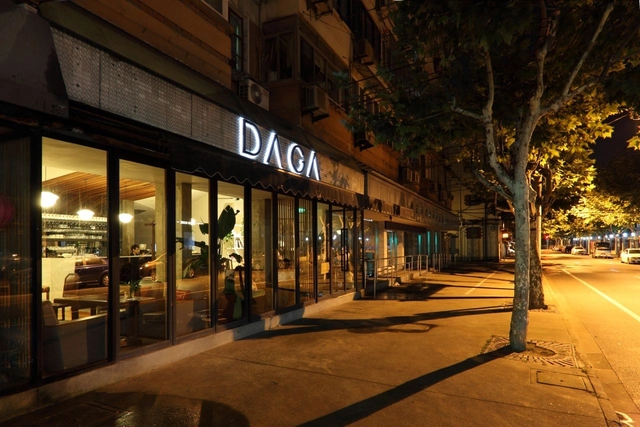
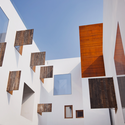
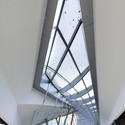
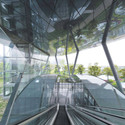
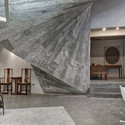
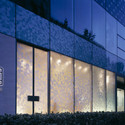
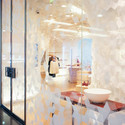
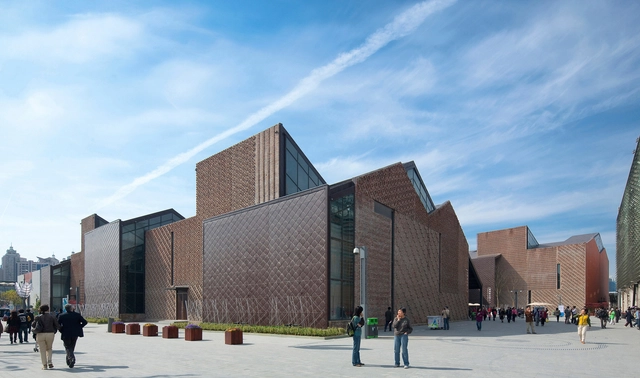
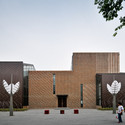
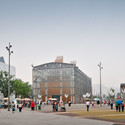
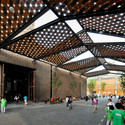
Synthesis Design + Architecture Inc. and Shenzhen General Institute of Architectural Design and Research Co. Ltd have been awarded first place in the invited international design competition for the Shanghai Wuzhou International Plaza. Their scheme, entitled “Urban Canyon”, embodies the energy and vibrancy of the cities distinct urban environment. Inspired by traditional Chinese concepts of Yin and Yang, the project is organized as two nested rock-like volumes which have been broken apart to reveal a flowing canyon condition which connects the project to the urban fabric of the city. More images and architects’ description after the break.
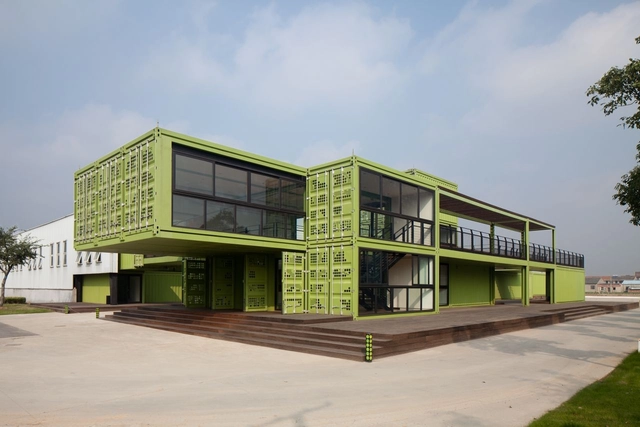

In an article published by The Wall Street Journal called For Creative Cities, the Sky Has Its Limit, Richard Florida discusses the development of urban environments and their relative successes. As human migrations are trending towards big cities, the design and appropriation of space within these cities is increasingly important. Florida cites that trends indicate that by 2050 cities will make up 70% of the global population. With so many people, elevate density within cities will be unavoidable, but what Florida emphasizes is that it isn’t just density that makes a vibrant and thriving city. Citing Shanghai and New York City as examples of dense urban environments, Florida explains the differences in their relative architectural and urban developments and the prosperity that follows. The fundamental difference? The prevalence of mixed-use neighborhoods in New York City that overpower the innovation of strictly financial districts of either New York or Shanghai.
Let’s look at these examples after the break.

“Flip/City”, a proposal by PinkCloud.DK which was shortlisted in the 2012 Rethinking Shanghai competition, proposes a new urban identity for Shanghai as a model for the development of future cities. By flipping the horizontal cityscape to the vertical, footprints of Shanghai’s existing typologies, only visible by plane, embody the new face of the vertical city. By expanding Shanghai up along the vertical plane, unused urban voids will be activated. More images and architects’ description after the break.

Sponsored by Cannon Design, the ‘(un) Made in China’ Exhibition will be taking place April 20 – June 20 at the ide@s gallery in Shanghai, China.Thirty years of unprecedented growth have transformed China’s built environment and given it the reputation as a land of opportunity for architects today. While much attention – and some criticism – has been focused on major completed works, little is known of those projects that disappear, fizzle out, or sit abandoned in spite of the rich tradition within architecture of both celebrating and criticizing unbuilt work. “(un) Made in China” seeks to bring light to these could-have-been-transformative projects and the experiences they produced. At its heart is a series of interviews conducted with 12 international architecture practices, which generate a wealth of interesting, insightful, and often humorous accounts and accompanying these are architectural models and images of the unrealized projects. For more information, please visit here.