-
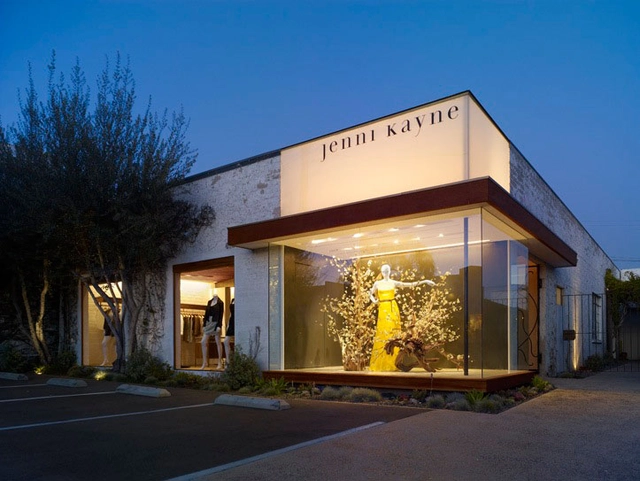
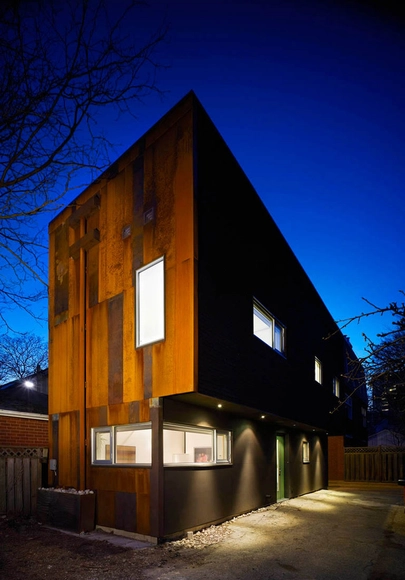
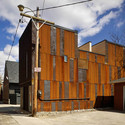
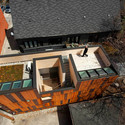
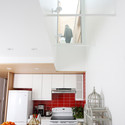
Architects: gh3*
- Area: 315 m²
- Year: 2009
-
Professionals: Blackwell Bowick, Blue Springs Construction


NBBJ just revealed their latest design for UCLA’s Pauley Pavilion, slated to begin February 2010 and be completed just in time for the 2012-2013 basketball season. Upon UCLA’s decision to renovate the existing Pavilion due to its strong sentimental value, NBBJ’s design includes new lobby and concourse space, as well as new facilities for the athletes and additional seating for fans.
Project description and more images after the break.


The Biotope converts the remains of an old water purification plant in an ecological mixed use development. Conceived as an ecological education centre, the Biotope will be the home for eco-related institutes like IUCN (International Union for Conservation of Nature), for several schools of Amsterdam, for residential spaces and for sport facilities.
More info and images after the break.


Los Angeles is often portrayed as the example of the car-friendly city. The traditional image of the town is an endless pattern of single family dwellings, interconnected by traffic-clogged freeways, where transit is undeveloped and the air is choked with smog.
However, Los Angeles is changing. The city’s Transport Authority has planned in the last years a series of measures aiming to improve quality of life through improving transit and walking and providing alternative to car commuting.