1. ArchDaily
  2. Restoration

Restoration: The Latest Architecture and News

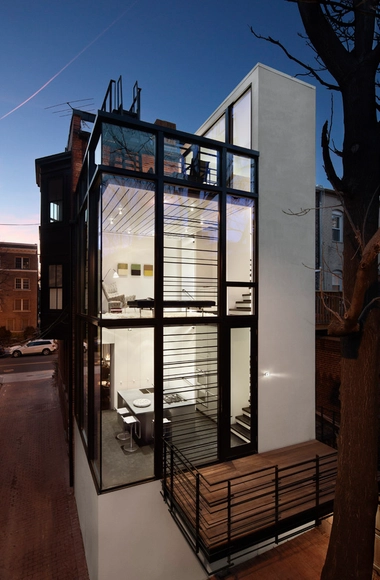
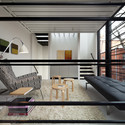
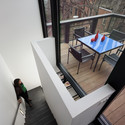
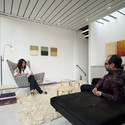
Mercer House / Vibe Design Group

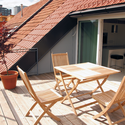
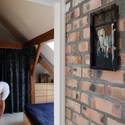
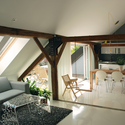
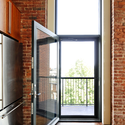
Mercer House / Vibe Design Group - Houses, FacadeMercer House / Vibe Design Group - Houses, Kitchen, Facade, Handrail, Lighting, Table, Chair, BenchMercer House / Vibe Design Group - Houses, Deck, Facade, DoorMercer House / Vibe Design Group - Houses, FacadeMercer House / Vibe Design Group - More Images+ 12

Melbourne, Australia

Fyrstikkalleén School / GASA Architects

Fyrstikkalleén School / GASA Architects - Schools , Stairs, Arch, Handrail, Table, ChairFyrstikkalleén School / GASA Architects - Schools , FacadeFyrstikkalleén School / GASA Architects - Schools , Facade, Stairs, Handrail, Lighting, Chair, TableFyrstikkalleén School / GASA Architects - Schools , Facade, Column, BeamFyrstikkalleén School / GASA Architects - More Images+ 14

Oslo, Norway
  • Architects: GASA Architects
  • Area Area of this architecture project Area:  14500
  • Year Completion year of this architecture project Year:  2010

The Tastings Room / Studio SKLIM

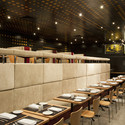
The Tastings Room / Studio SKLIM - Restaurant, Table, Chair, LightingThe Tastings Room / Studio SKLIM - Restaurant, Table, Lighting, ChairThe Tastings Room / Studio SKLIM - Restaurant, Table, Lighting, ChairThe Tastings Room / Studio SKLIM - Restaurant, ChairThe Tastings Room / Studio SKLIM - More Images+ 14

Neutra House Temporarily Spared by Community Action

Subscriber Access | 
Neutra House Temporarily Spared by Community Action - Image 1 of 4
The Kronish House in Beverly Hills, California. From Mark Angeles via Unlimited Style

A place belongs forever to whoever claims it hardest, remembers it most obsessively, wrenches it from itself, shapes it, renders it, loves it so radically that he remakes it in his own image.

Joan Didion

Community pressure has swayed the owners of Richard Neutra‘s Kronish House to postpone plans for demolition, and has also prompted the city of Beverly Hills to draft legislation to preserve its architectural history. The house been spared until at least October 10 in order to give community activists time to devise a plan for its restoration. In a related, ground-breaking action the Beverly Hills City Council has asked the city’s Planning Commission to enact a first-ever historic-preservation ordinance.

Cafe Day / Suppose Design Office

Cafe Day / Suppose Design Office - Adaptive ReuseCafe Day / Suppose Design Office - Adaptive ReuseCafe Day / Suppose Design Office - Adaptive ReuseCafe Day / Suppose Design Office - Adaptive ReuseCafe Day / Suppose Design Office - More Images+ 7

  • Architects: Suppose Design Office
    : Suppose Design Office / Makoto Tanijiri, Hajime Nagano
  • Area Area of this architecture project Area:  73
  • Year Completion year of this architecture project Year:  2010

Obscura Digital HQ + BookCaseScreenWall / IwamotoScott Architecture

Subscriber Access | 
Obscura Digital HQ + BookCaseScreenWall / IwamotoScott Architecture   - Image 67 of 4
Obscura Digital HQ © IwamotoScott Architecture

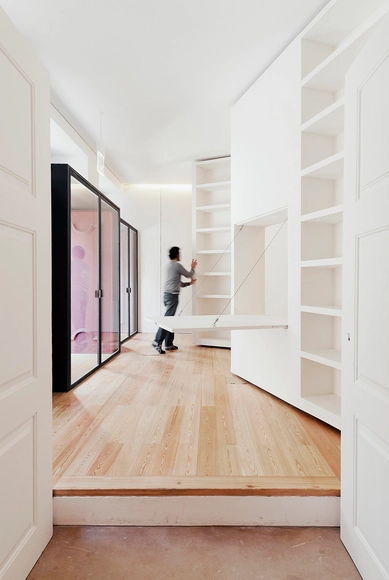
San Francisco-based IwamotoScott Architecture has just shared their latest project with us – a renavoted 1940s warehouse that holds media company Obscura Digital as well as the architects’ new office space. Upgrading from an unorganized and dimly lit timber warehouse, Obscura looked to Lisa Iwamoto and Craig Scott to outfit the 36,000 sqf building in Dogpatch to suite their needs, while extending the invitation for the firm to set up its practice in the building, as well. “It wasn’t a formalized agreement but a pretty casual thing,” Iwamoto told Lydia Lee for Metropolis. “Obscura by nature is collaborative. The hope is that by sharing space, we’ll have the advantage of seeing their process and what can be done with digital media, and they’ll get an idea of the architectural possibilities.”

In addition to this great refurbishment, we are fascinated by the architects’ dividing wall entitled BookCaseScreenWall, an amazing hybrid of surface projection technologies with a “traditional” bookcase which sits between their office space and Obscura Digital’s.

Be sure to view our comprehensive photo set of construction photos, finished work, and of course, the BookCaseScreenWall after the break.

Paschke Danskin Double Loft / 3six0 Architecture

Paschke Danskin Double Loft / 3six0 Architecture - Loft, Beam, Table, ChairPaschke Danskin Double Loft / 3six0 Architecture - Loft, Bedroom, Door, BedPaschke Danskin Double Loft / 3six0 Architecture - Loft, Kitchen, Table, Countertop, ChairPaschke Danskin Double Loft / 3six0 Architecture - Loft, Table, ChairPaschke Danskin Double Loft / 3six0 Architecture - More Images+ 18

Lincoln Park Residence / SPACE Architecture + Planning

Lincoln Park Residence / SPACE Architecture + Planning - Renovation, Bathroom, Door, Bathtub, ShowerLincoln Park Residence / SPACE Architecture + Planning - Renovation, Bathroom, Sink, Countertop, LightingLincoln Park Residence / SPACE Architecture + Planning - Renovation, Kitchen, Table, Chair, LightingLincoln Park Residence / SPACE Architecture + Planning - Renovation, Beam, Door, Table, ChairLincoln Park Residence / SPACE Architecture + Planning - More Images+ 18

Heisdorf Residence for the Elderly / HVP

Heisdorf Residence for the Elderly / HVP - Residential Architecture, Garden, Facade, ForestHeisdorf Residence for the Elderly / HVP - Residential Architecture, Facade, ColumnHeisdorf Residence for the Elderly / HVP - Residential Architecture, Courtyard, Facade, Stairs, DoorHeisdorf Residence for the Elderly / HVP - Residential Architecture, Facade, StairsHeisdorf Residence for the Elderly / HVP - More Images+ 3

Cage House / Parametr Indonesia

Subscriber Access | 
Cage House / Parametr Indonesia - Image 24 of 4
© Sispriyadi Budiyarso

Architects: Parametr Indonesia
Location: Depok, Indonesia
Project Year: 2011
Project Area: 163 m2
Photographs: Sispriyadi Budiyarso

Cage House / Parametr Indonesia - Image 20 of 4Cage House / Parametr Indonesia - Image 22 of 4Cage House / Parametr Indonesia - Image 21 of 4Cage House / Parametr Indonesia - Image 9 of 4Cage House / Parametr Indonesia - More Images+ 20

Cultural Center UFG / Fernando Simon

Cultural Center UFG / Fernando Simon - Cultural Architecture, FacadeCultural Center UFG / Fernando Simon - Cultural Architecture, ChairCultural Center UFG / Fernando Simon - Cultural Architecture, Facade, Column, BeamCultural Center UFG / Fernando Simon - Cultural Architecture, FacadeCultural Center UFG / Fernando Simon - More Images+ 14

  • Architects: Fernando Simon
  • Area Area of this architecture project Area:  2801
  • Year Completion year of this architecture project Year:  2010

Joukowsky Institute / Anmahian Winton Architects

Joukowsky Institute / Anmahian Winton Architects - Institute, FacadeJoukowsky Institute / Anmahian Winton Architects - Institute, ChairJoukowsky Institute / Anmahian Winton Architects - Institute, ColumnJoukowsky Institute / Anmahian Winton Architects - Institute, DoorJoukowsky Institute / Anmahian Winton Architects - More Images+ 5

Casa Julve Restoration / Magén Arquitectos

Casa Julve Restoration / Magén Arquitectos - RestorationCasa Julve Restoration / Magén Arquitectos - RestorationCasa Julve Restoration / Magén Arquitectos - RestorationCasa Julve Restoration / Magén Arquitectos - RestorationCasa Julve Restoration / Magén Arquitectos - More Images+ 9

Recycling+Building Materials

Subscriber Access | 
Recycling+Building Materials - Image 4 of 4
© Paula Bailey - http://www.flickr.com/photos/auntiep/. Used under Creative Commons

In today’s world “going green” has become a top priority in our society, and sustainable buildings and design are at the forefront of this green revolution. While many designers are focusing on passive and active energy systems, the reuse of recycled materials is beginning to stand out as an innovative, highly effective, and artistic expression of sustainable design. Reusing materials from existing on site and nearby site elements such as trees, structures, and paving is becoming a trend in the built environment, however more unorthodox materials such as soda cans and tires are being discovered as recyclable building materials. Materials and projects featured after the break.

Barcode House / David Jameson Architect

Barcode House / David Jameson Architect - Houses, Facade, Beam, Handrail, Table, Lighting, ChairBarcode House / David Jameson Architect - Houses, Deck, Stairs, Handrail, Facade, Table, ChairBarcode House / David Jameson Architect - Houses, Lighting, ChairBarcode House / David Jameson Architect - Houses, Door, Facade, Handrail, Beam, Table, ChairBarcode House / David Jameson Architect - More Images+ 13

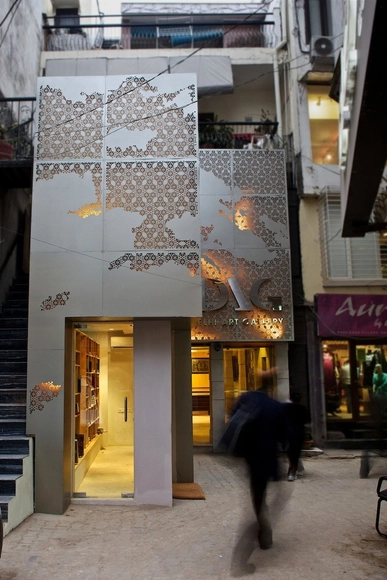
Delhi Art Gallery Re-Design / Abhhay Narkar

Delhi Art Gallery Re-Design / Abhhay Narkar - Gallery, FacadeDelhi Art Gallery Re-Design / Abhhay Narkar - Gallery, Bench, Chair, TableDelhi Art Gallery Re-Design / Abhhay Narkar - Gallery, Bedroom, Stairs, Lighting, Table, ChairDelhi Art Gallery Re-Design / Abhhay Narkar - Gallery, Facade, Arch, CountertopDelhi Art Gallery Re-Design / Abhhay Narkar - More Images+ 25

New Delhi, India
  • Architects: Abhhay Narkar
    : Vertex Inc / Abhhay Narkar
  • Area Area of this architecture project Area:  9000
  • Year Completion year of this architecture project Year:  2011

New EDI Headquarters / tiarstudio + RMA

New EDI Headquarters / tiarstudio  + RMA - Institutional Buildings, Facade, HandrailNew EDI Headquarters / tiarstudio  + RMA - Institutional Buildings, Door, Facade, Table, Chair, LightingNew EDI Headquarters / tiarstudio  + RMA - Institutional BuildingsNew EDI Headquarters / tiarstudio  + RMA - Institutional Buildings, Stairs, Handrail, ChairNew EDI Headquarters / tiarstudio  + RMA - More Images+ 15

Shelter in the Swiss Alps / Personeni Raffaele Schärer Architectes

Shelter in the Swiss Alps / Personeni Raffaele Schärer Architectes - Houses, Facade, DoorShelter in the Swiss Alps / Personeni Raffaele Schärer Architectes - Houses, BedroomShelter in the Swiss Alps / Personeni Raffaele Schärer Architectes - Houses, ForestShelter in the Swiss Alps / Personeni Raffaele Schärer Architectes - HousesShelter in the Swiss Alps / Personeni Raffaele Schärer Architectes - More Images+ 17

Saint-Martin, Switzerland