Residential Architecture: The Latest Architecture and News
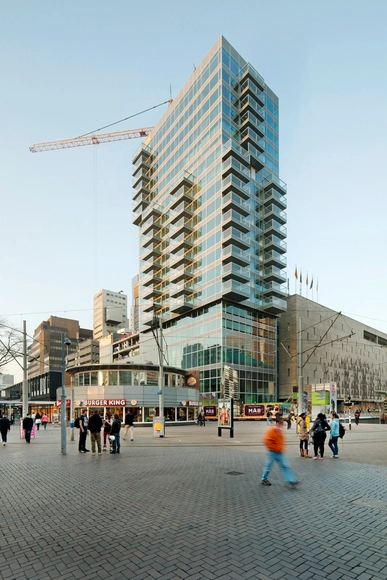
In Progress: B' Tower / Wiel Arets Architects


https://www.archdaily.com/257795/in-progress-b-tower-wiel-arets-architectsNico Saieh
Housing Vitrolles / MDR Architectes



https://www.archdaily.com/255960/housing-vitrolles-mdr-architectesJonathan Alarcón
WohnWerk / Christ & Gantenbein



https://www.archdaily.com/256337/wohnwerk-christ-gantenbeinDaniel Sánchez
The Hegeman / Cook + Fox

The Hegeman, designed by Cook + Fox Architects, is a residential community in Brownsville, Brooklyn that provides housing for low-income and formerly homeless individuals. Developed by Common Ground Community – an innovative non-profit whose mission is to end homelessness – the Hegeman Residence will also provide a range of on-site social services in a model known as supportive housing. For a little bit of context, Brownsville has the highest concentration of NYCHA (New York City Housing Authority) developments in New York City. A wave of arson in the 1970s destroyed most of the residential structures; Brownsville is just one of the many neighborhoods that were affected. The urban renewal that followed rebuilt many homes and designated them as low-income housing. The community has had many problems since associated with poverty, including crime and drug addiction, as well as low test scores and high truancy rates in the education system.
More after the break.
https://www.archdaily.com/254585/the-hegeman-cook-foxIrina Vinnitskaya
KNSM Island Skydome / Wiel Arets Architects




https://www.archdaily.com/257204/flashback-knsm-island-skydome-wiel-arets-architectsNico Saieh
Lili's Garden / EGB Hornung & Associés
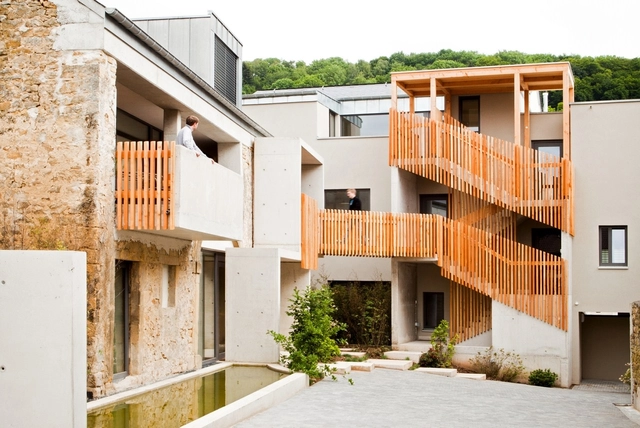

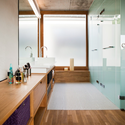
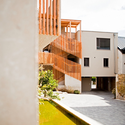
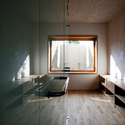

-
Architects: EGB Hornung & Associés
- Area: 650 m²
- Year: 2012
https://www.archdaily.com/256381/lilis-garden-egb-hornung-associesJavier Gaete
Corim Logements / MDR Architectes
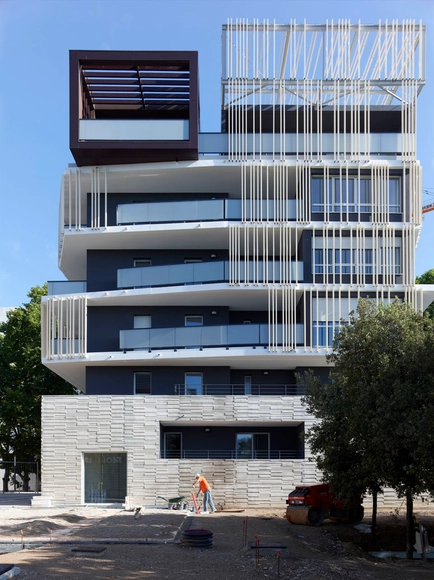
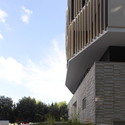
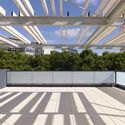
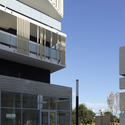
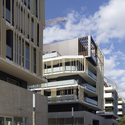

https://www.archdaily.com/255993/corim-logements-mdr-architectesJonathan Alarcón
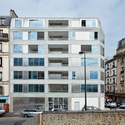
10 Dwellings in Pajol / Bourbouze & Graindorge




-
Architects: Bourbouze & Graindorge
- Area: 930 m²
- Year: 2012
https://www.archdaily.com/255667/10-dwellings-in-pajol-bourbouze-graindorgeNico Saieh
Seven Modular Housing in Covas / Salgado e Liñares Architects


-
Architects: Salgado e Liñares Architects
- Area: 20875 m²
- Year: 2011
https://www.archdaily.com/255002/seven-modular-housing-in-covas-salgado-e-linares-architectsJonathan Alarcon
23 Semi-collective Housing Units / Lacaton & Vassal


https://www.archdaily.com/254147/23-semi-collective-housing-units-lacaton-vassalNico Saieh
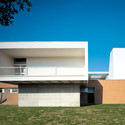
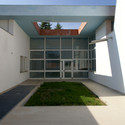
Residence with Sanitary Assistance / IPOSTUDIO Architects




https://www.archdaily.com/250968/residence-with-sanitary-assistance-ipostudio-architectsJavier Gaete
Architectural and urban redevelopment site in Nantes Saupin


-
Architects: Philippe Gazeau
- Area: 19763 m²
- Year: 2005
-
Manufacturers: Danpal
https://www.archdaily.com/251558/architectural-and-urban-redevelopment-site-in-nantes-saupin-philippe-gazeauNico Saieh
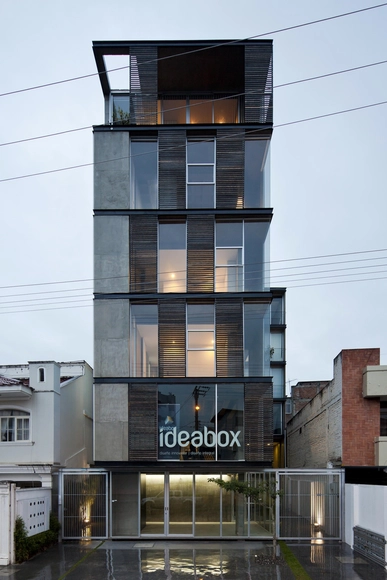
Edificio 03 98 / Espinoza Carvajal Arquitectos


-
Architects: Espinoza Carvajal Arquitectos
- Area: 1000 m²
- Year: 2012
https://www.archdaily.com/252468/03-98-building-espinoza-carvajal-arquitectosNico Saieh


Health Centre and Houses for Elderly People


-
Architects: IPOSTUDIO Architects
- Area: 3660 m²
- Year: 2010
https://www.archdaily.com/250878/health-centre-and-houses-for-elderly-people-ipostudio-architectsNico Saieh
KAA Design Group wins Best Adaptive Reuse for Latitude 33
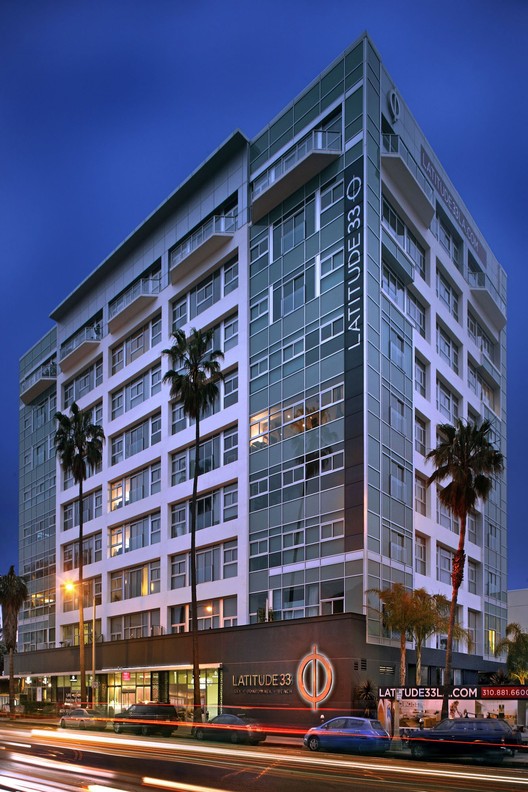
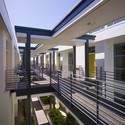
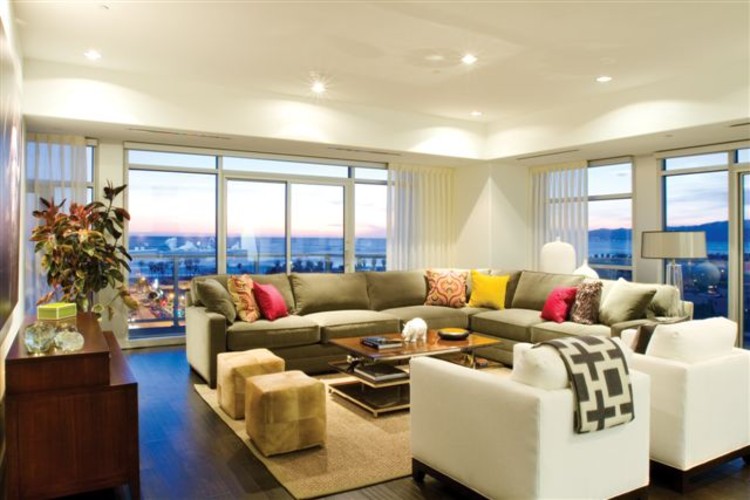
Latitude 33, a luxurious collection of beach-side homes ranging from townhouses, penthouses, and single floor units, was partially designed from a forty year-old, nine-storey “eye sore for the neighborhood” that was once an office building. The mixed use development, designed by KAA Design Group, includes residential and commercial spaces in Marina del Rey in Southern California. The strategic decisions involved with designing these apartments from an early 197os office building earned Latitude 33 two Gold Nugget Merit Awards, one of which was for Best Adaptive Reuse.
Read on for more after the break.



https://www.archdaily.com/249739/kaa-design-group-wins-best-adaptive-reuse-for-latitude-33Irina Vinnitskaya
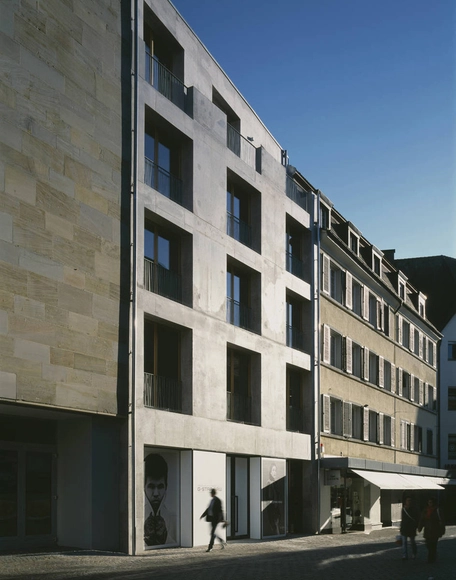
H27D / Kraus Schoenberg Architects
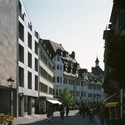
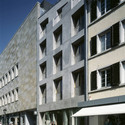



-
Architects: Kraus Schoenberg Architects
- Area: 930 m²
- Year: 2011
https://www.archdaily.com/250513/h27d-kraus-schoenberg-architectsKritiana Ross
Residential Center Cugat Natura


-
Architects: JFARQUITECTES
- Area: 17 m²
- Year: 2012
https://www.archdaily.com/250024/residential-center-cugat-natura-jf-arquitectesNico Saieh