
Residential Architecture: The Latest Architecture and News
Housing Neufrankengasse / EM2N




https://www.archdaily.com/362109/housing-neufrankengasse-em2nJavier Gaete
New Cliffside Residential Complex Proposal / Romano Adolini Architetto
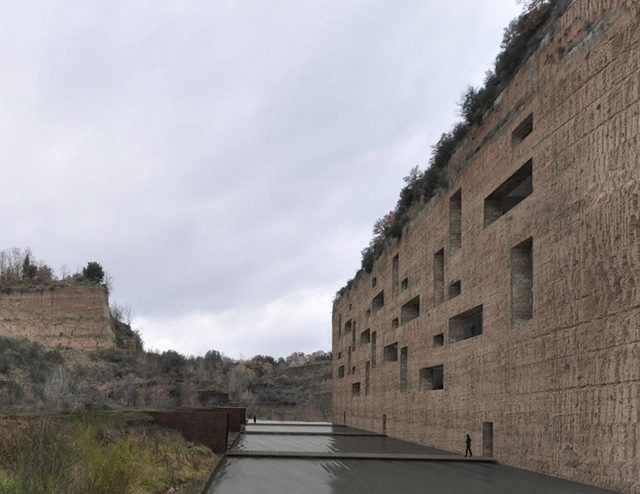
Romano Adolini Architetto shared with us their design for a new residential complex, carved into the vertical face of an abandoned tufa stone quarry in Civita Castellana, near Viterbo, Italy. Their scheme is a modern reinterpretation of a manner of living and behaving which responds to the need to distance oneself from outside, a new dimension of hidden isolation, of seeking silence and meditation. It is also a new solution to the rehabilitation of quarry sites, currently abandoned and forgotten industrial by-products, located in wonderful landscapes and destined otherwise to become illegal dumping grounds. More images and architects' description after the break.
https://www.archdaily.com/356799/new-cliffside-residential-complex-proposal-romano-adolini-architettoAlison Furuto
Icon: Claridge Homes Proposal / Hariri Pontarini Architects
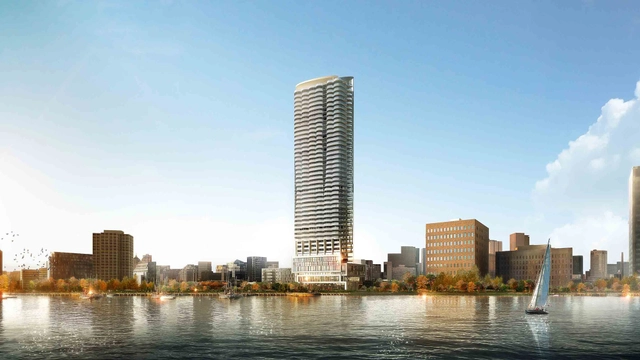
Icon: Claridge Homes is set to become Ottawa’s tallest tower at 45-storeys, transforming the cityscape of the country’s capital and setting a new standard for high quality design and smart densification in the city. Designed by Hariri Pontarini Architects, and as part of the area’s revitalization, the development will bring a mix of uses to meet both the existing and future needs of the neighborhood. More images and architects' description after the break.
https://www.archdaily.com/360215/icon-claridge-homes-proposal-hariri-pontarini-architectsAlison Furuto
Farshid Moussavi Architecture Wins Jardins de la Lironde Competition
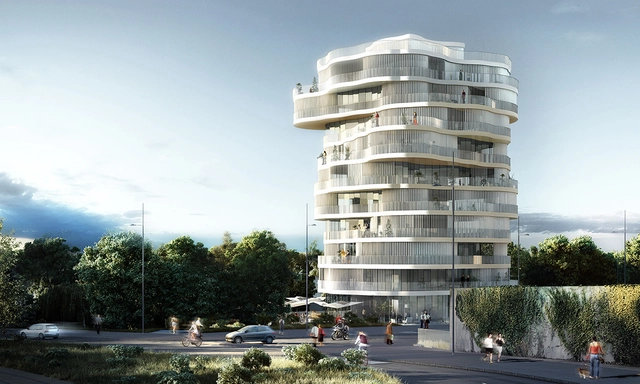
This unconventional stack of shifting floor plates forms what will soon be a new, 36-unit apartment block in French city of Montpellier. City officials released the news this week, naming Farshid Moussavi Architecture as winner of the Jardins de la Lironde competition.
The 11-story tower’s unique shape will offer residents expansive balconies with coastal views and a ground level restaurant. Construction is expected to begin in 2014, marking the first phase of a master plan to construct 12 new buildings in the Port Marianne district.
More images and plans of the Jardins de la Lironde tower after the break...
https://www.archdaily.com/361789/farshid-moussavi-architecture-wins-jardins-de-la-lironde-competitionKarissa Rosenfield
Zlota 44 / Daniel Libeskind
_ORCO-photo-by-Krzysztof-Wierzbowski_08.jpg?1366124262&format=webp&width=640&height=580)
_ORCO-photo-by-Krzysztof-Wierzbowski_09.jpg?1366124261 "© ORCO photo by Krzysztof Wierzbowski")
_ORCO-photo-by-Krzysztof-Wierzbowski_03.jpg?1366124281 "© ORCO photo by Krzysztof Wierzbowski")
_Studio_Daniel_Libeskind.jpg?1366124707 "© Daniel Libeskind")
_Aldinger___Wolf.jpg?1366124743 "© Daniel Libeskind")
_ORCO-photo-by-Krzysztof-Wierzbowski_08.jpg?1366124262)
Architects
Location
Warsaw, PolandArchitect of Record
Artchitecture SP ZOOArea
804602.0 ft2Project Year
2013Photographs
ORCO photo by Krzysztof Wierzbowski, Daniel LibeskindLocation
Warsaw, PolandProject Year
2013Photographs
ORCO photo by Krzysztof Wierzbowski, Courtesy of Daniel LibeskindArea
804602.0 ft2
https://www.archdaily.com/360300/zlota-44-daniel-libeskindNico Saieh
Social Housing Units in Saint-Denis / Atelier du Pont
.jpg?1366138084&format=webp&width=640&height=580)
.jpg?1366138097 "© Luc Boegly")
.jpg?1366138113 "© Luc Boegly")
.jpg?1366138131 "© Luc Boegly")
.jpg?1366138166 "© Luc Boegly")
.jpg?1366138084)
-
Architects: Atelier du Pont
- Area: 2815 m²
- Year: 2013
https://www.archdaily.com/360390/social-housing-units-in-saint-denis-atelier-du-pontNico Saieh




Logements Marnes-la-Coquette / LEM+ architectes


https://www.archdaily.com/359758/logements-marnes-la-coquette-lem-architectesJonathan Alarcón
Siedlung Residential Buildings / Baumschlager Eberle Architekten

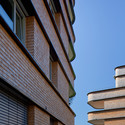
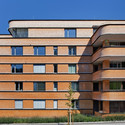
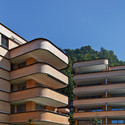
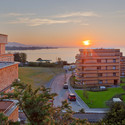

-
Architects: Baumschlager Eberle Architekten
- Area: 7200 m²
- Year: 2012
-
Professionals: Mader & Flatz
https://www.archdaily.com/360038/siedlung-residential-buildings-baumschlager-eberleSebastian Jordana
Nordic Built Challenge Finalist Proposal / FORA + Beth Hughes
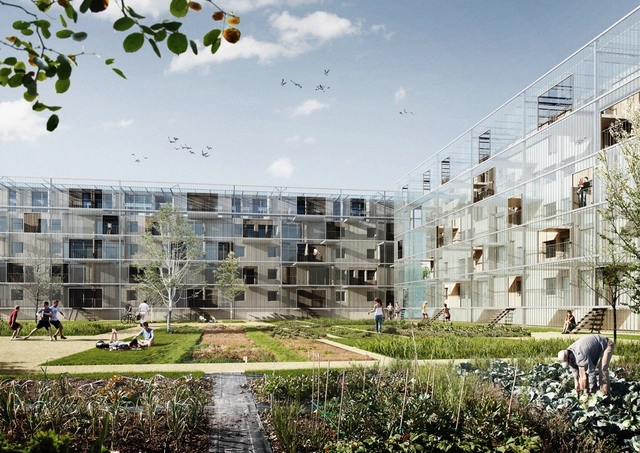
FORA and Beth Hughes, with Raul Moura and Tudor Vasiliu, have been selected as one of four finalists for the second phase of the Danish site in the Nordic Built Challenge - an open multidisciplinary design competition for the refurbishment of five buildings one in each Nordic country. Their proposal addresses the Ellebo Housing Estate in Ballerup, Denmark. The estate was built in 1963, and features four buildings for a total size of 20,000m2, enclosing playgrounds, playing fields and green recreational areas. Their challenge was to renovate the existing buildings and outdoor areas, and for 5,000m2 of additional housing. More images and architects' description after the break.
https://www.archdaily.com/356788/nordic-built-challenge-finalist-proposal-fora-beth-hughesAlison Furuto
Mookdong Multi Housing / Moon Hoon

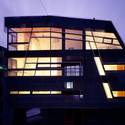
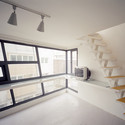
https://www.archdaily.com/357105/mookdong-multi-housing-moon-hoonDaniel Sánchez
AD Classics: Swiss Pavilion / Le Corbusier
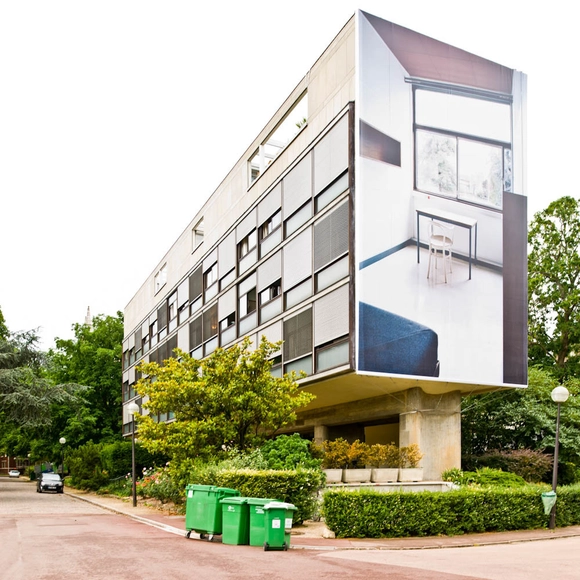
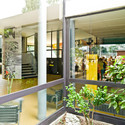
In 1930, Le Corbusier was tasked with designing a dormitory that would house Swiss students at the Cité Internationale Universitaire in Paris. At first the architect and Pierre Jeanneret, his partner at the time, refused to take on the project due to tensions with the Swiss after their handling of the architects' proposal for the League of Nations competition. Eventually, however, they agreed to see it through and worked on a very limited budget, which led the building to become a summation of Le Corbusier's modern principles, forcing him to focus on dwelling before all else.



https://www.archdaily.com/358312/ad-classics-swiss-pavilion-le-corbusierRamzi Naja


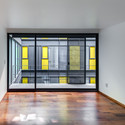


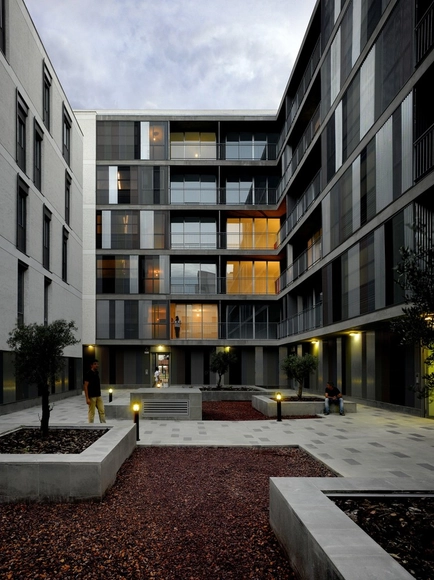
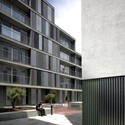
46 Social Houses / Gabriel Verd

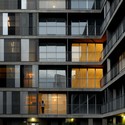
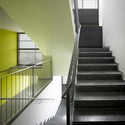

-
Architects: Gabriel Verd Arquitectos
- Area: 6738 m²
- Year: 2011
-
Manufacturers: VMZINC
-
Professionals: IDD Consultores
https://www.archdaily.com/357908/46-social-houses-gabriel-verdDaniel Sánchez
Why China's Copy-Cats Are Good For Architecture

When we see another Eiffel Tower, idyllic English village, or, most recently, a Zaha Hadid shopping mall, copied in China, our first reaction is to scoff. Heartily. To suggest that it is - once again - evidence of China’s knock-off culture, its disregard for uniqueness, its staggering lack of innovation.
Even I, reporting on the Chinese copy of the Austrian town of Halstatt, fell into the rhetorical trap: “The Chinese are well-known for their penchant for knock-offs, be it brand-name handbags or high-tech gadgets, but this time, they’ve taken it to a whole other level.” Moreover, as Guy Horton has noted, we are keen to describe designers in the West as “emulating,” “imitating,” and “borrowing”; those in the East are almost always “pirating.”
However, when we allow ourselves, even unconsciously, to settle into the role of superior scoffer, we do not just the Chinese, but ourselves, a disservice: first, we fail to recognize the fascinating complexity that lies behind China’s built experimentation with Western ideals; and, what’s more, we fail to look in the mirror at ourselves, and trouble our own unquestioned values and supposed superiority.
In the next few paragraphs, I’d like to do both.
https://www.archdaily.com/357293/why-china-s-copy-cats-are-good-for-architectureVanessa Quirk
Video: Basket Apartments / OFIS architects
Located on a long and very narrow site, on the edge of Parc La Vilette in Paris’s 19th district, the major objective of the Basket Apartments was to provide students with a healthy environment for studying, learning and meeting. Designed by OFIS architects, their video gives viewers a look at the surrounding urban context, including the new Paris tram route passing along the site. The open corridor, gallery, and studio spaces are all illustrated here as the film takes you through a typical experience by its users.
https://www.archdaily.com/354192/video-basket-apartments-ofis-architectsAlison Furuto
University of Limerick Medical School / Grafton Architects
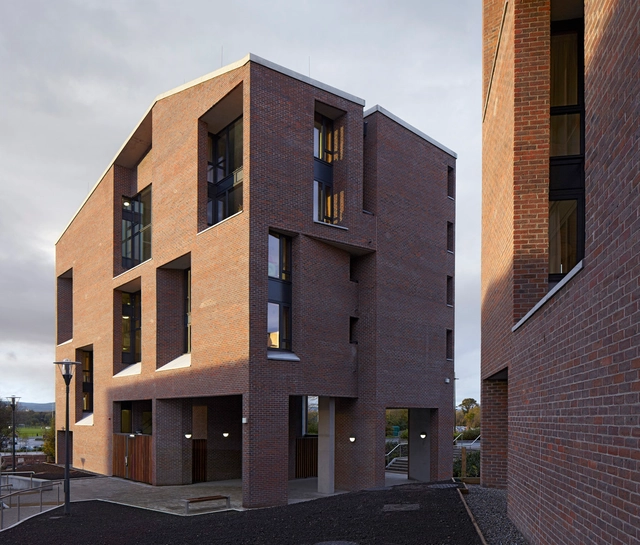
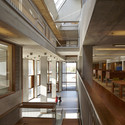
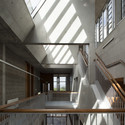
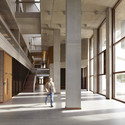


https://www.archdaily.com/352516/university-of-limerick-medical-school-grafton-architectsDaniel Sánchez
Los Mangales Residences / Sommet & Asociados
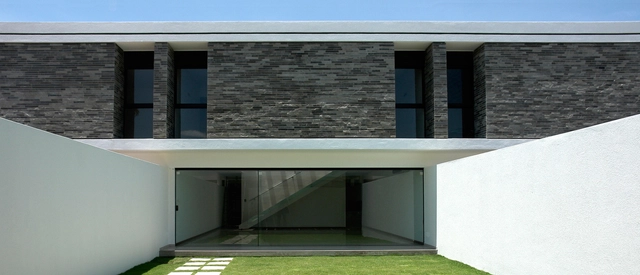
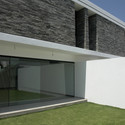
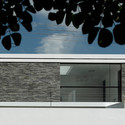
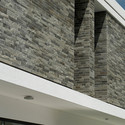
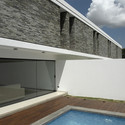

https://www.archdaily.com/353374/los-mangales-residences-sommet-asociadosDaniel Sánchez