1. ArchDaily
  2. Residential Architecture

Residential Architecture: The Latest Architecture and News

Shopping Roof Apartments / OFIS arhitekti
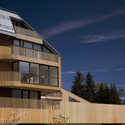
Shopping Roof Apartments / OFIS arhitekti - Apartments, FacadeShopping Roof Apartments / OFIS arhitekti - Apartments, Fence, Facade, Handrail, BalconyShopping Roof Apartments / OFIS arhitekti - Apartments, FacadeShopping Roof Apartments / OFIS arhitekti - Apartments, FacadeShopping Roof Apartments / OFIS arhitekti - More Images+ 29
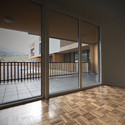
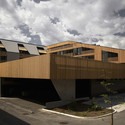
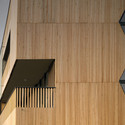
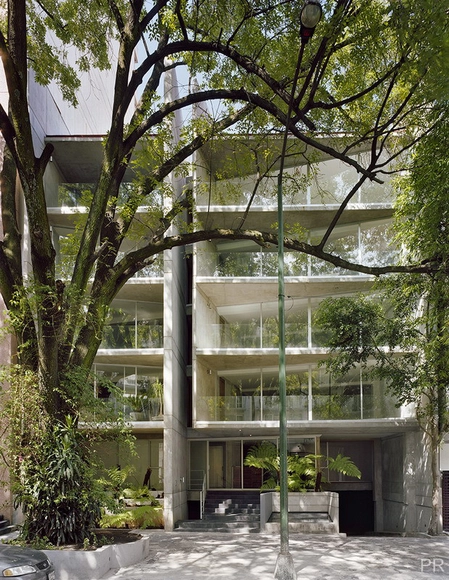
Temistocles 12 / JSª

Temistocles 12 / JSª - Apartments, Courtyard, FacadeTemistocles 12 / JSª - Apartments, Facade, HandrailTemistocles 12 / JSª - Apartments, FacadeTemistocles 12 / JSª - Apartments, Stairs, FacadeTemistocles 12 / JSª - More Images+ 7

Izola Social Housing / OFIS arhitekti
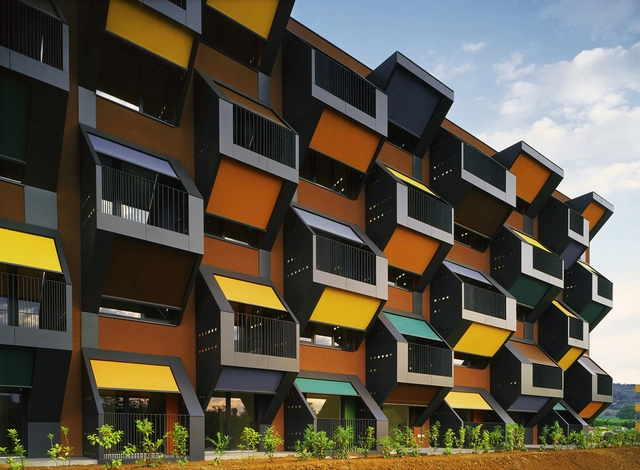
Izola Social Housing / OFIS arhitekti - Social Housing, FacadeIzola Social Housing / OFIS arhitekti - Social Housing, Fence, Facade, HandrailIzola Social Housing / OFIS arhitekti - Social Housing, FacadeIzola Social Housing / OFIS arhitekti - Social Housing, Facade, Door, ColumnIzola Social Housing / OFIS arhitekti - More Images+ 24
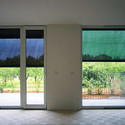
Metal Shutter Houses / Shigeru Ban

Subscriber Access | 
Metal Shutter Houses / Shigeru Ban - Image 9 of 4

Starchitects are all over New York, giving an extra value to new condos in Manhattan. A few months ago i visted the Herzog & de Meuron and Bernard Tschumi projects on the lower east side, and they looked quite impressive. While most people didn’t liked the Tschumi’s Blu Condo, despite it’s iconic image, i had mixed feelings with HdM’s 40 Bond St.

But on West Chelsea a new 9 unit condo is under construction, designed by japanese Shigeru Ban. The project is located on the south side of West 19th Street, between 10th and 11th Avenues in West Chelsea’s art gallery district, right next to the High Line, the Hudson River Park, Ghery´s IAC Building and Jean Nouvel´s 100 11th.

On this building, Shigeru Ban once again innovates on the material use by incorporating motorized perforated metal shutters on its -dynamic- facade, which act as light-modulating privacy screen at the outer edge of each residence’s terrace adjacent to the double-height living rooms.

Huski Apartments / Elenberg Fraser Architecture

Huski Apartments / Elenberg Fraser Architecture - Hotels, FacadeHuski Apartments / Elenberg Fraser Architecture - Hotels, Kitchen, Table, Chair, Lighting, CountertopHuski Apartments / Elenberg Fraser Architecture - Hotels, Bedroom, Door, Table, Lighting, Chair, BedHuski Apartments / Elenberg Fraser Architecture - Hotels, Facade, ForestHuski Apartments / Elenberg Fraser Architecture - More Images+ 11
De Rokade / Arons en Gelauff Architecten
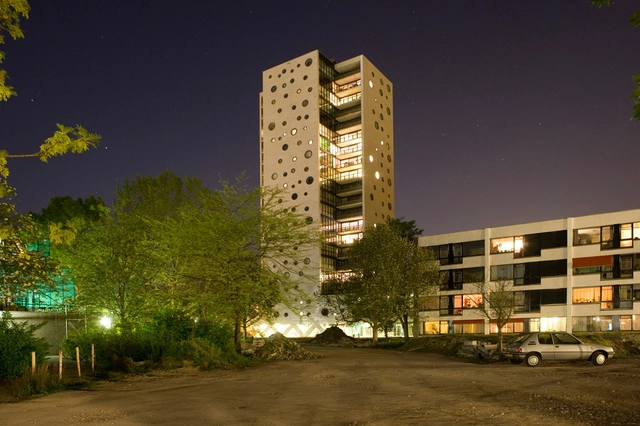
De Rokade / Arons en Gelauff Architecten - Apartments, FacadeDe Rokade / Arons en Gelauff Architecten - Apartments, Facade, Handrail, Balcony, Chair, TableDe Rokade / Arons en Gelauff Architecten - Apartments, Facade, CityscapeDe Rokade / Arons en Gelauff Architecten - Apartments, FacadeDe Rokade / Arons en Gelauff Architecten - More Images+ 16
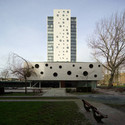
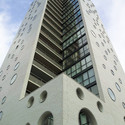
Carabanchel Housing / Foreign Office Architects
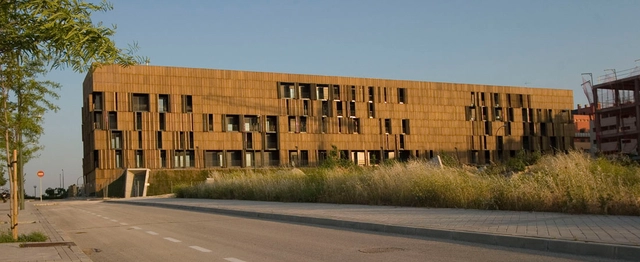
Carabanchel Housing / Foreign Office Architects - Housing, Fence, Facade, Column, Door, Beam, Handrail, ArchCarabanchel Housing / Foreign Office Architects - Housing, FacadeCarabanchel Housing / Foreign Office Architects - Housing, FacadeCarabanchel Housing / Foreign Office Architects - Housing, FacadeCarabanchel Housing / Foreign Office Architects - More Images+ 24
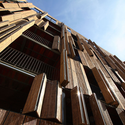
Signalhuset / NOBEL

Signalhuset / NOBEL - Apartments, FacadeSignalhuset / NOBEL - Apartments, Facade, ColumnSignalhuset / NOBEL - Apartments, FacadeSignalhuset / NOBEL - Apartments, FacadeSignalhuset / NOBEL - More Images+ 7

House for architects and artists / AFGH
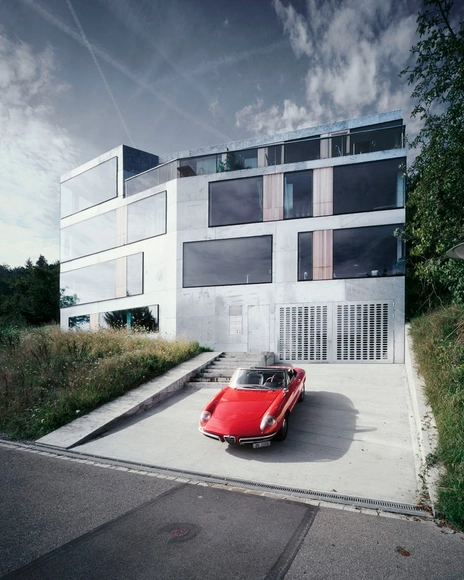
House for architects and artists / AFGH - Houses, FacadeHouse for architects and artists / AFGH - Houses, Bathroom, SinkHouse for architects and artists / AFGH - Houses, Table, ChairHouse for architects and artists / AFGH - Houses, Kitchen, CountertopHouse for architects and artists / AFGH - More Images+ 25