
Residential Architecture: The Latest Architecture and News
Brewery Square / Hamiltons Architects

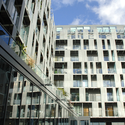
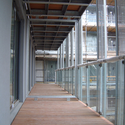
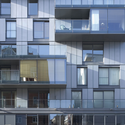

https://www.archdaily.com/35639/brewery-square-hamiltons-architectsNico Saieh


904 Pacific Street / Loadingdock5 Architecture

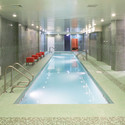
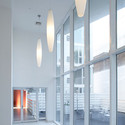
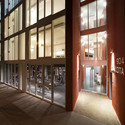

https://www.archdaily.com/32182/904-pacific-street-loadingdock5-architectureNico Saieh
1234 Howard Street / Stanley Saitowitz | Natoma Architects
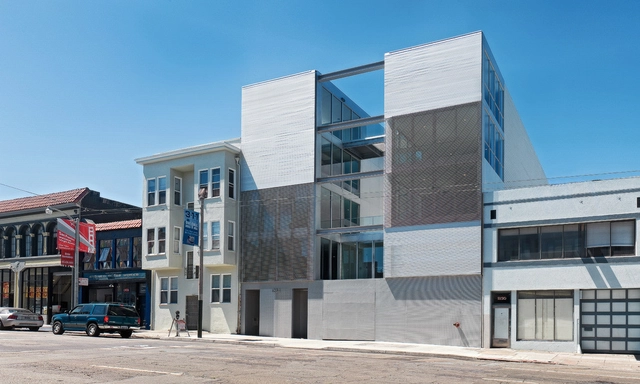


-
Architects: Stanley Saitowitz | Natoma Architects Inc
: Stanley Saitowitz | Natoma Architects - Year: 2007
https://www.archdaily.com/34504/1234-howard-street-stanley-saitowitz-natoma-architectsNico Saieh
Matosinhos Housing / A2G Arquitectura



https://www.archdaily.com/34146/matosinhos-housing-a2g-arquitecturaNico Saieh
Roof garden pavilion / Hoogte Twee Architecten

Architects: Hoogte Twee Architecten – Arnhem Location: Arnhem, The Netherlands Client: GB family Project team: Peter Groot, Martin-Paul Neys Contractor: Kuijpers Bouw Heteren bv. Structural Engineer: Krekon bv Project year: 2004-2005 Photographs: Hoogte Twee Architecten
https://www.archdaily.com/29956/roof-garden-pavilion-hoogte-twee-architectenAmber P


The Interlace / OMA

A year and a half ago, OMA unveiled the first images for a residential project in Singapore, on schematic design phase. Basically it was a set of stacked low-rise blocks.
Today OMA sent us an update on this project, The Interlace, and more details appear.
The project is located on a green belt outside the capital city, and consists on 31 stacked apartment blocks, each six-stories tall and identical in length, resulting in 170,000sqm of gross floor area for 1,040 apartments.
What is interesting about the project is how these stacked volumes achieve a high density, while still maintaining privacy and long-range views as you can see on the renderings.
The second result of this “stacked” strategy, are the common spaces filled with tropical green. By looking at the plan view of the complex, a series of inner courtyards appear on the empty spaces between the blocks. The project turns then into a rich vertical community, apart from the single tower projects seen in the area. Extensive residential amenities and facilities are interwoven into the lush vegetation and offer opportunities for social interaction, leisure, and recreation.
https://www.archdaily.com/34142/the-interlace-omaDavid Basulto
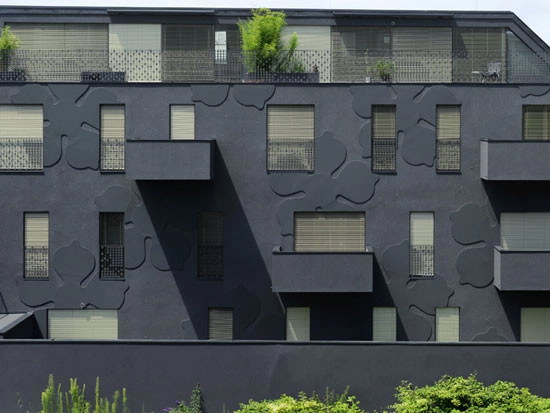
Jerusalem / ARJM

Architect: ARJM (Abdelmajid Boulaioun) Location: rue de Jerusalem, Chaussée de Haecht, Schaerbeek, Brussels, Belguim Project: 5 logements Social + Cabinet médical Project Team: Abdelmajid Boulaioun, Jean-Marie Bertin, Michel Cuypers, Emmanuel Toglet, Ryo Inagaki Structural Engineer: Michael Nguen, Brussels Client: Renovas ASBL Contractor: Balcan, Brussels Project Year: 2009 Photograph: Filip Dujardin


https://www.archdaily.com/33428/jerusalem-arjmSebastian Jordana
Apartment in Carcavelos / Hugo Proença




https://www.archdaily.com/33013/apartment-in-carcavelos-hugo-proencaNico Saieh
St Edward's University New Residence and Dining Hall / Alejandro Aravena
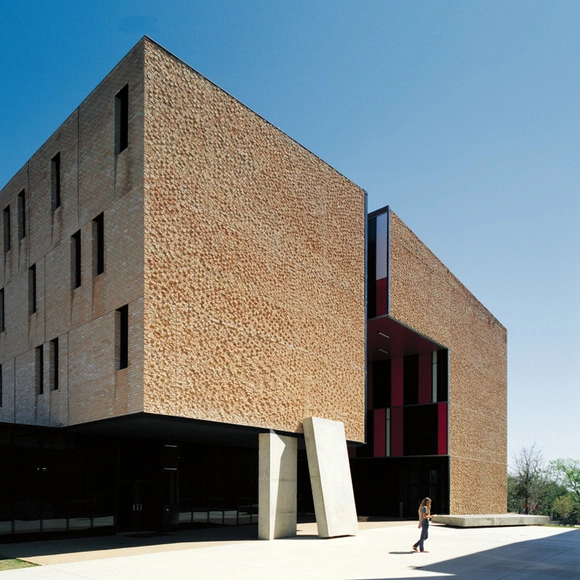

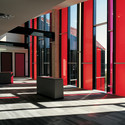
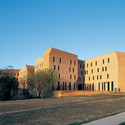

https://www.archdaily.com/31771/st-edwards-university-new-residence-and-dining-hall-alejandro-aravenaDavid Basulto
Celosia Building / MVRDV + Blanca Lleó


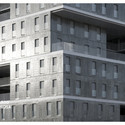

https://www.archdaily.com/29637/celosia-building-mvrdv-with-blanca-lleoNico Saieh
Avana Apartments / Aboday Architects

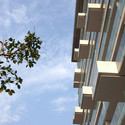
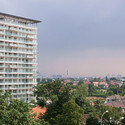
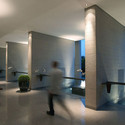
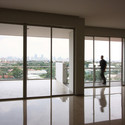

https://www.archdaily.com/30491/avana-apartments-aboday-architectsNico Saieh
Vallecas 51 / SOMOS Arquitectos

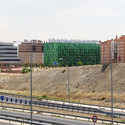
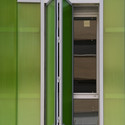
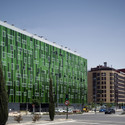


https://www.archdaily.com/30544/vallecas-51-somos-arquitectosNico Saieh
MuReRe Houses / Adamo-Faiden

Argentinian architects Adamo-Faiden shared with ous a very interesting project. MuReRe houses are social housing project for Buenos Aires that is installed on top of already existing homes.
By doing so, they care about the sustainability of both buildings.
You can see more images (some of them are in Spanish) and the architect’s description after the break.
https://www.archdaily.com/30199/murere-houses-adamo-faidenSebastian Jordana
Housing in Tbilisi / Studio Arci


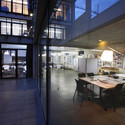
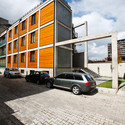

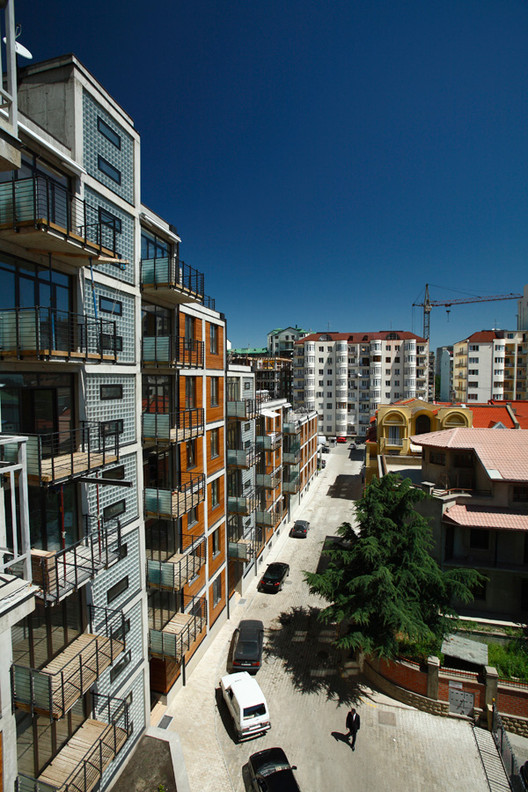
https://www.archdaily.com/29824/housing-in-tbilisi-studio-arciNico Saieh
Istanbul Kayabasi Housing Design Competition / Honorable Mention for Aboutblank

Turkey based Aboutblank Architects have been awarded an honorable mention for their housing project for the Istanbul Kayabasi Housing Design Competition. The young firm focuses on urban design approaches, while working on a multidisciplinary level.
More about the housing project after the break.
https://www.archdaily.com/29494/istanbul-kayabasi-housing-design-competition-honorable-mention-for-aboutblankKaren Cilento
AD Round Up: Housing in Netherlands
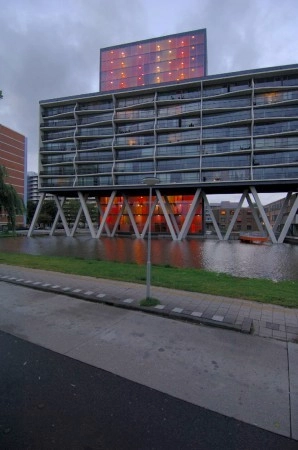
Dutch architects have a lot to show us from their projects. So to start this week’s Round Up, we bring you previously featured housing projects from Netherlands.
https://www.archdaily.com/28960/ad-round-up-housing-in-netherlandsSebastian Jordana