Residential Architecture: The Latest Architecture and News
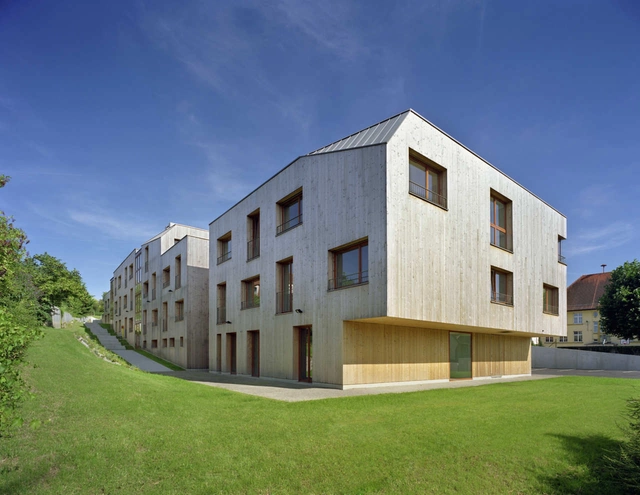
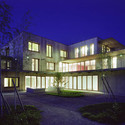
Retirement Home / Atelier Zündel & Cristea

https://www.archdaily.com/107324/retirement-home-atelier-zundel-cristeaAndrew Rosenberg
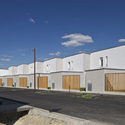
T-Wall Housing / New World Design LLC

Turning an element synonymous with security in Iraq into a method for constructing affordable housing, New World Design LLC has shared with us their T-Wall Housing proposal for Al Qurnah, Basrah, Iraq. Follow after the jump for further images and a description from the architects.
https://www.archdaily.com/107019/t-wall-housing-new-world-design-llcHank Jarz
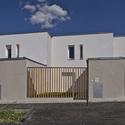
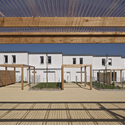
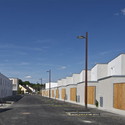
Housing L’Embellie / Barré Lambot Architectes


-
Architects: Barré Lambot Architectes
- Area: 6084 m²
- Year: 2010
https://www.archdaily.com/106233/housing-l%25e2%2580%2599embellie-barre-lambot-architectesAndrew Rosenberg
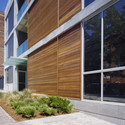
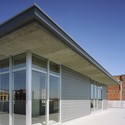

Housing Pré Perché / a/LTA

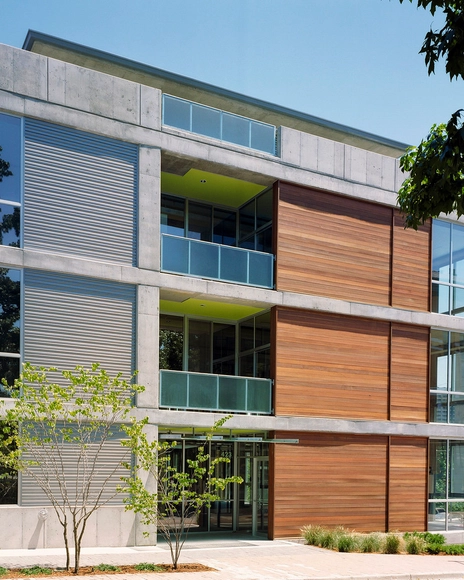
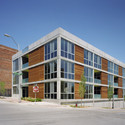
French architects a/LTA shared with us their entry for a restricted competition to design a housing project in the city of Rennes, France. More images and architect’s description after the break.
https://www.archdaily.com/106379/housing-pre-perche-altaSebastian Jordana
Shophouse Transformation / allzone
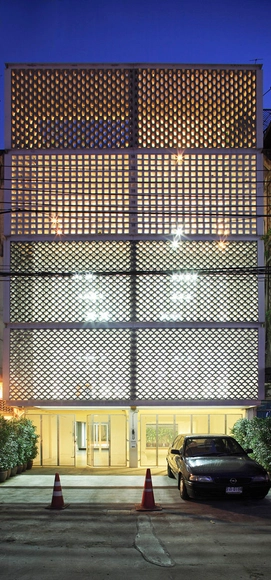


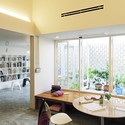

https://www.archdaily.com/105334/shophouse-transformation-allzoneAndrew Rosenberg
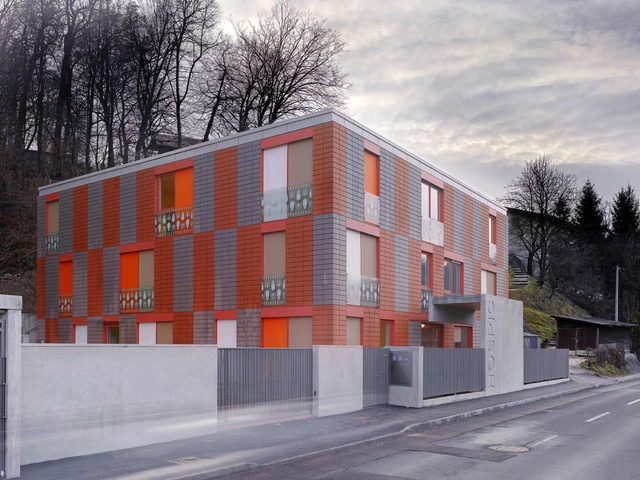
The Hospic Building / dans arhitekti
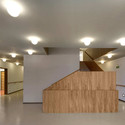
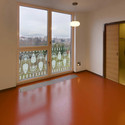

https://www.archdaily.com/104985/the-hospic-building-dans-arhitektiAndrew Rosenberg
28 Social Housing In Paris / KOZ Architectes

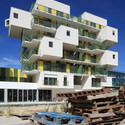
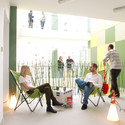
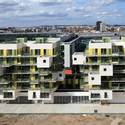

https://www.archdaily.com/105261/28-social-housing-in-paris-koz-architectesAndrew Rosenberg
Social Housing In Carabanchel / coco arquitectos
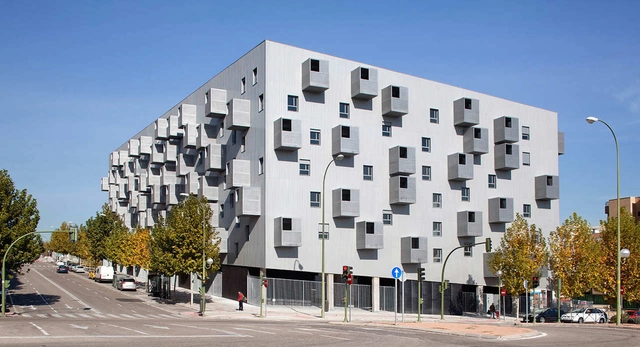

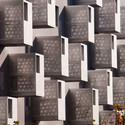
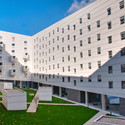
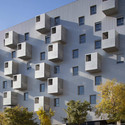

https://www.archdaily.com/104934/social-housing-in-carabanchel-coco-arquitectosAndrew Rosenberg
Center for Digital Media / MCM Partnership

MCM Partnership has shared with us their design for the Great Northern Way’s new campus building, the Center for Digital Media. Follow after the jump for additional rendering, graphics and a description from the architect.
https://www.archdaily.com/104984/center-for-digital-media-mcm-partnershipHank Jarz
Housing For Residétapes / Barré Lambot Architectes
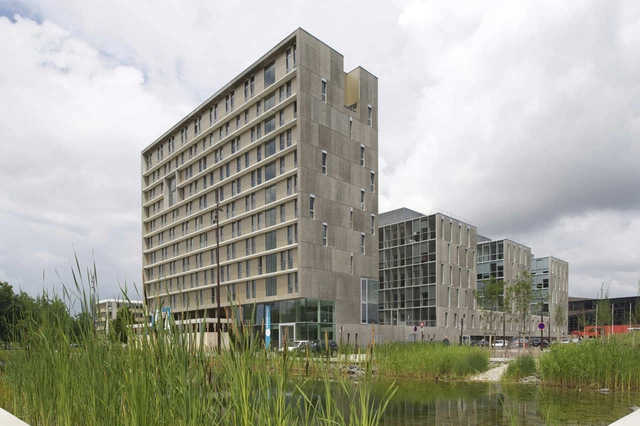
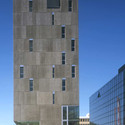
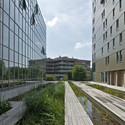
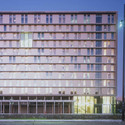
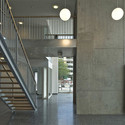

-
Architects: Barré Lambot Architectes
- Area: 4400 m²
- Year: 2009
https://www.archdaily.com/104540/housing-for-residetapes-barre-lambot-architectesAndrew Rosenberg
Central St. Giles Court / Renzo Piano + Fletcher Priest Architects
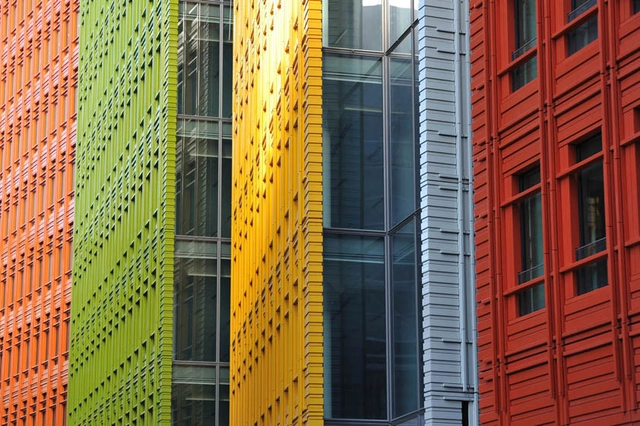


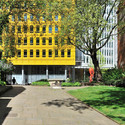


https://www.archdaily.com/104147/central-st-giles-court-renzo-piano-fletcher-priest-architectsKelly Minner
VC1 / Tisselli Studio Architetti
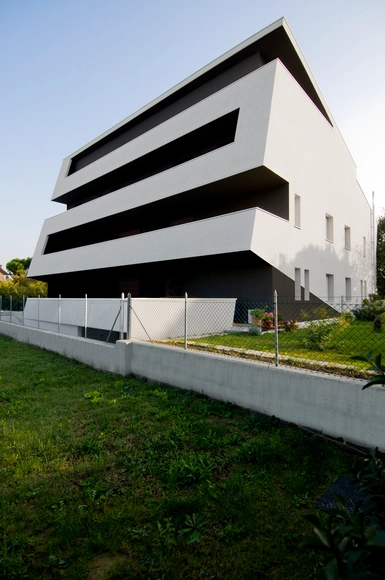

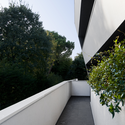
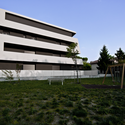
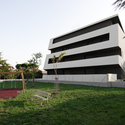

https://www.archdaily.com/103545/vc1-tisselli-studio-architettiAndrew Rosenberg
The Ark / Remistudio

Alexander Remizov, architect for Remistudio, shared with us his project, “The Ark”, which is designed as a bioclimatic building with independent life-support systems that can be built on land or sea. Remizov envisioned this project as the house for the future which can be constructed quickly and withstand environmental disasters through its structural integrity. More images and architect’s description after the break.
https://www.archdaily.com/103324/the-ark-remistudioAlison Furuto
"Come to Andalsnes" / Kristina Karlsson & Pauliina Koskinen Tonboe

Kristina Karlsson and Pauliina Koskinen Tonboe received a shared first prize in the idea competition for the development of Åndalsnes in Rauma, Norway. Amongst 40 proposals from all over Scandinavia, their “Come to Åndalsnes” proposal stood out with the “best masterplan concept” . The jury highlights the value of the proposal treating ideas and solutions for the entire village even outside the competition area. More images and architects’ description after the break.
https://www.archdaily.com/102807/come-to-andalsnes-kristina-karlsson-pauliina-koskinen-tonboeAlison Furuto
Glass Lofts / Front Studio Architects
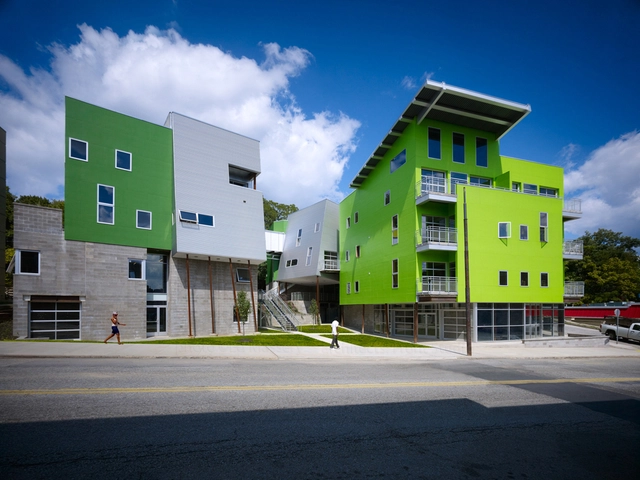
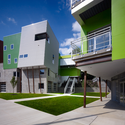
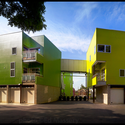

https://www.archdaily.com/102902/glass-lofts-front-studio-architectsKelly Minner
Footprint at the Bridge / Johnston Architects
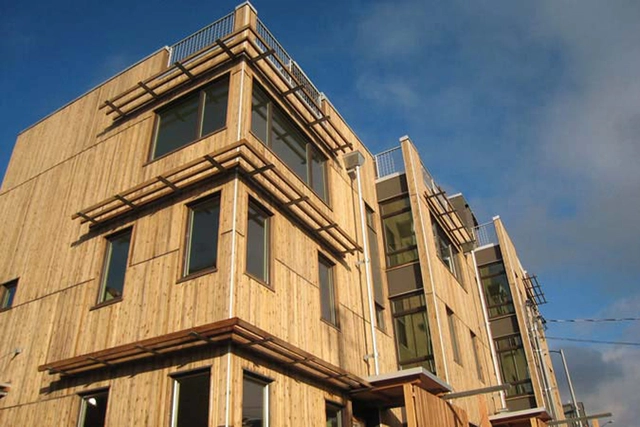
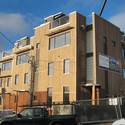
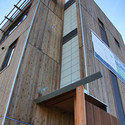
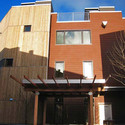

https://www.archdaily.com/102501/footprint-at-the-bridge-johnston-architectsKelly Minner
Southeastern Glass Building / Sanders Pace Architecture

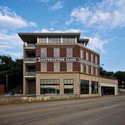


https://www.archdaily.com/101622/southeastern-glass-building-sanders-pace-architectureKelly Minner