Public Facilities: The Latest Architecture and News
British Embassy / Tony Fretton Architects
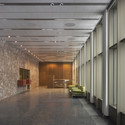

https://www.archdaily.com/131780/british-embassy-tony-fretton-architectsChristopher Henry
Sines Center for the Arts / Aires Mateus
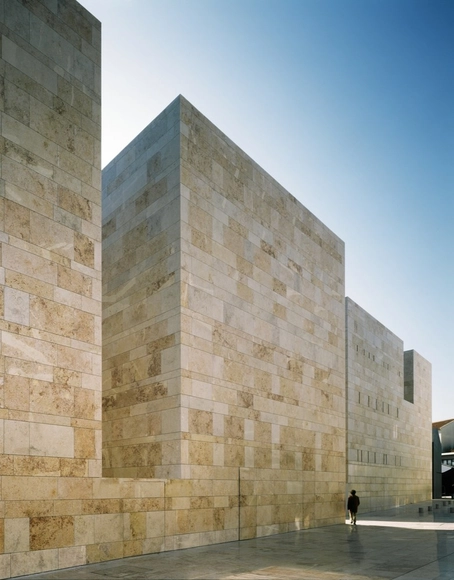

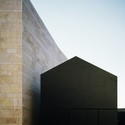

https://www.archdaily.com/131837/sines-center-for-the-arts-aires-mateusNico Saieh
NBHW Fire Station / LIAG Architects

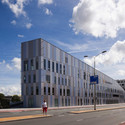
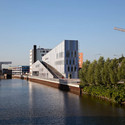


https://www.archdaily.com/131644/nbhw-fire-station-liag-architectsAndrew Rosenberg
Zhengdong District Urban Planning Exhibition Hall / AZL architects

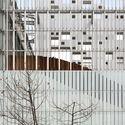
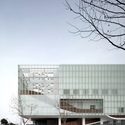
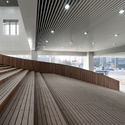

https://www.archdaily.com/130685/zhengdong-district-urban-planning-exhibition-hall-azl-architectsChristopher Henry
Folsom + Dore / David Baker + Partners
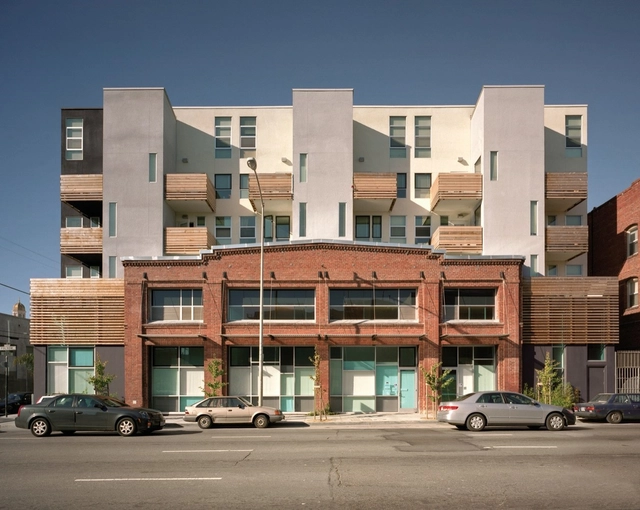
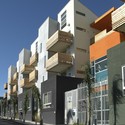

https://www.archdaily.com/125811/folsom-dore-david-baker-partnersChristopher Henry
YMCA Quinte / aTRM Architects
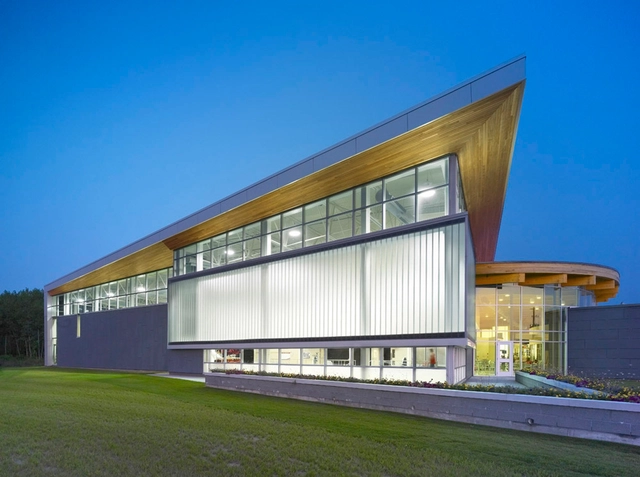

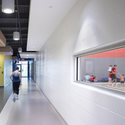
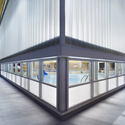
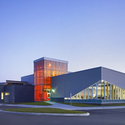

https://www.archdaily.com/127948/ymca-quinte-atrm-architectsAndrew Rosenberg
VIAS Space / estudioSIC




https://www.archdaily.com/127180/vias-space-estudiosicAndrew Rosenberg
Party Hall / José Marini Bragança + Helena Veludo
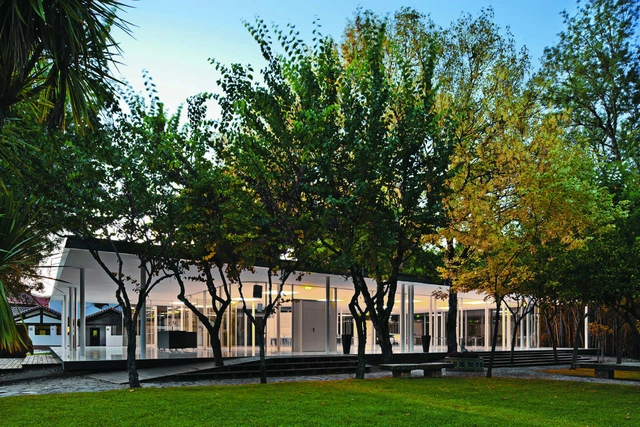


- Year: 2009
https://www.archdaily.com/126835/party-hall-jose-marini-braganca-helena-veludoAndrew Rosenberg
Prince Henry Community Centre / Lahznimmo Architects
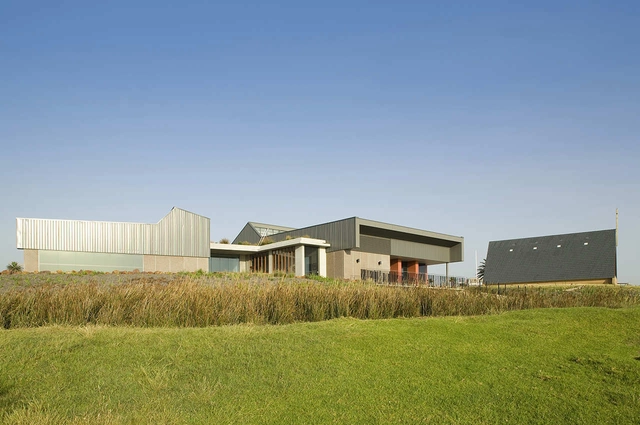
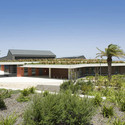

https://www.archdaily.com/126882/prince-henry-community-centre-lahznimmo-architectsAndrew Rosenberg
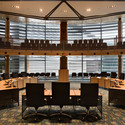
Waitakere Civic Centre / Architectus, Athfield Architects
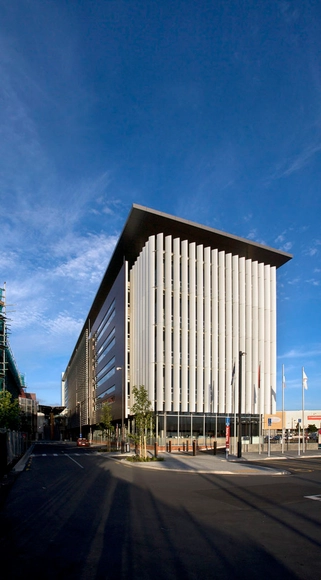

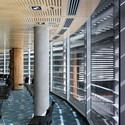
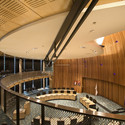

-
Architects: Architectus, Athfield Architects
- Area: 13400 m²
- Year: 2006
https://www.archdaily.com/124974/waitakere-civic-centre-architectus-athfield-architectsAndrew Rosenberg
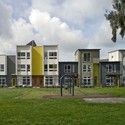
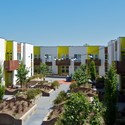
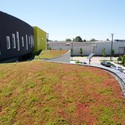
Tassafaronga Village / David Baker + Partners

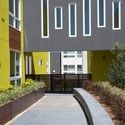

https://www.archdaily.com/125501/tassafaronga-village-david-baker-partnersChristopher Henry
Stockholmsmässan AE-hall / Rosenbergs Architects
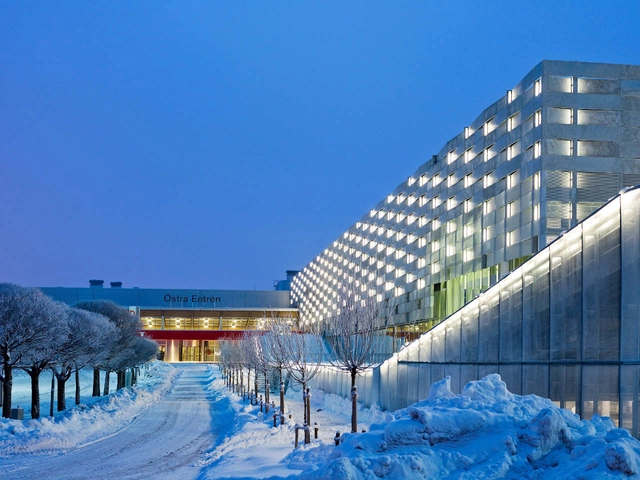

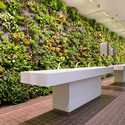
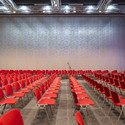

https://www.archdaily.com/125336/stockholmsmassan-ae-hall-rosenbergs-architectsAndrew Rosenberg
Brandon Firehall No.1 / Cibinel Architects
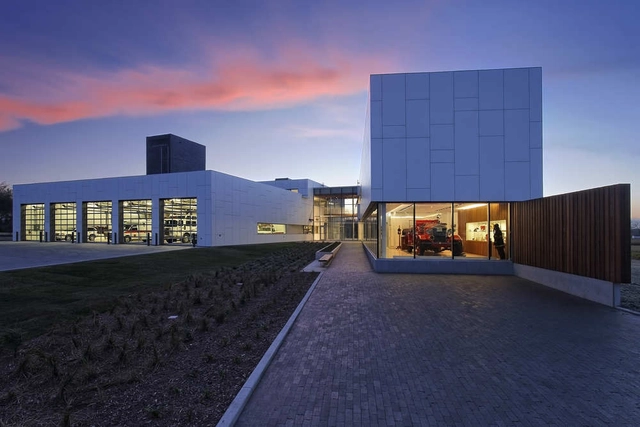
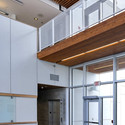
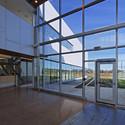

https://www.archdaily.com/125369/brandon-firehall-no-1-cibinel-architectsAndrew Rosenberg
Stapleton Pool House Number 3 / Semple Brown Design
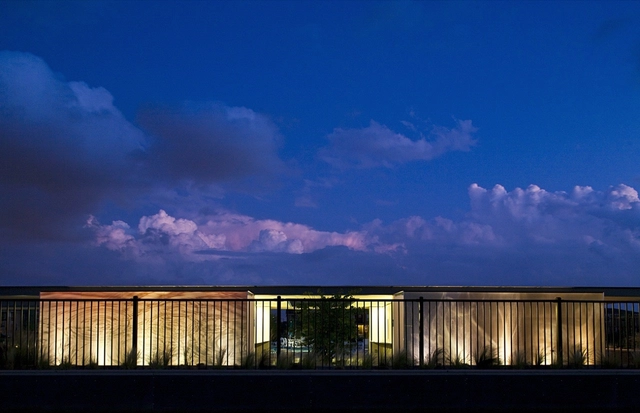
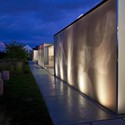
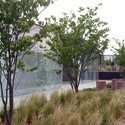
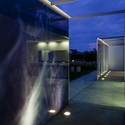

https://www.archdaily.com/122659/stapleton-pool-house-number-3-semple-brown-designChristopher Henry
In Progress: Staten Island Animal Care Center / Garrison Architects

The main objective behind the design for the new Staten Island Animal Care Center was to create a high quality environment for the animals, staff and visitors. The building is sheathed in a highly insulating, translucent polycarbonate envelope. This provides higher performance in comparison to typical glass and maximizes the benefits of natural light. The roof of the outer perimeter housing the animals is raised above a lower interior roof plane, which covers other shelter functions. This configuration permits the daylight to enter the facility on multiple sides. Natural ventilation is encouraged along the periphery with the use of a passive air ventilation system. A sophisticated mechanical system that uses heat recovery to feed heat gain energy back into the system is incorporated into the design to provide constant fresh air exchange.
Architect: Garrison Architects Location: Staten Island, New York City, New York, USA Project Area: 5,500 sqf Renderings: Courtesy of Garrison Architects
https://www.archdaily.com/121670/in-progress-staten-island-animal-care-center-garrison-architectsChristopher Henry
Las Negras Waterfront / Jesús Torres García


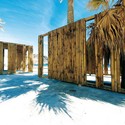
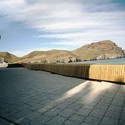

https://www.archdaily.com/123858/las-negras-waterfront-jesus-torres-garciaAndrew Rosenberg
Courthouse and Public Square / Christian Kronaus + KNOWSPACE
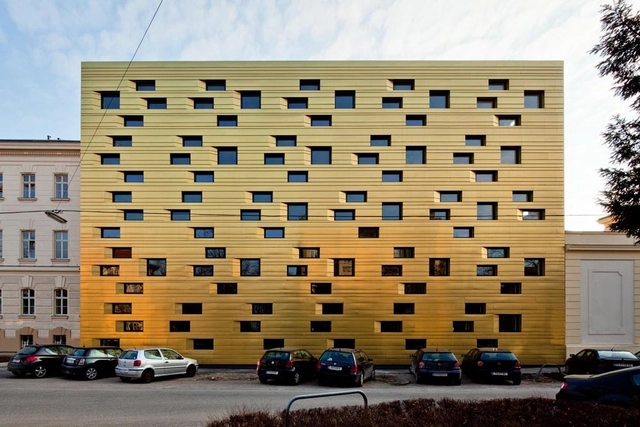


https://www.archdaily.com/123904/courthouse-and-public-square-christian-kronaus-erhard-an-he-kinzelbachAndrew Rosenberg
Casa da Musica Subway Station / Eduardo Souto de Moura


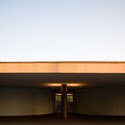
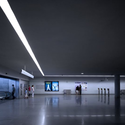

https://www.archdaily.com/122945/eduardo-souto-de-moura-casa-da-musica-subway-stationDavid Basulto