
-
Architects: Nuno Valentim Arquitectura
- Area: 45 m²

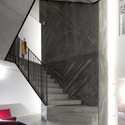
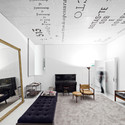
Filipe Magalhaes and Ana Luisa Soares shared with us their first prize winning proposal in the open ideas competition organized by Origami Competitions. The competition focused on an empty plot in Oporto, Portugal, where they were asked to develop a fresh and contemporary residential proposal that could be spread through the city. ‘Polikatoikea’ does just that in seeking a compromise between a greek rule (polikatoika) and a swedish philosophy (ikea). More images and architects’ description after the break.
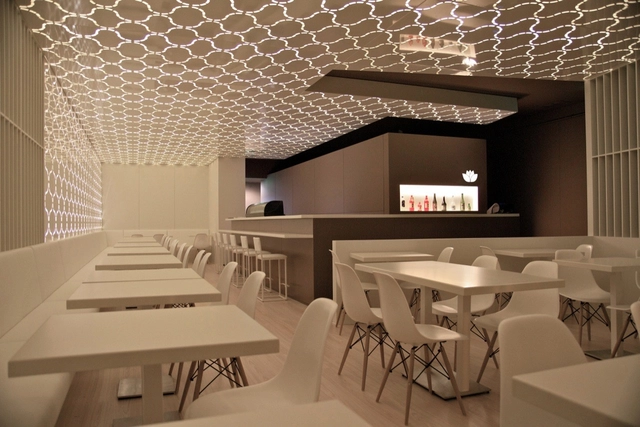


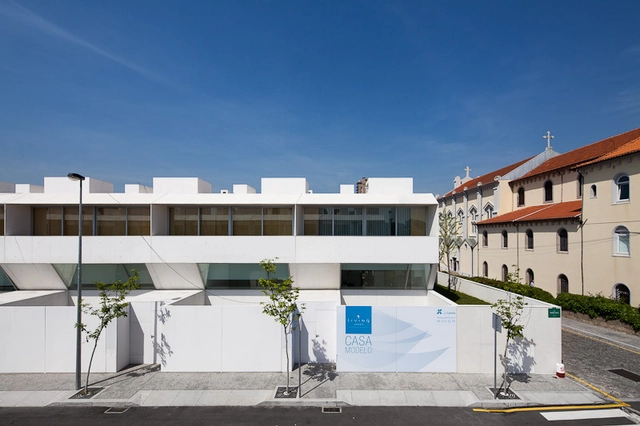
Architects: Pedro Varela & Renata Pinho Location: Porto, Portugal Project Year: 2011 Photographs: José Campos

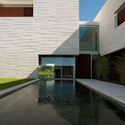
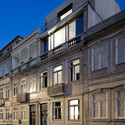
Architecture is often considered a social art of function adjustment that seeks an implicit idea of permanence and formal consistency. This usually results in a demand for a creation that sustains the progress of time in an attitude of survival and maturation. However, on this intervention by architecture firms FREE and OODA, the building’s integration and urban landscape was based on the awareness of the direct relationship that the site has with works by internationally renowned architects (SANAA and Alcino Soutinho) and in compliance with the heterogeneity of the surrounding urban fabric. Thus, the building assumes its identity but deliberately quiet and in continuity with the pre-existence. More images and architects’ description after the break.


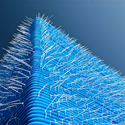
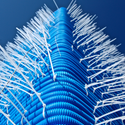
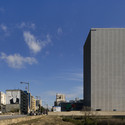
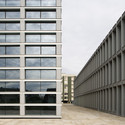
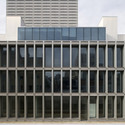
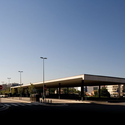
Portuguese architectural photographer Fernando Guerra FG + SG shared with us a photo set of the Burgo Tower (2007), designed by the 2011 Pritzker laureate Eduardo Souto de Moura.
The building, located in Porto, was described by the Pirtzker jury as “…two buildings side by side, one vertical and one horizontal with different scales, in dialogue with each other and the urban landscape.” Souto de Moura commented that “a twenty story office tower is an unusual project for me. I began my career building single family houses.”
More photos of the Burgo Tower after the break: