National Park of Mali / Kéré Architecture

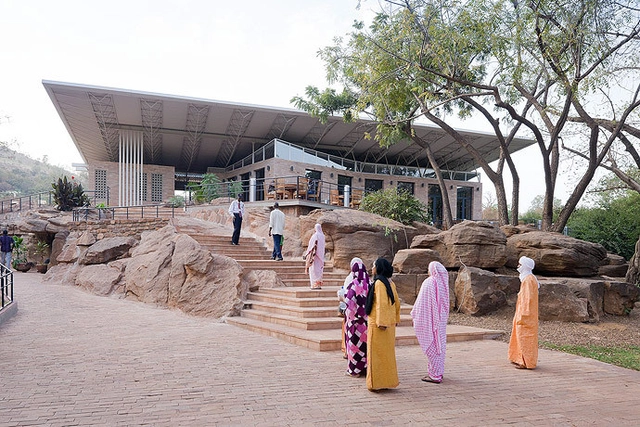
The population of Bamako, the capital of the Republic of Mali, has risen rapidly in recent years to over one million inhabitants, creating new demand for housing and public facilities. In this context, the need for far-sighted urban planning was crucial. The Government’s response was to define the outlines of the National Park of Mali, a space of 103 hectares within a larger protected forest reserve of 2,100 hectares, which forms a significant greenbelt in this mainly arid country. Under the terms of the public-private partnership, the Government asked AKTC to concentrate on the Park’s 103 hectares, a large, semi-circular canyon of protected forest that lies beneath the terraced outcrops of the Koulouba plateau, between the National Museum and the Presidential Palace Complex. Given the Park’s natural attractions, its large size and its location next to the National Museum Complex, the Park was designed to offer large open spaces for leisure and educational activities for the general public, school groups and tourists. The project brief called for the unification of the sites of the National Museum and the existing Botanical Garden and Zoo into a single cultural/ecological park of significant value, with natural and cultural attractions. Phase 1 included the rehabilitation of 17 hectares of open spaces and gardens and the construction of several new facilities.
Teshima Art Museum / Ryue Nishizawa

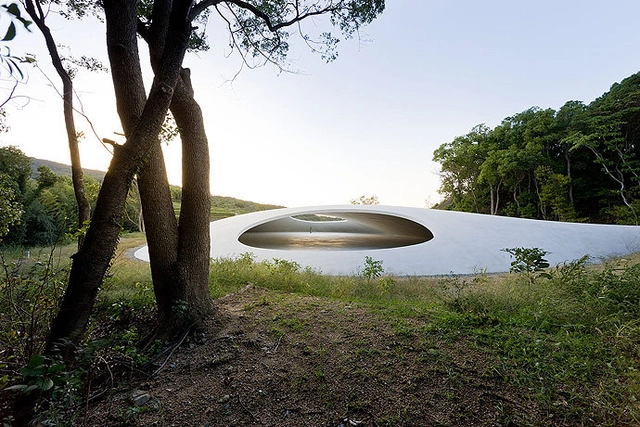
The Teshima Art Museum designed by Tokyo-based architect Ryue Nishizawa and Japanese artist Rei Naito opened in 2010 for the Setouchi International Art Festival that was held in the Takamatsu Port area of Japan.

Serpentine Gallery Pavilion 2011 / Peter Zumthor

Subscriber Access | 

The 2011 Serpentine Gallery Pavilion by Pritzker laureate Peter Zumthor was unveiled today. A design that ‘aims to help its audience take the time to relax, to observe and then, perhaps, start to talk again – maybe not’, the materials are significant in aiding the design which emphasizes the role the senses and emotions play in our experience of architecture.

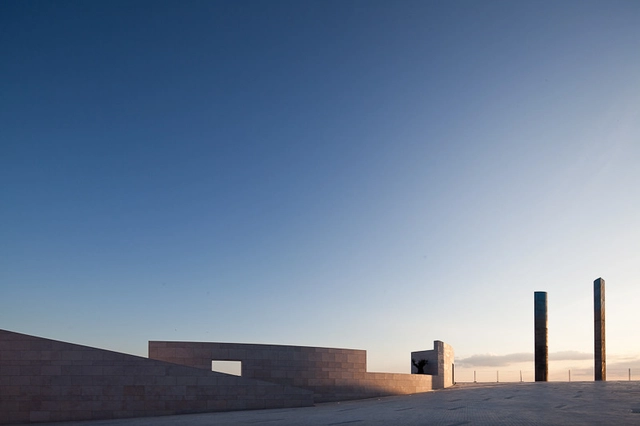
Champalimaud Centre for the Unknown / Charles Correa Associates

Charles Correa Associates designed this research and diagnostic center located in Lisbon. It is a state-of-the-art facility guided by some of the best scientist in the world. Correa says, “What makes me most proud about this project is that it is NOT a Museum of Modern Art. On the contrary, it uses the highest levels of contemporary science and medicine to help people grappling with real problems; cancer, brain damage and going blind. And to house these cutting-edge activities, we tried to create a piece of architecture. Architecture as Sculpture. Architecture as Beauty. Beauty as therapy.”

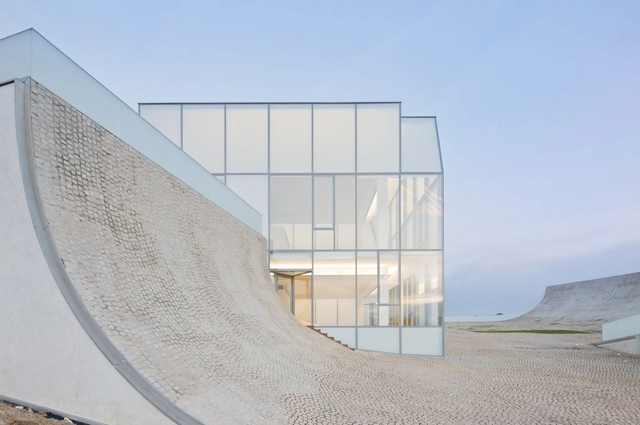
Museum of Ocean and Surf / Steven Holl Architects + Solange Fabiao

The Museum of Ocean and Surf (Cité de l’Océan et du Surf) explores both surf and sea and their role upon our leisure, science and ecology. The design by Steven Holl Architects in collaboration with Solange Fabiao is the winning scheme from an international competition that included the offices of Enric Miralles/Benedetta Tagliabue, Brochet Lajus Pueyo, Bernard Tschumi and Jean-Michel Willmotte.

Tara House / Studio Mumbai

Surrounded by mountains, forests, and the waters of the Arabian Sea, the house is configured around a tropical garden filled with Plumeria, ferns, grasses, bamboo and jasmine. Under the wood framed roof, rooms are loosely arranged around the garden, weaving routes between them through louvred hallways and verandahs. Vertical wooden slats form a protective enclosure, obscuring and revealing views of the surrounding landscape. Sunlight filters through these screens, creating patters of light and shadow on the inner surfaces of the building, made up of stone, wood, and burnished plaster.

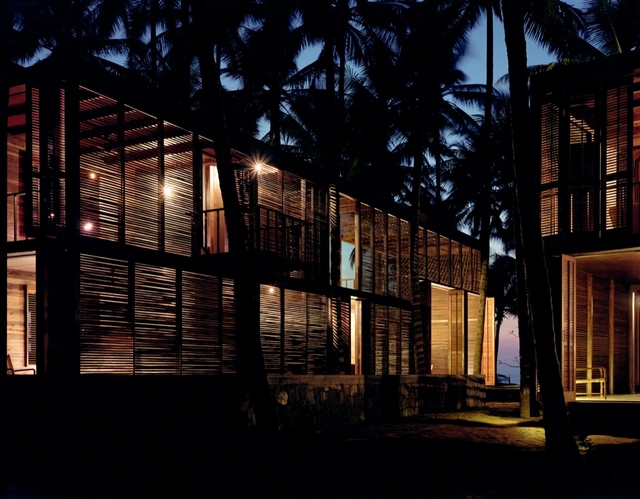
Palmyra House / Studio Mumbai

Located outside of Mumbai on the Arabian Sea, Palmyra House was built as a refuge from the bustle of the busy city. The 3000 sq ft. house consists of two wooden louvered structures set inside of a functioning coconut plantation. Anchored to stone platforms, the structures overlook a network of wells and aqueducts that weave the site into an inhabitable whole. Living room, study and master bedroom are contained in the north volume, while the south volume contains the kitchen, dining, and guest bedrooms. Set in the plaza between the buildings, the pool provides a channel for swimming, with expansive views of the sea to the west and views into a dense foliage of palms to the east.

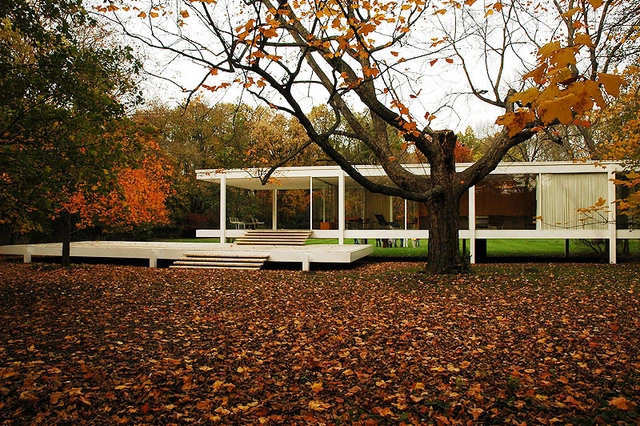
AD Classics: The Farnsworth House / Mies van der Rohe

The Farnsworth House, built between 1945 and 1951 for Dr. Edith Farnsworth as a weekend retreat, is a platonic perfection of order gently placed in spontaneous nature in Plano, Illinois. Just right outside of Chicago in a 10-acre secluded wooded site with the Fox River to the south, the glass pavilion takes full advantage of relating to its natural surroundings, achieving Mies' concept of a strong relationship between the house and nature.

Hill House / Johnston Marklee

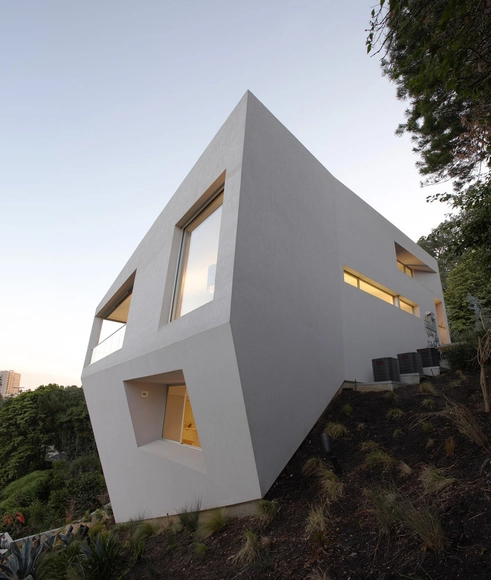
Completed in October 2004, the Hill House was designed under challenging conditions generated by modern problems of building on a hillside. Located in Pacific Palisades, California, while the site for the house offers panoramic views from Rustic and Sullivan Canyons to Santa Monica Bay, the irregularly shaped lot is situated on an uneven, downhill slope. With the canonical Eames House nearby, the 3300 square foot Hill House provocatively continues the Case Study House tradition of experimentation and reinvention of Los Angeles lifestyles.