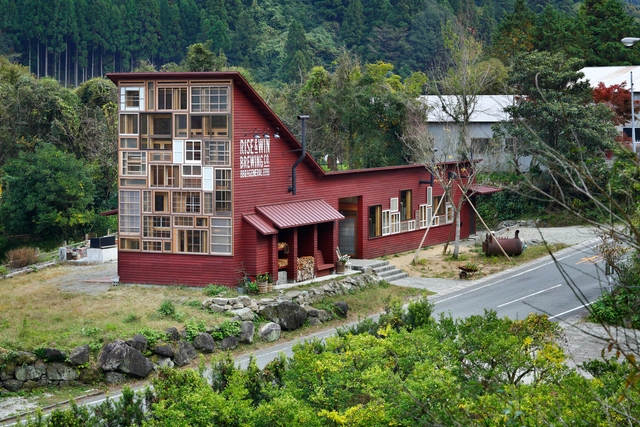
Kamikatsu in Tokushima prefecture is committed to zero waste, aiming to become a sustainable recycling society. The town has already attained an 80% recycling rate by sorting its waste into 34 categories. Used items are displayed at the recycle center like a store. As mass-production and mass-consumption society reaching an impasse, the world holds great expectations for this movement.
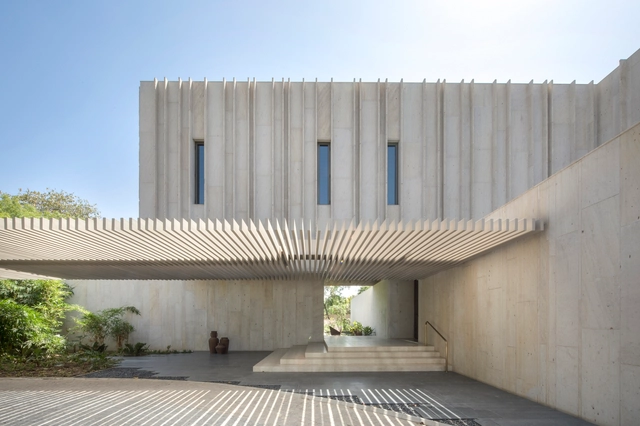
This is a private home in Ahmedabad, is an expression in Dhrangadhra stone. The stone used in many of the architectural antiquities of Ahmedabad. The stone has a mottled texture and bone coloration, available in blocks; slabs and dust from quarries nearby it became an obvious choice. It ages pretty well too. The cellular structure of this sandstone holds intermittent microscopic air gaps, acting as an insulation panel itself. This led to the idea of cladding the entire body of the house as a monolith. The organization of the plan is like a simple cross.
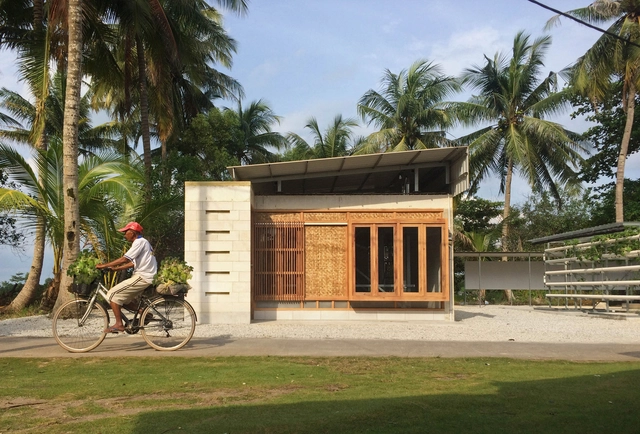
The expandable house (‘rumah tambah’ in Bahasa Indonesia, or rubah for short) is designed to be one part of a sustainable response to the challenges of rapidly developing cities like Batam, in Indonesia’s Riau Archipelago. Once a collection of sleepy fishing villages of a few thousand inhabitants, Batam developed to be a cosmopolitan city of over one million people in less than 40 years. This remarkable growth, fueled by a new free trade agreement and Batam’s proximity to Singapore, has not abated. Young migrants from all over Indonesia moved there to seek their fortune. By 2015 Batam was named the fastest growing city in the world. As a consequence, the city was confronted by major planning problems: How to accommodate the influx of migrants? How to provide sufficient housing, and appropriate water and sewage systems? How to fund adequate transport infrastructure, and provide schools, universities and hospitals?
The Sablonceaux cemetery extension project represented for us the first opportunity to intervene on a protected site. A way to reaffirm our point of view on an located architecture, able to jostle and surprise while respectfully insert in its context. An architecture that is both touching and expressive.
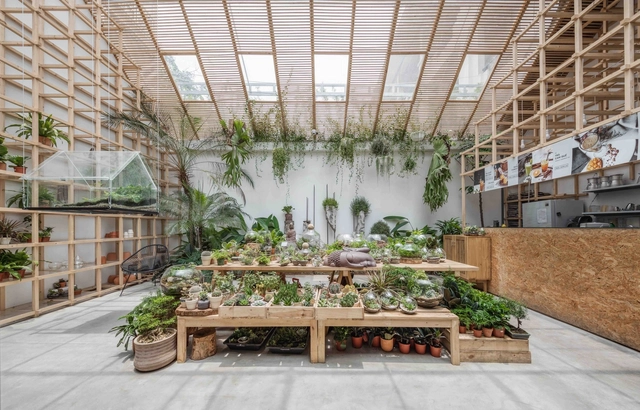
Tropical Forest is a coffee shop located on lane 298 Tay Son Street, Dong Da District, Hanoi, Vietnam. Construction on land area of 170m2 (170 square meters), out front of 20m2.
Hopper House brings not only cultural familiar details of traditional Northern House of Vietnam but also a big surprise in this structure itself. We felt excited when we incidentally observed the emotions of the neighbors toward the House during construction time which lasted 7 months. In the first 3 months, they passed through, glanced at the House and kept going. The next 3 months, they passed through, took a look for a moment and kept going...
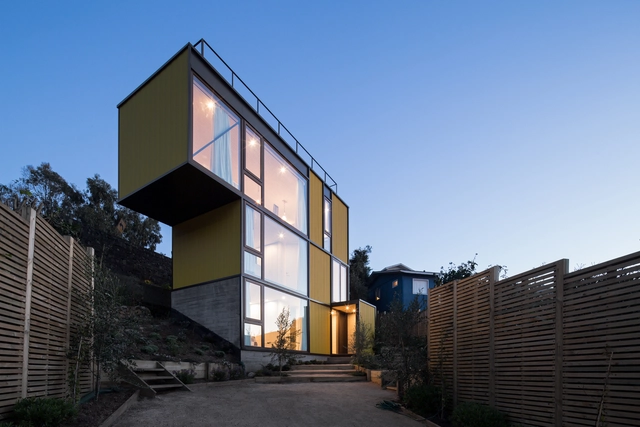
The assignment consisted in designing a beach house in the town of Zapallar. The site is far from the sea in the eastern urban boundary. The sloping terrain makes the views towards the sea be preceded by roofs, streets, trees and hills. This quality of urban view with the sea in the background was what inspired the main operation of the project. We chose to build in height and take advantage of the described views. There are 3 small overlapped levels plus the roof. The bedrooms are located in the first two levels and in the third level the main room. Finally, an exterior deck in the rooftop.
After buying a small plot (2.50m by 20m) at the back of their home, a family wants to achieve an extension at their ground floor. The project consists of expanding their living room on this parcel.
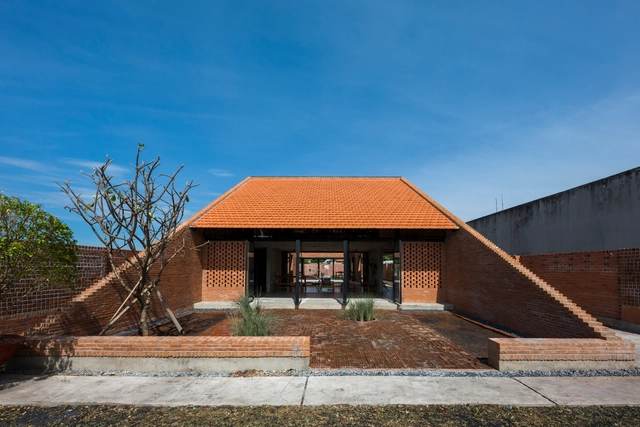
The architects were inspired by the traditional house want to design a house with the traditional structure accompanied by 3 separate spaces and slope roof, but using a modern and strong architectural language. At the same time, maximizing the ventilation efficiency by dividing the roof into two parts and having a courtyard; then allocating two corridors to connecting the roof. This way created a courtyard and big walls. These are porous walls which can bring breeze into the house
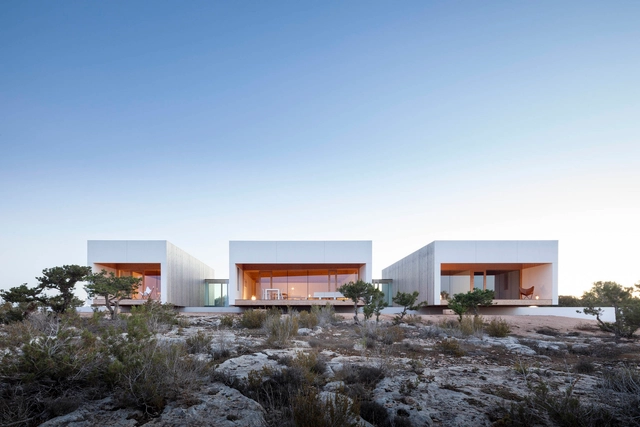
Bosc d'en Pep Ferrer is the traditional toponym of a large plot located next to the beach of Migjorn, on the south coast of the island of Formentera. This territory has a place that unleashes the desire to inhabit a oneiric view, where the horizon is only cut by the beautiful silhouette of the Pi des Català Tower, built in 1763. The project focuses on the duality between the telluric and the tectonic. The heavy and the light. The earth and the air. The handcrafted and the technological. Compression effort and traction resistance. The rock, which comes to the surface in the chosen place, has been carved as if it were a sculpture, offering a cavity reminiscent of the 'marès' stone quarries. A whole space materialized with a single stone. Monolithic. Megalithic. Stereotomic.
Intro Selected as one of the “historical and cultural villages” in Fujian Province, Shangping Villagehas been sustained by its agricultural tradition and Hakkaculture. In Shangping, most of the villagers have the surname of Yang, who are the descendants of Captain Yang Zhen from Han Dynasty. Shangping Village has a complete rural feng shui pattern where two streams run around the village and gather at Shuikou area (the water gap, village entrance). There are many provincial-level cultural heritages such as the Tai Fu Tai Mansion, the Yang’s Ancestral Temple, Shezumiao Shrine, Zhaogongmiao Temple, etc. According to the legend, the great scholar Zhu Xi used to give lectures in Shangping and to leave with treasured calligraphy. Therefore, Shangping has a reputation for "literary village surrounded by water ". By October 2017, the Shuikou Area has been completed; Two month later in December, Yang’s School Area and Tai Fu Tai Mansion Area have finished renovation works.
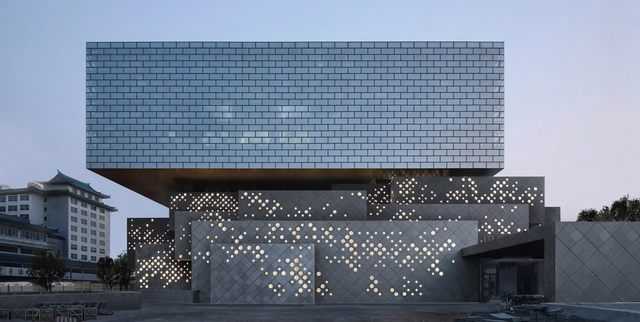
Cultural Center An auction house is a hybrid between museum, gallery, market – culture and trading. An auction house links past, present, and future. Ultimately, an auction house celebrates and passes on awareness of history and traditions; it provides a stage for cultural values: respect and responsibility, valuation and prediction, beauty and meaning. An auction house attracts and gathers people and auctions are social events for the appreciation of art and culture. The building acts as a social catalyst for cultural exchange and imagines a home for the arts in a broader sense – a home for its makers (the artists) and its keepers (the collectors).
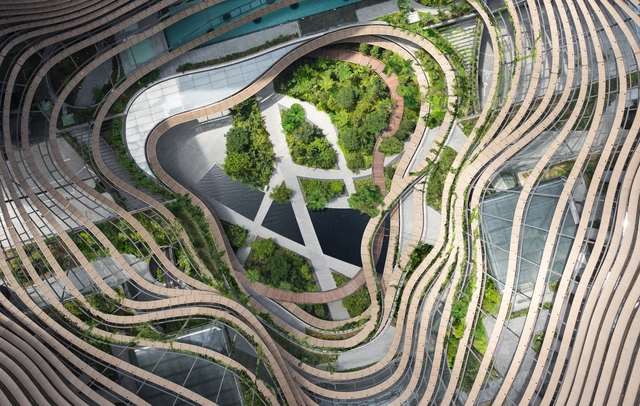
As an international role model for living and working, "Marina One" makes an innovative contribution to the discourse on mega-cities, especially in tropical regions, which, in the context of increasing population and climate change, face enormous challenges. The high-density building complex with its mix of uses extends to over 400,000 square meters and, with its group of four high-rise buildings, defines the "Green Heart"—a public space extending over several stories. This three-dimensional green oasis reflects the diversity of tropical flora. Aedes presents diagrams and interviews with project participants, as well as a documentary film on the architecture.
The scheme designed by award-winning architects Hawkins\Brown provides a 25m, six lane competition pool, with changing facilities and a multi-purpose teaching and events space.
Introduction Reclining within an exclusive node in western Singapore, FABER-HOUSE looks perfectly suited to its lavish milieu - at home amongst the quaint bungalows in this cosy enclave. This bespoke residence was designed to fulfil the specific needs of the client, where their two foremost considerations were family and friends. Working with a sizeable plot of land, the design team opted to realign the new house to one side of the site. This decision optimized space usage, with the new layout allowing the inclusion of a garden and a lap pool.
Situated in a prominent building from 1906, SUSURU Ramen and Gyoza bar enlivens the façade and street it rests on. Working closely with the City Council, the design breaks away from the traditional mining aesthetic typical of the area. As the city grows and develops, it attracts more foreign attention, whom don't necessarily have the same rapport with what was largely a mining town many years ago. The SUSURU restaurant is for the newcomers, for those visiting, and most importantly, for those long term residents wanting to see the city develop and diversify.




.jpg?1519141685&format=webp&width=640&height=580)

.jpg?1516725382&format=webp&width=640&height=580)