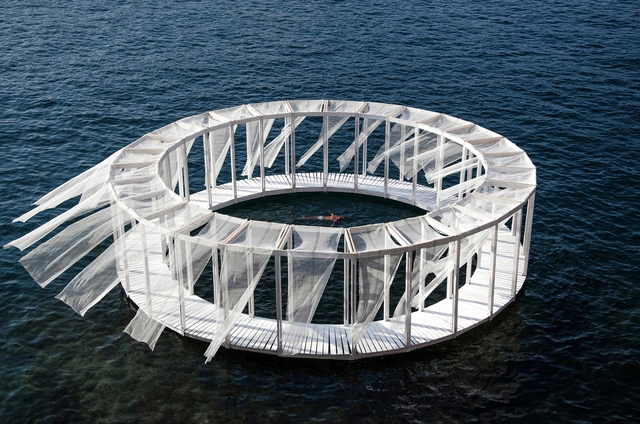
Antiroom II is a self-built pavilion by Elena Chiavi, Ahmad El Mad, Matteo Goldoni made with students from different european countries during the workshop EASA 2015 Links in Valletta (Malta).


Antiroom II is a self-built pavilion by Elena Chiavi, Ahmad El Mad, Matteo Goldoni made with students from different european countries during the workshop EASA 2015 Links in Valletta (Malta).
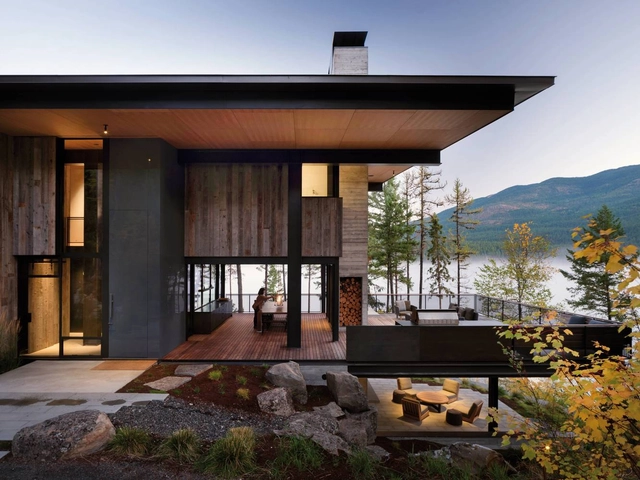
At its heart, this vacation house is about creating a place where a young family can gather away from the city to enjoy the outdoors and build a legacy of memories. Located on the ecotone, or border, between a Ponderosa pine forest and lake, the home is a framework for the family to experience nature. The house emphasizes the crossing point between these two ecological zones – a distinct yet subtle marker of the family’s presence and legacy. The home’s materiality helps it fold into the landscape.
_copy.jpg?1617214757&format=webp&width=640&height=580)
Noisy-le-Roi equips itself with a new facility for early childhood that brings together the four pre-existing structures of the town. Eighty children, six age sections, two hundred and fifty pages of program and attentive residents.
.jpg?1573589665&format=webp&width=640&height=580)
Text by Mónica Arellano.
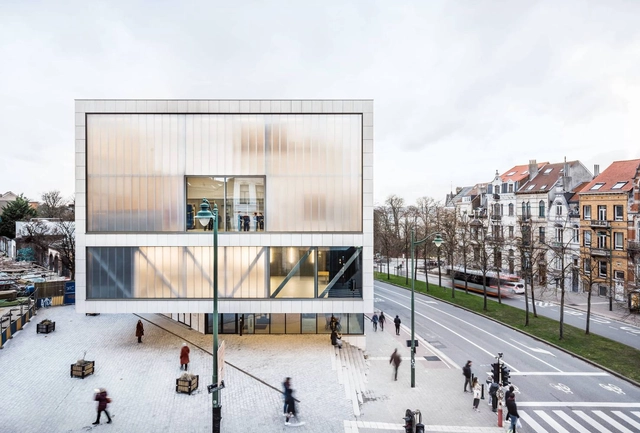
Two buildings with amenities for the neighbourhood play a central part in the development of the Albertpool in Vorst (Brussels). These two buildings are the gateway to this district. The new Albertpool is an excellent opportunity to put this vibrant part of the city on the map in exemplary fashion.
At ArchDaily, we always aspire to provide our community with all the tools and knowledge to help imagine, design, and build better cities. In order to bring inspiration and present more about what goes on beyond a complete project, we are launching a new series titled “Behind the Scenes”, where we showcase the work of visionary photographers, artists, and curators, and ask some questions that allow them to share more of what they do with the world. In every episode, we will be sharing with you the answers, along with images and videos of their work.
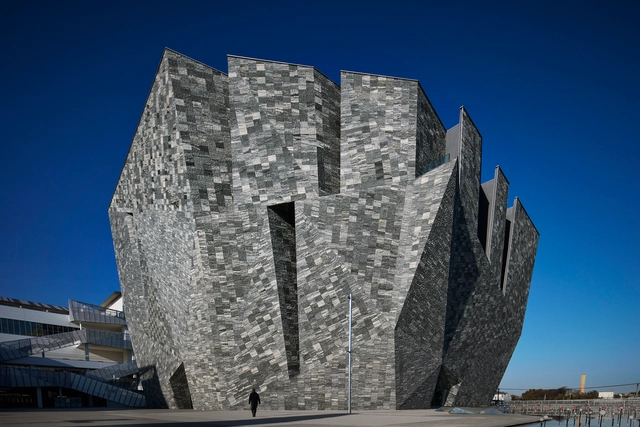
The Kadokawa Culture Museum is a futuristic cultural labyrinth that agitates various binary oppositions brought by modern times, such as cities and suburbs, high culture and low culture, in a three-dimensional and cross-sectional.The site, the Musashino Plateau, was created by the collision of four tectonic plates surrounding Japan.
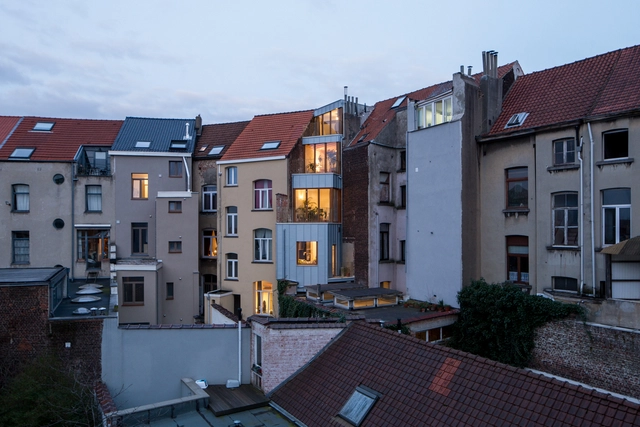
On the west side of the Place Hermann-Dumont, a complex of 3 houses, now protected, reflects an architectural project from the beginning of the 20th century. One of the three houses is located on the fold where the square meets the street. The Brussels typology then adapts to the contingencies of a corner plot. Today, the project is the starting point for a new reflection on living spaces. The living space is intended to have a ‘variable geometry’, allowing flexibility between common and private spaces, making it possible for several inhabitants to live together - a ‘kangaroo’ dwelling.
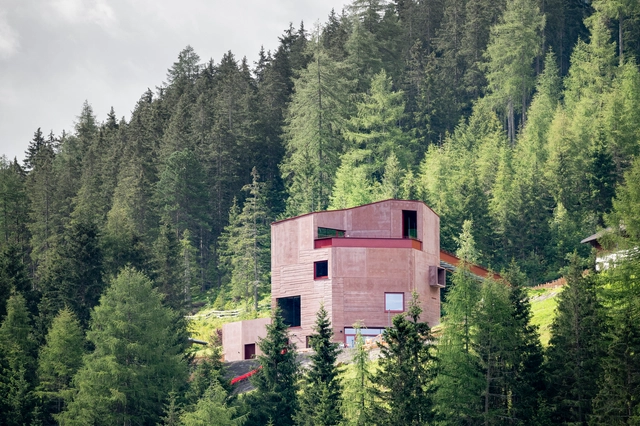
In a narrow valley in the Austrian alps, it was decided to build a small museum to tell the story of the extermination and the process of reintroduction of the ibex in this region. The indoor exhibition is completed with an outdoor enclosure for seven ibexes.
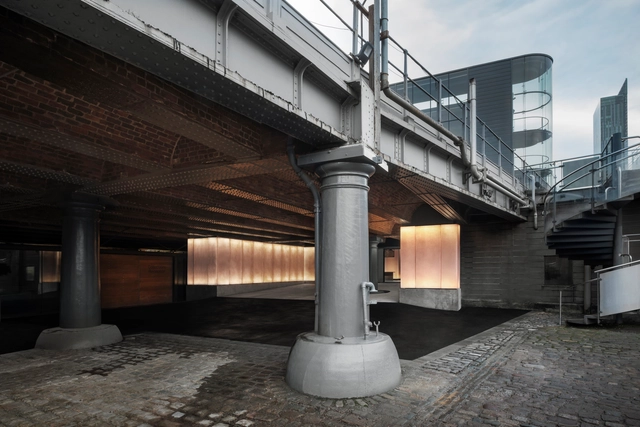
The gallery is located on the lower ground floor of the New Warehouse, a Grade II listed structure, dating back to the 1880s. In the coming years, the museum aims to create stronger site-wide orientation and access between the existing historic buildings and spaces and its network of Victorian railway viaducts. The Special Exhibitions Gallery project creates a new visitor route, which links the Lower Yard with the busiest levels of the museum above. It also opens-up public access as a gallery space to this part of the museum’s globally significant site for the first time.
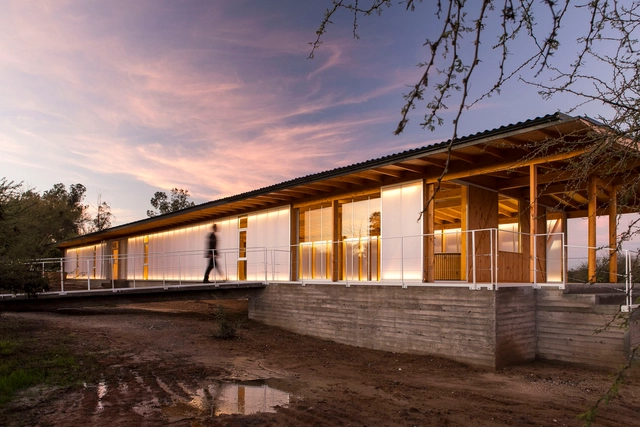
This project consists of the design and builds of the ‘merino wool center’ pavilion in Marchigue, Chile. It was initially commissioned by a community of artisan women, ‘agrupación de artesanas ruta de la Lana merino’ among a region that draws upon a long-standing tradition and culture of merino wool weaving and knitting.
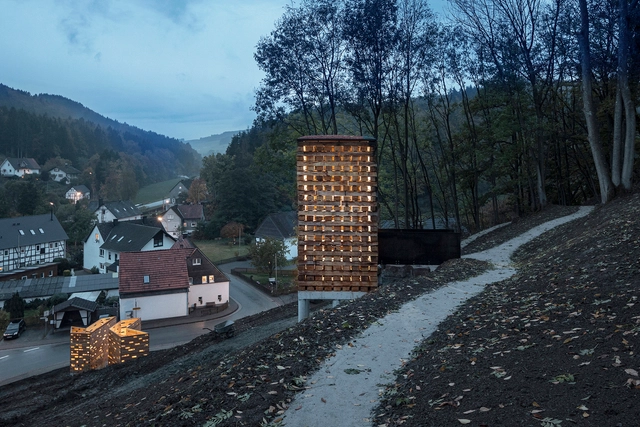
Unterholz Installation. This installation is located on the multigenerational square of Referinghausen. In the lower part, seating possibilities for the young and elderly have been cut out from two concrete cubes. During the manufacture, the villagers attached old windows, doors, and memorabilia to the concrete formwork in order to leave a permanent imprint for future generations.
_Nguyen_Tien_Thanh__(3).jpg?1523504312&format=webp&width=640&height=580)
The house is located in a suburban commune of Hanoi which has undergone a rapid process of urbanization. It is designed in a philosophy that it will help shape a place similar to the natural environment in an artificial manner. The proposed structure of the house resembles that of a Cave. The overall structure is made up of and enclosed by two layers of brick wall meeting one another at an intersection, with alternate ‘green’ arrangements of plants and vegetables. Bricks have long been a familiar local material and widely used in rural areas of Vietnam with a simple manual construction method.

The site of Los Terrenos is nearby Casa Ventura is located in a residential zone adjacent to the southwest side of Monterrey, it’s a highland forested zone. The housing program is fragmented according to each component’s function and role within the site, but they are all enclosed in a perfect square in the general plan. Each volume located in the corners, surrounding an organic shaped pool.
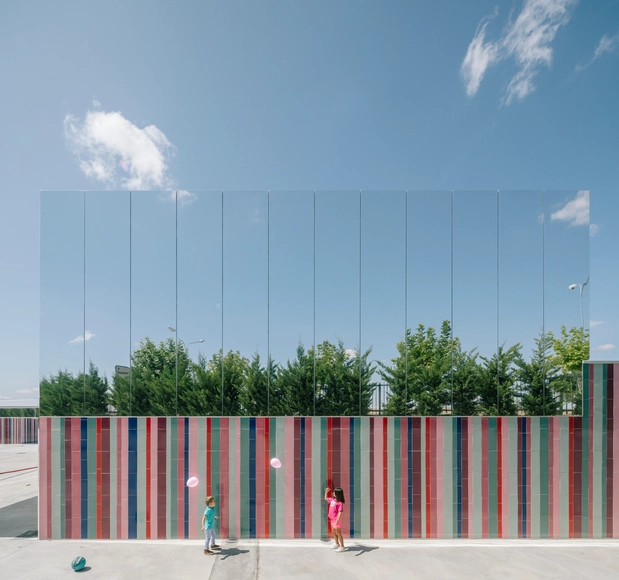
In the metropolitan area of the city of Salamanca, the municipality of Villares de la Reina stands out for its transformation during the last decades as it has one of the industrial estates of the city. The changes have partly disfigured the scale and transformed the material landscape conditions.
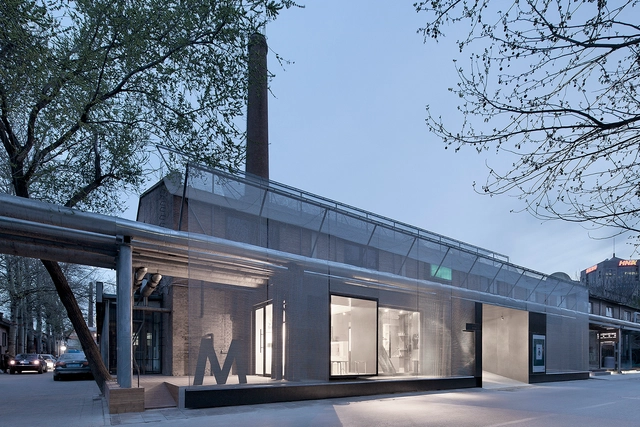
M Woods Entrance Revitalization is an urban renewal project in Beijing 798 Art Zone. The site was an abandoned industrial warehouse originally and it was used as an art museum since two years ago. The museum operators expect to have a façade and entrance renovation in order to refine visiting experience, and to improve the recognition of the museum’s public image.

The project is situated in a unique location of Bat Trang Town – a pottery village that has been around for more than 10 decades. The façade of the building represents the community’s unique culture of ceramic pottery making. While the exterior was inspired by the traditional beauty of the town, the interior ensured the convenience and comfort of today’s modern life. The spatial arrangement of the house was also based on the owner’s ideal home, where nature intertwines with other functions of the house.
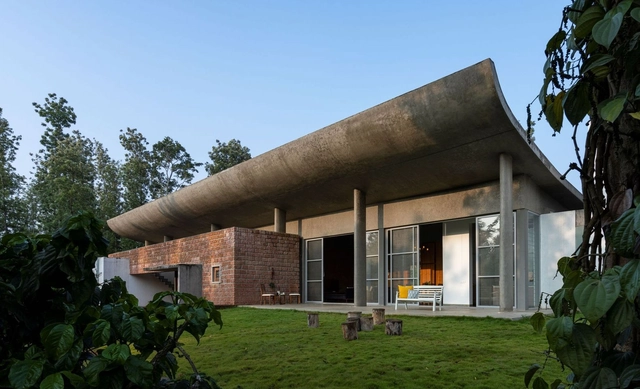
Ovoid - the name comes from the egg shaped pillars that stretch across the front deck. This holiday home nestled in the greenest depth of "The Coffee brewing and Co." coffee estate, is a contemporary adaptation of the local architecture with pitched roofing. the design stemmed from the basic brief of, flowing with the land topography and creating the entire structure so that its within the foliage height.