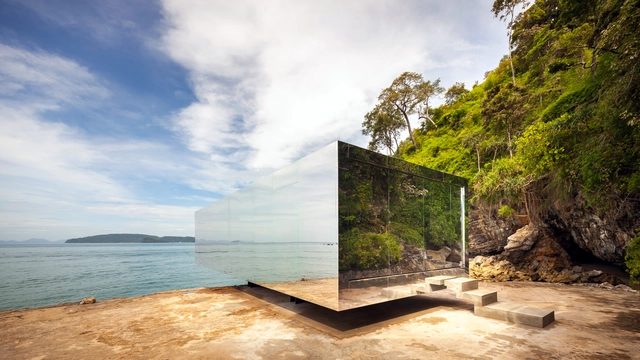
Yai Sa is the symbol of love and awaiting. She has been waiting for someone she loves who has been leaving her to search for the ultimate truth and promise her, he will return to her when he finds it. Everyday, she stands at this same point waiting for him.
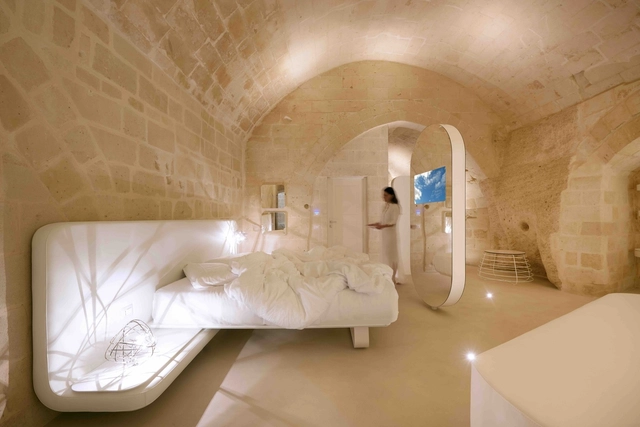
The story of "Aquatio Cave Luxury Hotel & SPA" begins with a drop, simple and pure figure that with its incessant fall shapes the material, shapes the spaces, the furnishings, the structure.
https://www.archdaily.com/920338/aquatio-cave-luxury-hotel-and-spa-simone-micheliMartita Vial della Maggiora
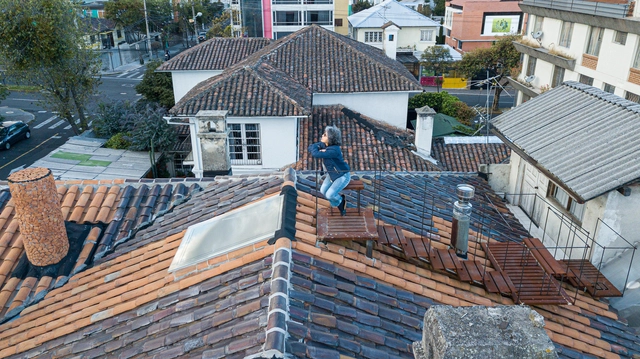
This is a project of a basic quotidian approach - to renew the roof of the house due to its severe deterioration and its potential danger. For us, this reason has been a great opportunity for transformation, to contribute to the quality of life of the occupants of the house. We understood that in addition to changing the roof, we could modify the spaces that are peripherally located and linked to the roof.
https://www.archdaily.com/962915/observatory-reform-condor-huachana-la-cabina-de-la-curiosidad-daniel-moreno-flores-plus-marie-combetteClara Ott
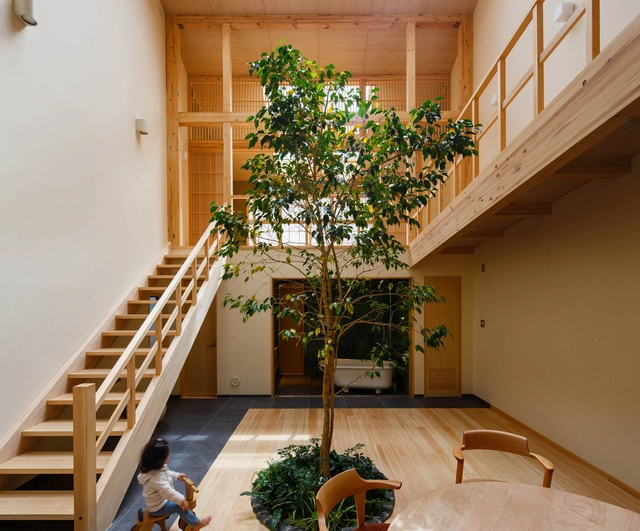
The house is for a couple and their three little children, located in a quiet residential area in northern Kyoto city. The site environment is where neighbor houses are standing at the edge of the east, west, south boundary, and houses are lined on the other side of the north narrow road.
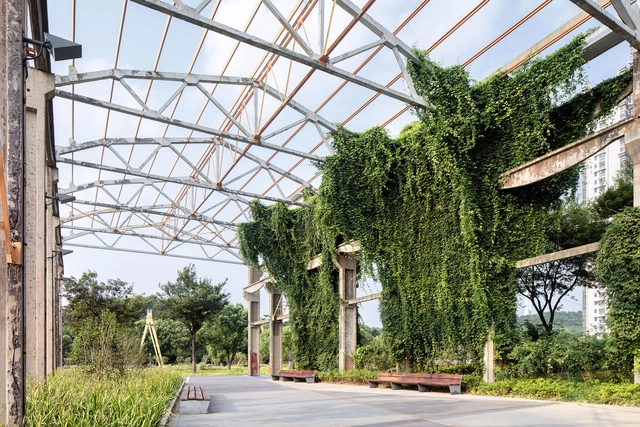
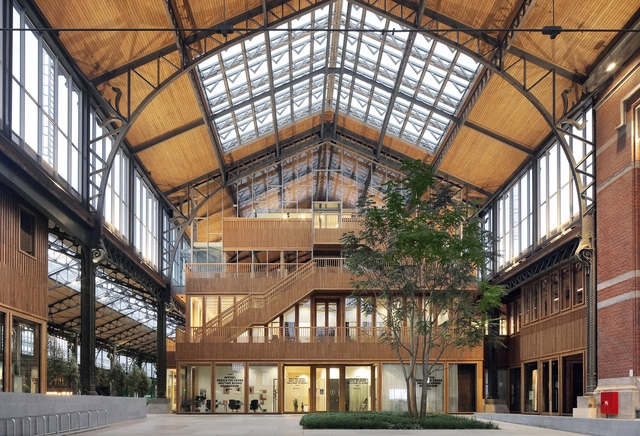
Gare Maritime, once Europe’s largest railway station for goods on the Tour & Taxis site in Brussels, has been transformed into a covered city with a mixed program of working and shopping and plenty of public space to relax. Under impressive steel roofs, Neutelings Riedijk Architects designed the new Gare Maritime as a City District; ‘a city where it never rains’.
The Grândola’s new Library and Municipal Archive is accessed through the set of palm trees that structure the renovated Praça da República, now purged of all the noisy and conflicting elements, which have been removed from there in search of a more pacified order. This square is the central place of the city and the epicenter between the Municipal Garden, to the southwest, and the Orange tree garden, to the east.
Jiangyin is on the Yangtze, the world’s busiest working river. The city is regenerating part of its industrial docklands into a high density live-work district. Stage one of this major project is the creation of a 4km public realm along the river edge. The design was selected through invited competition.
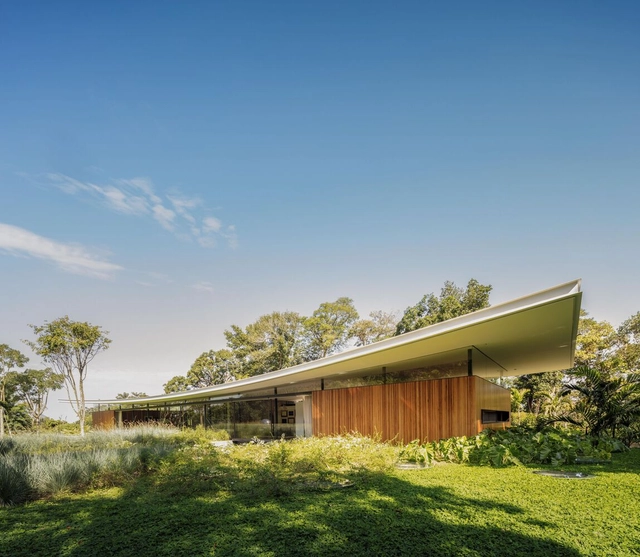
Sitting on the top of a hill where a preexisting property was located, the Asa House (‘asa’ is the Portuguese word for wing) entirely rebuilt the relationship between site and building. The house creates a ‘harmoniously contrasting’ relationship between landscape and architecture through the articulation of partially underground spaces and emerging transparent volumes.
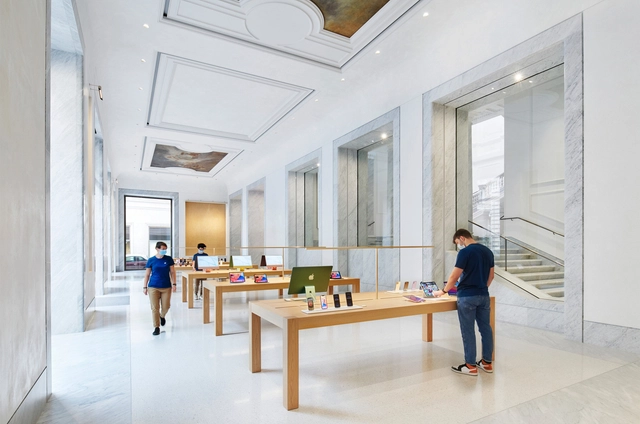
Situated on Via del Corso, one of the most vibrant streets in Italy’s capital, Apple Via Del Corso brings the historic Palazzo Marignoli back to life. Inspired by its colorful past, the design reveals the building’s fascinating and multi-layered history by unveiling painted ceilings and frescoes from the 1890s juxtaposed with modern graffiti artworks from the 1950s. Celebrating the murals, hidden from view for decades, the new design creates a space where the city and history truly meet.
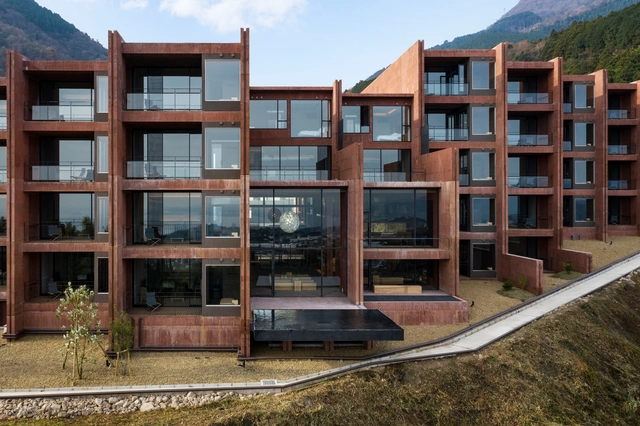
This is a hotel in Beppu, Japan. It is owned by a traditional inn company founded in this city in 1900. It stands on a cliff overlooking the hot spring stream cityscape and Beppu Bay. All guest rooms have free-flowing hot spring baths. We designed it for those who want the emergence of a new culture connecting to local history, culture and nature. Its greatest feature is "site-specific" architecture and space. Those prompt people to interact, and the hotel acts as a new community base.
Brief. The playscape is a refurbishment inside an existing industrial complex in the north of Beijing. A 1970’s warehouse complex for grain storage supported by a transport facility. Our client was a healthcare provider specializing in observing, and supporting children’s development relating to movement for a broad range of age groups.
Elephants have a special status in Thailand. They are part of grand royal ceremonies and were war animals for Kings throughout the country’s ancient history. In addition to being respected, the relationship between elephants and Thai people is unique—being treated as family members rather than pets or labour. The bond is perhaps strongest in the village of the ethnic Kui in Surin province, north-eastern Thailand. For many centuries, the community has lived with elephants that their ways of life, from birth to death, can hardly be separated.
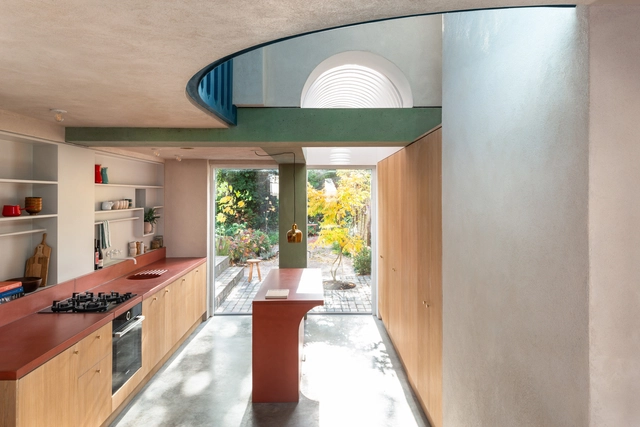
The architects were keen to consider how the extension could demonstrate exemplarily the use of pigmented patterned concrete as both structure and architectural finish. Green patterned columns and beams create a framework for the salmon colour structural wall panels of the first-floor bathroom. Internally the use of pigmented concrete continues – with stairs, counters, sink, floors, benches, bath, and washbasin all cast in pigmented concrete. Use of offsite fabrication greatly reduced time on site, the mainframe and walls of the extension being erected in just three days.
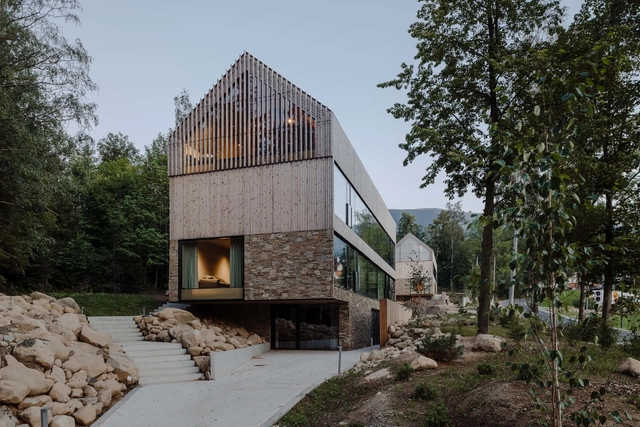
Two guesthouses in Karpacz, in Wolf Clearing district, located near Śnieżka – the highest peak of Karkonosze and the most popular tourist destination in the area. Buildings are situated in the direct neighbourhood of Karkonosze National Park. Twin structures are located on a 3670 square meter plot. The first one, 446 square meter building, houses eight independent apartments. The second one, 565 square meter building, contains seven apartments and an additional underground garage. Each apartment consists of a kitchen and dining space, a living room, and a separate bedroom.
In this episode of “Behind the Scenes”, where we showcase the work of visionary photographers and ask about their experiences beyond what is seen by the public, we are presenting Niveditaa Gupta, an architectural photographer, and filmmaker based in New Delhi, India. Through her photos, she looks to create visuals that can prompt a discourse about architecture itself.
India is rethinking the future of housing through new typologies. Defined by historical and cultural influences, the country's contemporary architecture centers on discussions of how best to modernize. Built over millennia, India's housing projects are made to address diverse scales, programs and functions. Exploring a revitalized urban landscape, these modern housing projects have begun to set a new tone for the future.
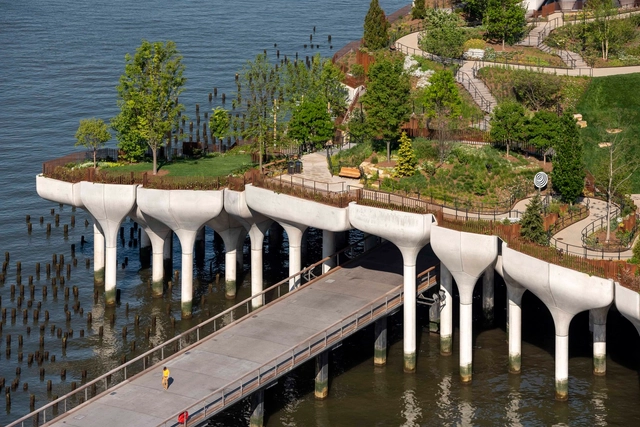
Little Island is a public park that shelters three new performance venues on the Hudson River. Designed as a haven for people and wildlife, it is a green oasis, held above the water by sculptural planters, and located just a short walk across a gangplank from Manhattan’s Lower West Side.
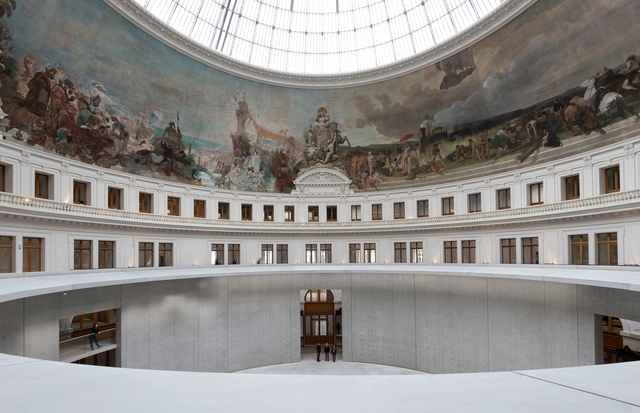
The Bourse de Commerce was restored and transformed by the Japanese architect Tadao Ando (TAAA — Tadao Ando Architect & Associates), the NeM agency / Niney et Marca Architectes, Pierre-Antoine Gatier’s agency, and Setec Bâtiment.


(ed).jpg?1622567862&format=webp&width=640&height=580)