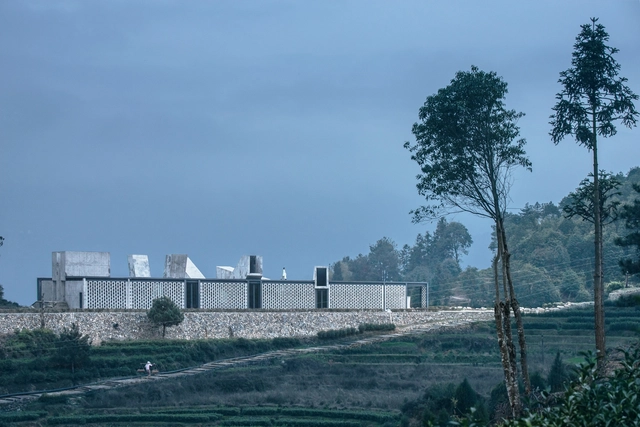
Huiming Tea Space / DnA

Jingning County, Chimu Mountain & Huiming Tea. Jingning County, part of Lishui City, Zhejiang Province,is the only She ethnic minority autonomous county in China. The She ethnic minority moved to Jingning, Zhejiang Province from Luoyuan, Fujian Province in the second year of the Tang Dynasty (766 AD). It was originally part of the Southern Chinese nomads. Chimu Mountain, located 10 miles southeast of Jingning County's urban center. The northeast half of Chimu Mountain, warm in winter and cool in summer and steaming with clouds and fog, is favorable for tea plantations.

Sara Kulturhus Center / White Arkitekter

The internationally active office White Arkitekter is dedicated to the renewable material wood and ecologically and socially sustainable architecture. In 2016, they designed a 20- storey building in Skellefteå in Sweden that will be one of the world’s tallest timber high- rise structures. Sara Kulturhus – a new cultural centre right in the core of the city combining theatre, museum, art gallery, public library, conference centre and hotel – opens this year. The building, designed to reduce embodied as well as operational carbon emissions, is mainly made of wood grown in the regional boreal forests. Solar panels and efficient energy systems further contribute to minimising the project's climate footprint. 

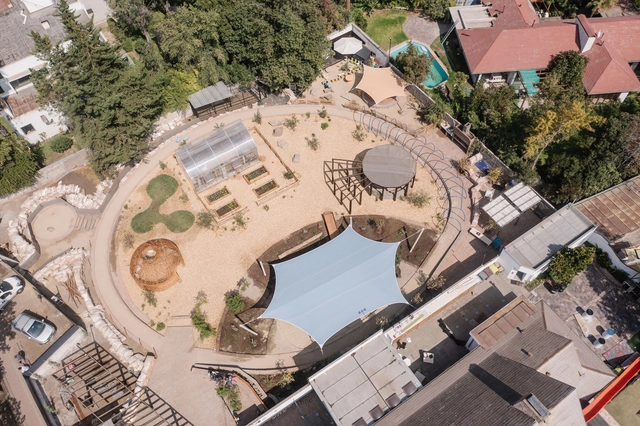
Ombú Afuera Kindergarten / Andrés Zegers Arquitecto + Lirio Paisaje

Users are children from 2 to 6 years old. The space and layout should make sense for them. Outdoor learning is a program or educational method which is based on the experience and contact of children with nature and the benefits this brings to their training; cognitive, social, and emotionally-wise benefits. There are no official regulations for designing this “new” kind of infrastructure, so we made sure every driving concept was the result of a creative process between architects, landscape designer,s and teachers.

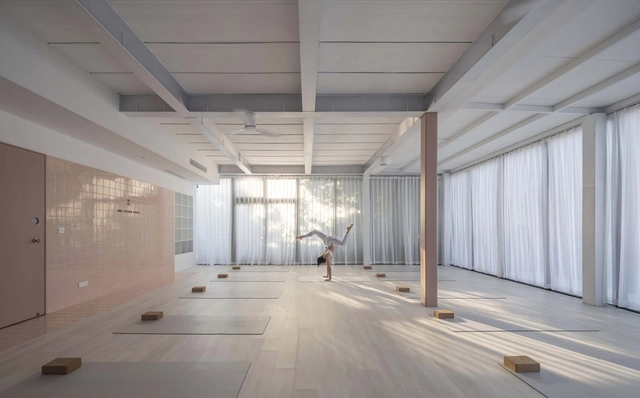
ONE THIRD YOGA / Boundary Space Design

Located in the art park near China Academy of Art, the project is on the highest hillside terrace and against the giant gable, overlooking the white building complex in the park. The entrance to the yard is at the end of a U-shape slope, hiding behind the wall. Go up a few steps and turn around, you can see a lawn surrounded by white three-floor buildings and a square building. Entering into the yard, a path of slabs and concrete leads us to the entrance of the building. The sunlight pavilion on the left and the side porch on the right of the entrance are additions afterward, to complete and enrich internal functions while trying to maintain unity with original buildings. Change of demands for functions drives us to re-organize the space, and lead to following additions and “alteration” to part of the original building.

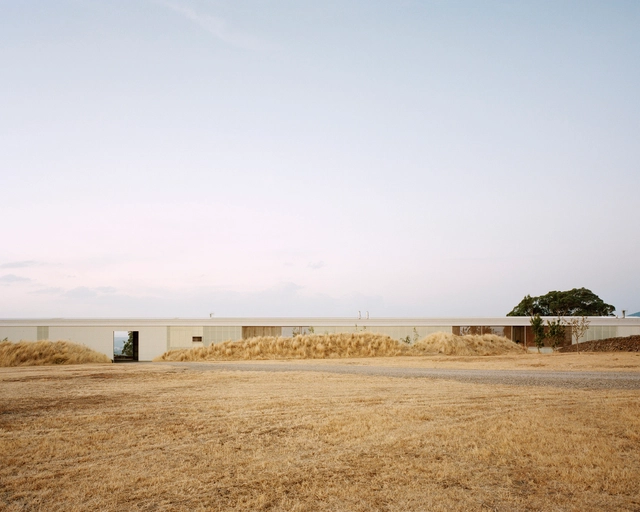
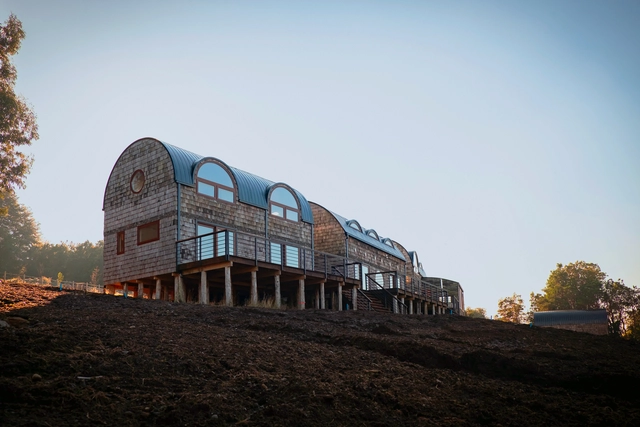
Daylesford Longhouse / Partners Hill

The Longhouse is a study in inclusion where a boutique farm, garden kitchen, cooking school, reception venue and home are consolidated within a single 110m long mannered shed. Internalising all agricultural and hospitality activities under one enormous roof is a masterstroke that provides a purpose-aligned container for living, learning and entertaining as well as nurturing animals and fresh produce. 

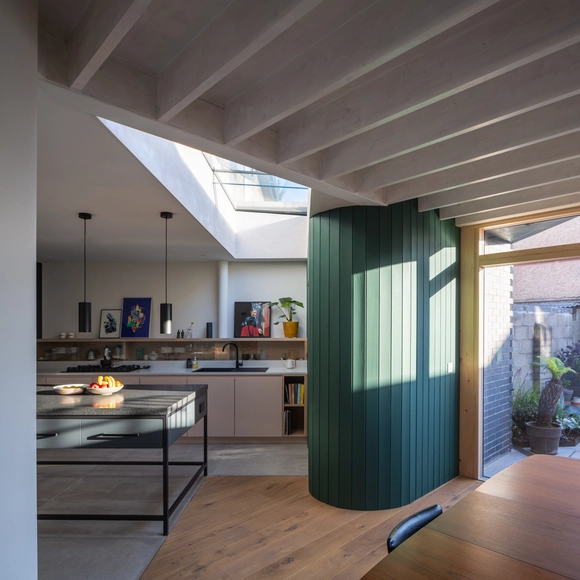
Tenters Triangle House / Robert Bourke Architects

This former Dublin Corporation house, built in 1922, lies on a triangular site in south Dublin. One of the city’s oldest industrial areas, The Tenters, derives its name from the fabric industry that sprung up in the 1600s: linen and fabrics were hung from tenterhooks in extensive drying fields.

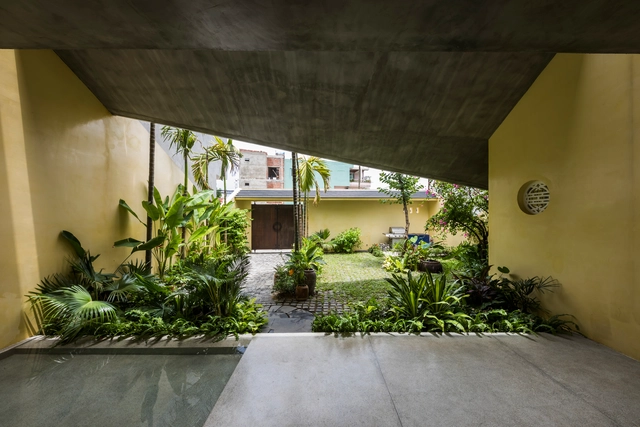
Nhà Tường Vàng House / 23o5Studio

Nhà Tường Vàng - a project designed for local homeowners. Upholding the values ​​of nature and local culture, combining modern elements in architecture, we propose a simple architectural solution, referring to the architectural values ​​of Hoi An ancient houses - Da Nang, a place to preserve uniquely indigenous culture and art.

Kokage-gumo Pavilion / junya ishigami + associates

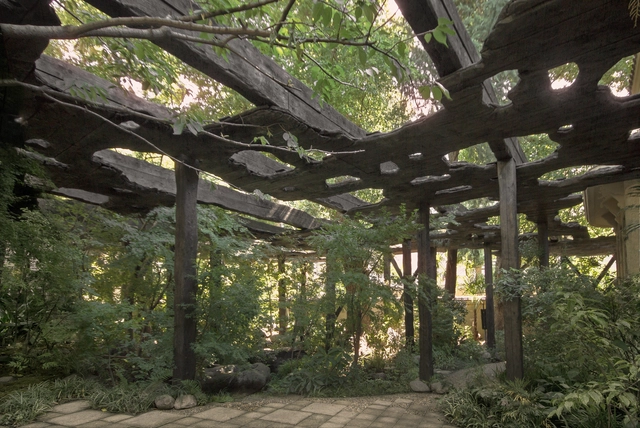
There is an old house in Kudanshita, built-in 1927 by the industrialist Mankichi Yamaguchi. Among those involved in its creation, there is Tacchu Naito who designed the structural plans for Tokyo Tower. In the beautiful old garden of this house, a sunshade was planned to softly block the sunlight exclusively during the summer of 2021.

Pink House / 23o5Studio

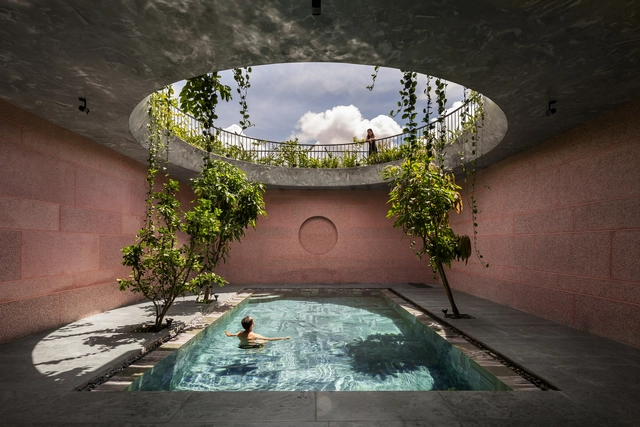
The project is designed for female hosts and sisters. The project focuses on exploiting areas of light and transitions in modern living spaces. Closedness (privacy and security), expansion (discovery), tranquility (life), spatial experiences are continuously evolving.

Marsk Tower / BIG

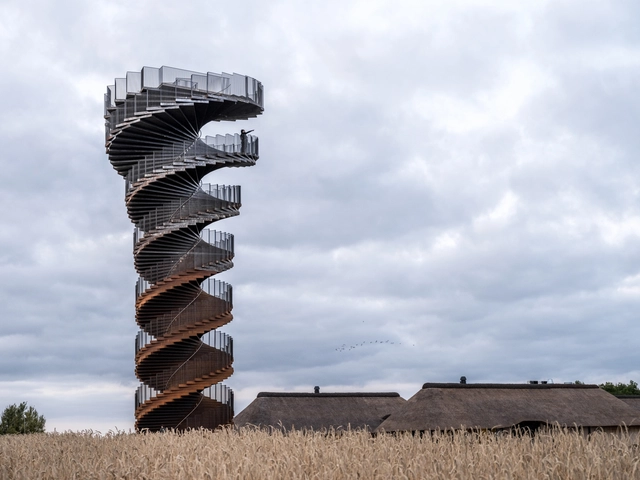
The 25-meter-high Marsk Tower – translated as “Marsh Tower” due to its location in the marshlands of Denmark’s popular National Park, Wadden Sea – offers expansive views of the natural environment. Appearing as a sculptural art object rising out of the landscape, Marsk Tower will function as an observation lookout that facilitates community as a key tourist landmark. A wheelchair-accessible tower, an elevator located in the core of the tower provides access via the ground level ramp. The tower’s simple design, defined by Corten steel materiality, exudes a natural aesthetic that blends with the surrounding environment while simultaneously becoming a new, visible destination in Denmark.

Bamboo Playground / Blue Temple

The construction serves 2 different functions. On one side, the school playground becomes an interactive and playful surface, a sort of ribbon that starts as a floor and morphs into a roof, kids can play on top, around and underneath the structure. On the other side, the design is addressing an unconsidered and informal public space in the city; an above-ground water pipeline that over time became a pedestrian highway; by providing it with lighting at night for safety and aesthetic purposes, the structure also stands in the landscape as a sculpture, a landmark to create a sense of place.

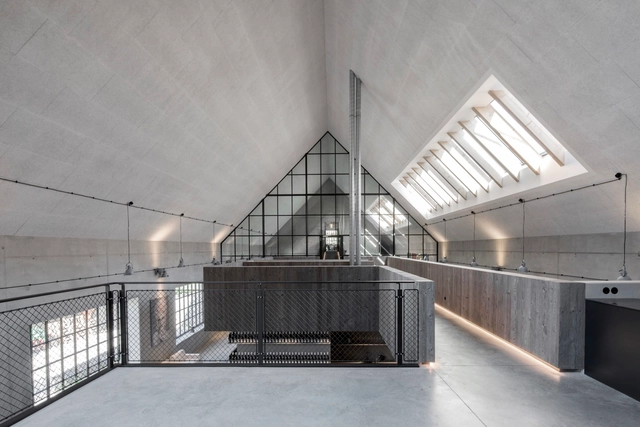
House Inside a Ruin / ORA

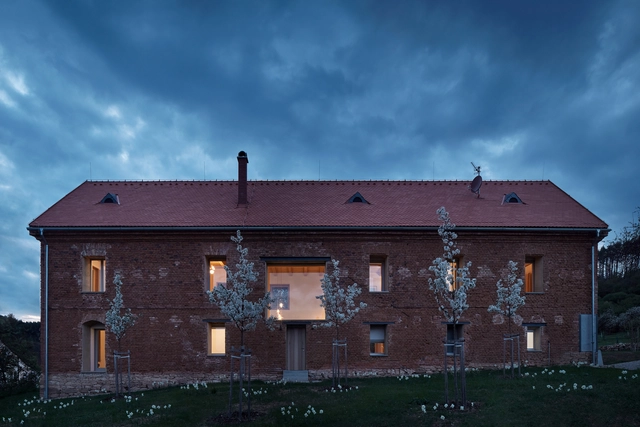
We were approached to reconstruct a fascinating building. We found a house that suffered significant damage, a former homestead rebuilt under the communist regime into a granary. The house was looted and reorganised for another purpose. During the first site visit, we analysed its joints, niches, and protrusions, discovering the original forms. Despite its previous inconsiderate rebuilding, the house has not lost any of its grandeur. On the contrary, the way it is situated, the way it rises to the sky, and the way its raw matter resists time, have proven to be of the highest quality.

House Luisina / Reimers Risso Arquitectura

The house was designed for 4 possibilities of expansion, the need to propose changes that guarantee adaptability, and the possibility of them being made by the occupier with complete independence was one of the premises. This is a house that includes photographic studio, with extensions that adapt to public uses such as workshops and expo. In the first initial stage, minimum domestic space is proposed, the remaining extensions remain latent in the resolution of the structure, both from a technical and spatial point of view. Research on small suburban houses The houses are located on the outskirts of the town center. The land occupation strategy focuses on the disposal of reduced surfaces on a more extensive modular grid.

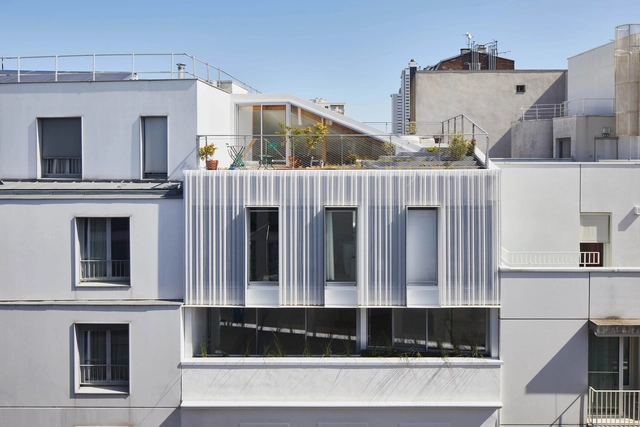
Living on the Roof / rotunnojustman

In Paris, the scarcity of land partly explains the city’s low housing production capacity. The research for alternatives to densification must be encouraged. The Rotunno Justman architectural firm has just raised a small building in the 15th arrondissement. Through the accuracy of the architectural intervention, the project requalifies the existing building and contributes to harmonious densification of the district, in connection with its skyline.

Clemens Strobl Winery / destilat

Weinmanufaktur Clemens Strobl is the centerpiece of a historical 4,000-m2 ensemble that includes business premises and a manor house in Kirchberg am Wagram (Lower Austria).

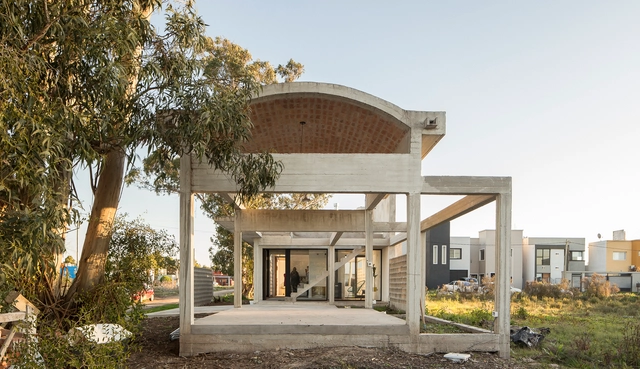
Abovedada House / Edward Rojas Arquitectos

Abovedada house is located on a high-rise terrain with good sun and extraordinary views of the landscape. It is conceived as a set of very defined modules crowned with barrel vaults; those that house different functions. 

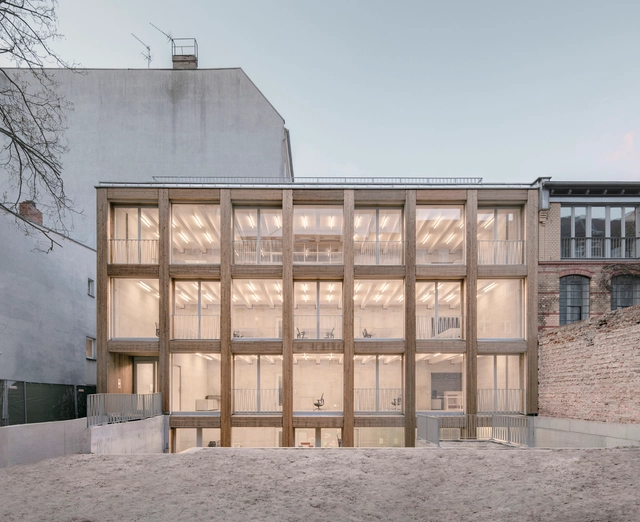
Remise Immanuelkirchstrasse Workspace / JWA Berlin + Ralf Wilkening Architect

The site for a start-up REMISE (a tenement-block outhouse, historically a workshop-cum-carriage house) at Immanuelkirchstraße is situated in the Prenzlauer Berg district. It in turn rests, geologically, entirely on the ground moraines of the Barnim Plateau. Eighty percent of the existing building was erected over a hundred years ago (ca. 1890–1905). The structure was always the same: a front building, a back building, and then a Remise, the outhouse. The occupancy mix was vibrant. While the front and back buildings were used for living, artisans plied their trades in the REMISE: carpenters, saddlers, locksmiths, printers, bakers.

Stepping Stone House / HAMISH&LYONS

Three disconnected, under-used and flood prone outbuildings were replaced with two new buildings that provided additional living accommodation for the existing house. Specific attention was given to the 5 children, all boys. The design therefore seeks to engage the family with the calming effects of nature. This is achieved through the abundant use of daylight, an organic structure, natural materials and a new landscape design.