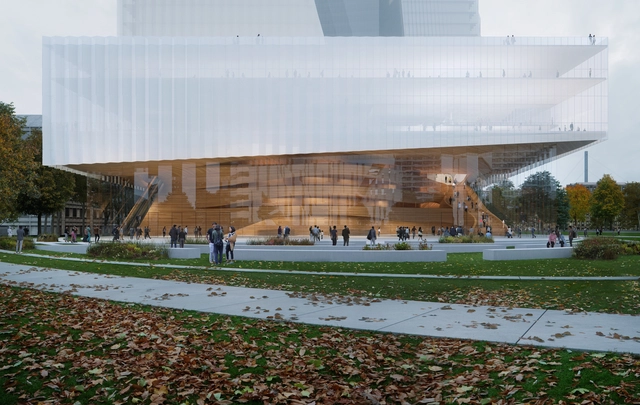
Snøhetta Designs New Opera House for Düsseldorf

Snøhetta revealed its design for Duett Düsseldorf, a new opera house set to become the German city’s new cultural destination. Stemming from the horizontal volume containing the new music venue are two sloping towers containing a hotel, restaurants, office spaces and residential units, creating a multi-layered development serving the arts and culture scene of Düsseldorf. Neighbouring the historic Hofgarten park and the Rhein river, the project’s ground-level blurs the boundaries between indoor and outdoor, with a glass façade revealing a cultural wood wall within the foyer, welcoming users to the opera house.
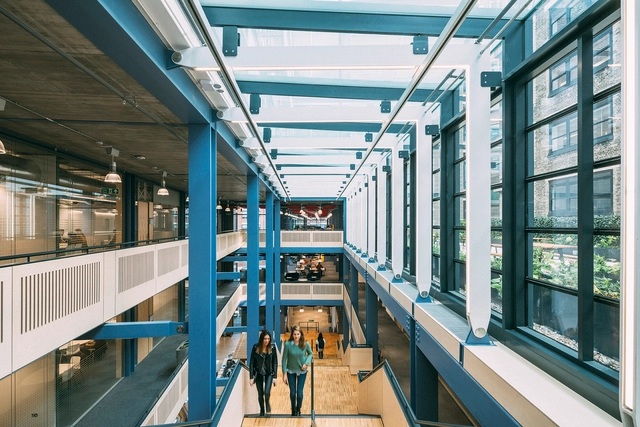
LSE Centre Building / Rogers Stirk Harbour + Partners

The LSE Centre Building project was won by a RIBA competition in 2013 and presented Rogers Stirk Harbour + Partners (RSHP) with an opportunity to design a building to reflect the values of the London School of Economics and Political Science (LSE). The project has delivered its brief by exceeding the BREEAM Excellent target to achieve “Outstanding”, delivering innovative and inspirational teaching spaces including a new prototype ‘LSE style’ lecture theatre, and providing departmental space to encourage collaboration and dialogue between departments.

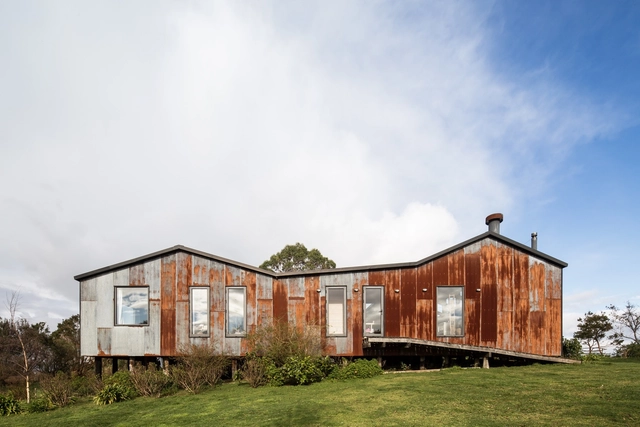
Punta Chilen House / Baltazar Sánchez

This house is situated on a hill located on a kind of island that visually delimits the sea on all its fronts. In accordance with the requirements of the client, the location, and the environment, it was decided to use materials and technology from the zone. The typology of the barn was chosen as an architectural reference.

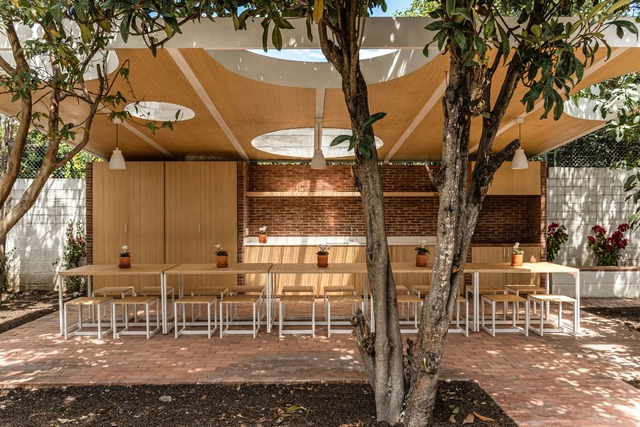
Breakroom in the orchard / URLO Studio + Juan Ruiz + Amelia Tapia

The Breakroom in the Garden was born when an international environmental consulting company, whose headquarters in the Cumbayá valley in the city of Quito, needed a break space for its workers. The client’s main requirement was the conservation of the existing vegetation in the backyard of the offices, where the project was to be located.

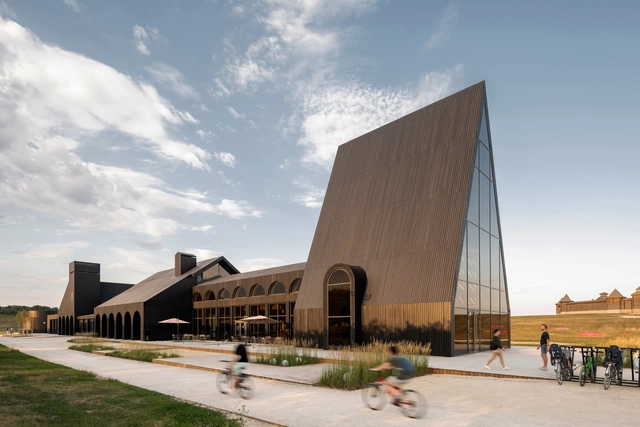
The Hospitality Center / Megabudka Architecture Bureau

One of the most important problems of modern architecture in Russia is considered the lack of identity. Nowadays, Russian architects often imitate contemporary colleagues from other countries. As a result, national identity is completely absent in the newly created environment. New objects, erected even in an open field, have also been designed for several decades without realizing that they belong to the national culture.

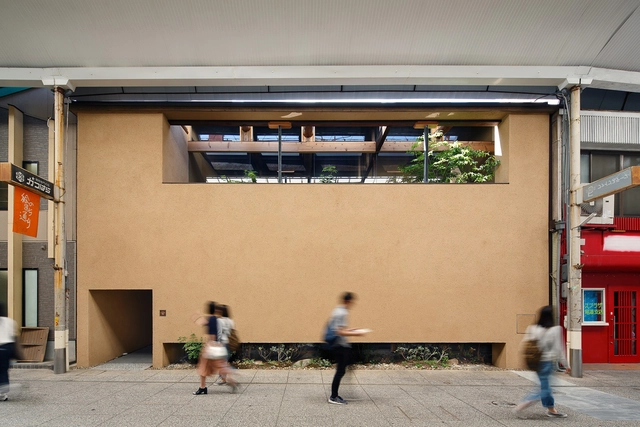
UPI Shop in Omotesando / Happenstance Collective [HaCo]

This ‘outdoor goods’ shop, in the heart of Omotesando, the most exciting retail area in Tokyo, was an opportunity to think about two phenomena that developed during the covid pandemic and recent lockdowns. One is people’s sudden desire to reconnect with nature; and second, the thriving of online shopping that is questioning the future of physical retail spaces.

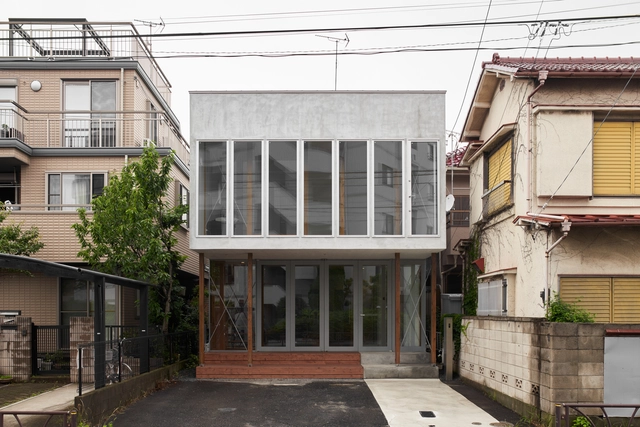
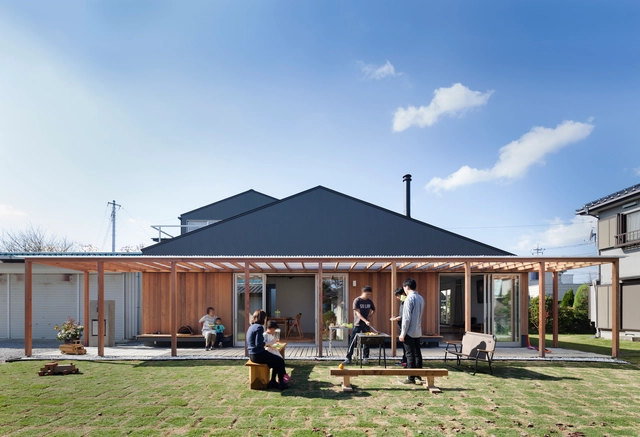
Residential Extension in Kanamachi / SO&CO

Extension of a house without a “completion inspection certificate”. This property is located a short distance from the Kanamachi station in a low-rise residential area near Mizumoto Park, a well-known park in Tokyo. The client purchased the pre-existing building of 61.27m2 in 2010, this small two-story wooden house had become too tiny for the family of four as the children grew up. When the eldest son started junior high school, they wanted to provide him with his own room, which led them to start thinking about expanding the house.

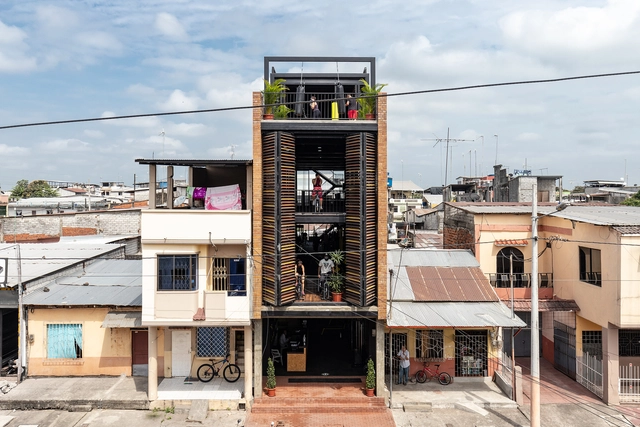
Bardales Urban Training Center / Natura Futura

In Latin America, the fundamental role of facilities as the link between citizens and the city has been dispensed. Preventing citizens from exercising their right to it. These spaces represent the principles of collective life and are a tool to produce positive impacts on social groups.

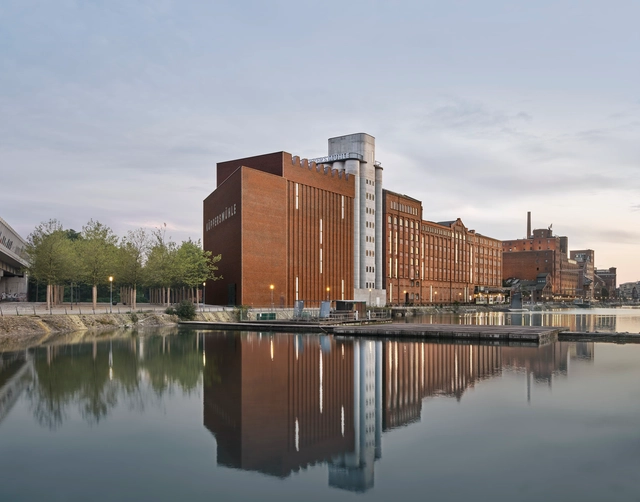
MKM Museum Küppersmühle Extension / Herzog & de Meuron

The extension project was activated in 2013, with the Ströher family as clients. A feasibility study undertaken by Herzog & de Meuron explored the potential of the site under current conditions. The resulting project constitutes a radical new start. The original idea of an illuminated cube balanced on the silo towers and visible from afar has been jettisoned. Instead, we propose to erect a building whose dimensions and materials accord with the sequence of historic brick structures lining the dockside. The new structure thus completes the existing museum complex in a visually appropriate way and forms a suitable conclusion to the row of buildings along the dock. At first glance, it might seem as though the new building had always been there.

Takahara Seikichi Shokudo / UID Architects

This project aims to convert an old building into a restaurant. It had undergone constant remodeling and expansion from the Meiji Era through to the Taisho and Showa Era. 

Casaneiro House / UID Architects

To construct architecture is to create an environment.

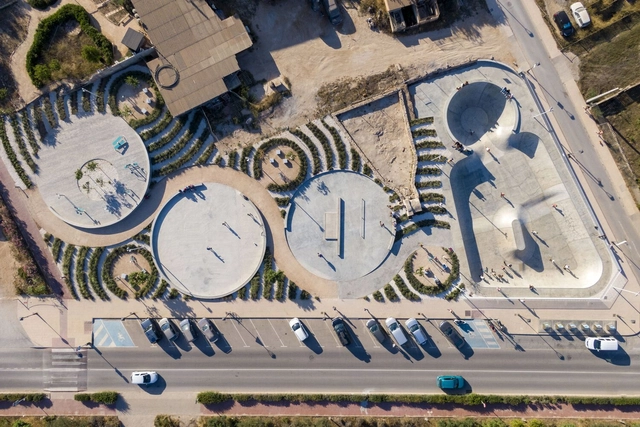
Sports Complex in Sant Francesc Xavier / MCEA (Manuel Costoya Estudio de Arquitectura)

The intervention carried out is located on a plot included within the delimitation of the site of cultural interest of the historical complex of Sant Francesc Xavier and in the surroundings of the Sa Tanca Vella chapel, the oldest on the island and declared an asset of cultural interest in the monument category in 1993. Although the intervention carried out is limited to the implementation of different sports uses, the initially developed arrangement covered a larger area, with the introduction of cultural uses such as the open-air auditorium, the arrangement of the surroundings near the Sa Tanca Vella chapel, and the reorganization of the existing urban gardens on the plot.

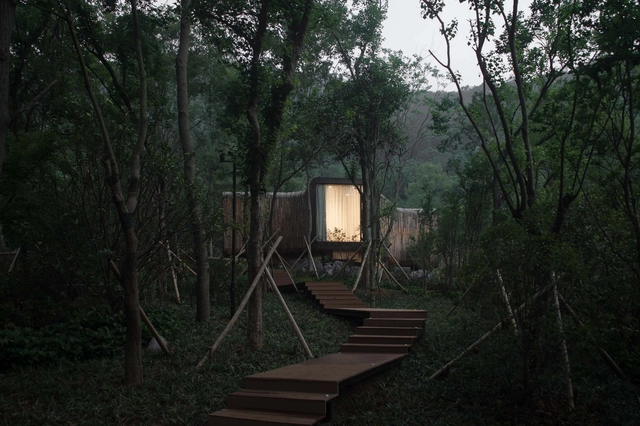
Spring Huts in Tangshan / MONOARCHI

MONOARCHI has completed four hot spring huts in the southeast corner of Tangshan Mountain in Nanjing. The 5,000sqm site is on a hill and has one side of stacked rocks, standing out as a solitary island from the woods. According to the geomorphic features of the site, the architect chose the four most distinctive locations to place the four huts, from hiding in the deep woods, to gradually transitioning into the stone-piled land.

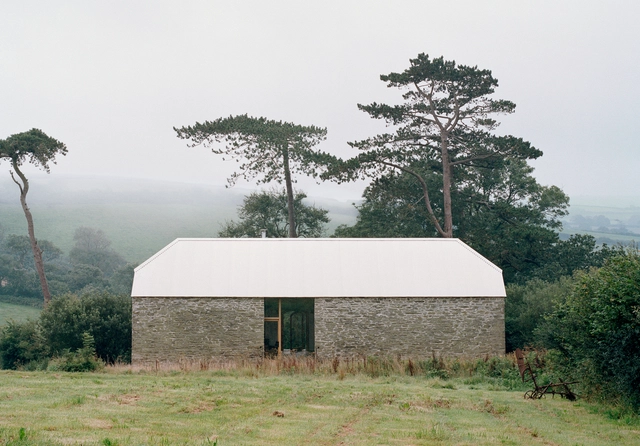
Redhill Barn / TYPE

Architectural practice TYPE has reclaimed a dilapidated stone barn in Devon, giving it renewed purpose as a sustainable, contemporary rural family home.

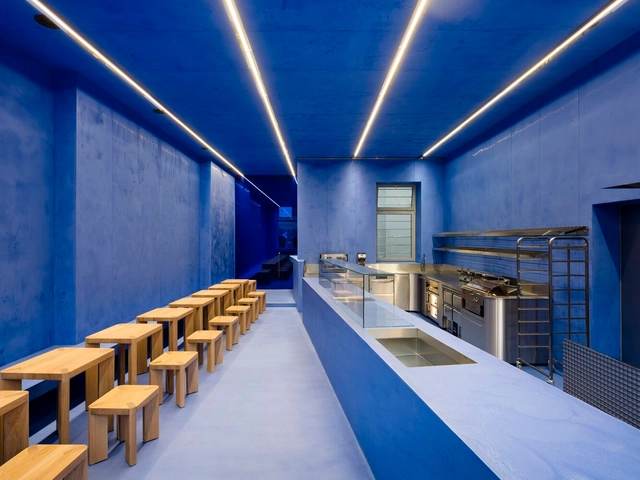
Aera Bakery / Gonzalez Haase Architects

For the second Berlin branch of Aera – a gluten-free bread manufacturer and café located at Rosenthaler Platz – the architecture duo Gonzalez Haase AAS designed a space that takes full advantage of its prominent location by being impossible to overlook. The entire depth of the new store is made visible through a large storefront window, allowing its rich Lapis Lazuli blue interior to take centre stage.

Cultivatable House / IN STUDIO

For generations, the family of the client has maintained a farm household by cultivating their fields in this site in the central area of Saitama prefecture. Houses in this farming area used to share an orderly pattern, commonly with a water path, a farmhouse, sheds, and fields in a row from north to south, but in recent times newly built houses and car garages have disordered the overall pattern into the sprawling of suburban landscapes in the countryside.

YPY 1731 Housing / Arqtipo + Paola Castelnuovo

The YPY 1731 building houses a collective housing complex of eleven units located in the San Martin district. The work is located in a typical block of purely residential use in the Province of Buenos Aires. The building takes the neighborhood scale in its front and quiet part, generating a large west-facing patio, solving various common brick planes from screens, to generate gradients that respond to the different uses, private, semi-public and public of the program.

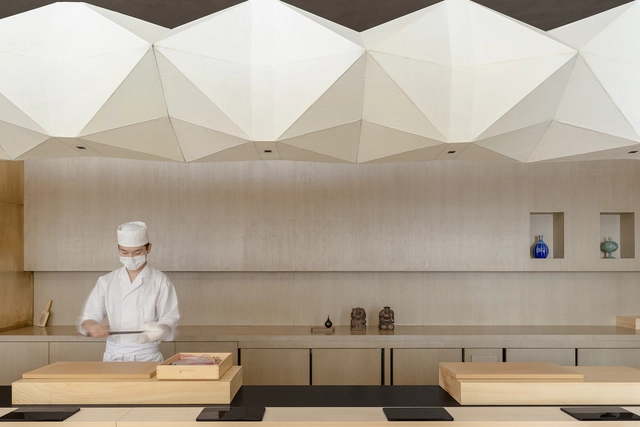
Shoku-tei Sushi / NATURE TIMES ART DESIGN

Shoku-tei Sushi, a Michelin-level Japanese cuisine brand, chose Shenzhen as the site for its first restaurant in Mainland China, and entrusted local design practice NATURE TIMES ART DESIGN to conceive the space. The brand commits to serving superior, delicate sushi to customers, and inherits the quintessence of the traditional craftsmanship of Edomae sushi. For the project, the design team tried to combine traditional Japanese cuisine with Oriental visual elements via modern design languages, intending to bring diners fabulous poetic experiences.