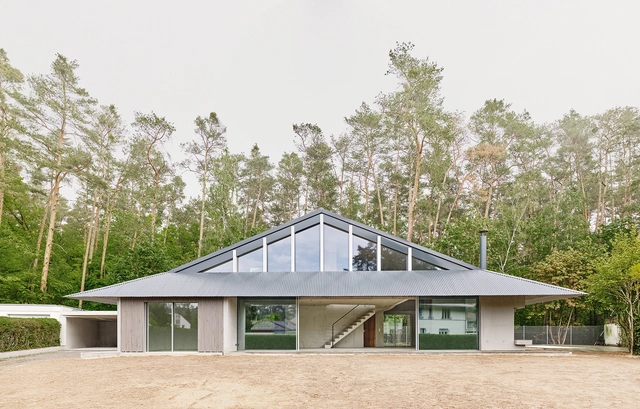
The house at the edge of the forest is located in a typical 1960s German bungalow settlement. All on one floor, with large, partly inhabited roofs. Before, there was also a bungalow of the family's grandmother, with a hipped roof and low eaves, which was always present both inside and out.
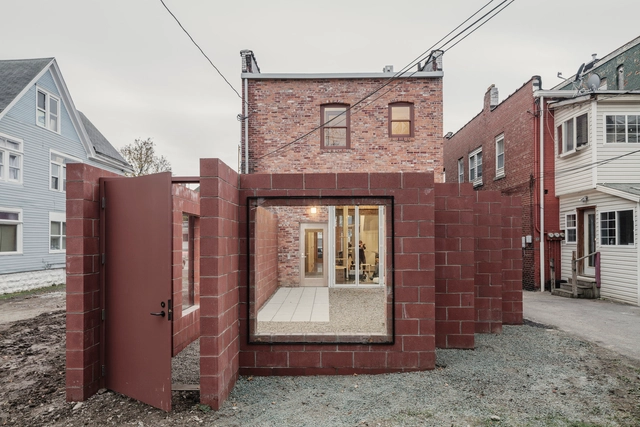
Built in approximately 1900 with a 1940s extension, the historic structure has operated as a grocery store, strip club, attorney’s office, and hair salon, among other businesses, in its past.
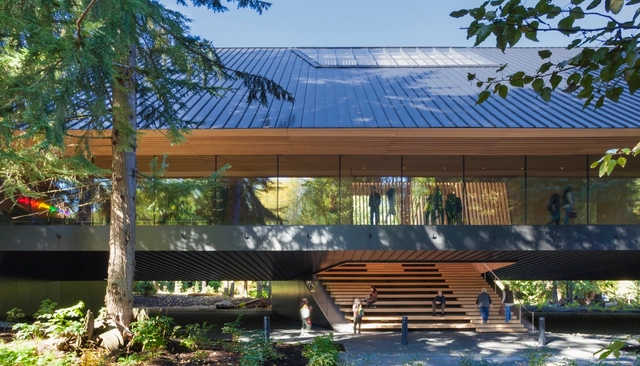
The form and character of the Audain Art Museum are deliberately restrained to provide a quiet, minimal backdrop to the art within and the surrounding natural landscape. The simple form of the exterior is clad in an envelope of dark metal which recedes into the shadows of the surrounding forest. Where this envelope is opened, to provide access in the entry porch or view from the glazed walkway to the galleries, the dark metal is overlaid by an inviting luminous wood casing. Public spaces in the interior, which are visible from the exterior, continue this warm luminous materiality.
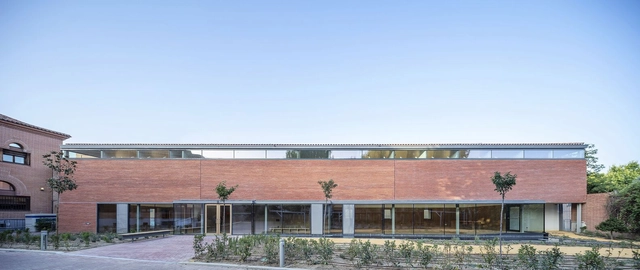
The project was born from the will of the town hall to rehabilitate the façade of an existing ruin. The structure had a sunken roof, and only a brick wall remained in a decent condition. The intervention consisted in rehabilitating this wall and extending it with a new one, increasing the size of the space to adapt it for its new function: a multifunctional space and wedding hall for the Justice Courts in Alcalá de Henares, Madrid.
Seoul Urban Pinball Machine, by Studio Heech. ‘Seoul Urban Pinball Machine’ is a new public place and landscape experienced visually and physically through the city’s extensive materials and textures. The outdoor pinball machine utilizing the museum’s slope along with the objects made of eco-friendly materials provides a new excitement to the city. The proposed objects were made using recycled upcycled materials typically constituting the city. The materials we propose such as reused old wood, bioplastic, eco-friendly MDF resistant to decay etc. are tangible confrontations against the climate crisis our city is facing in the aftermath of the pandemic.
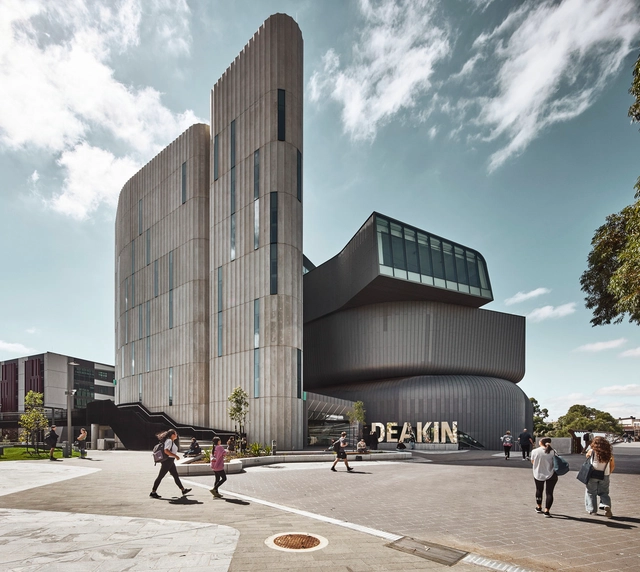
Woods Bagot’s Deakin Law School Building introduces a sculptural and coiled learning environment to reconcile the university’s splintered Burwood Campus in Melbourne. Creating a beacon and gateway to the Elgar Road Precinct the building provides a point of orientation, wayfinding, and enhanced campus experience. The Deakin Law School Building’s arresting geometry arose from the innovative blend of learning spaces held within. Each space addresses a different emerging methodology of teaching, doing away with the traditional lecture theatre in the process.
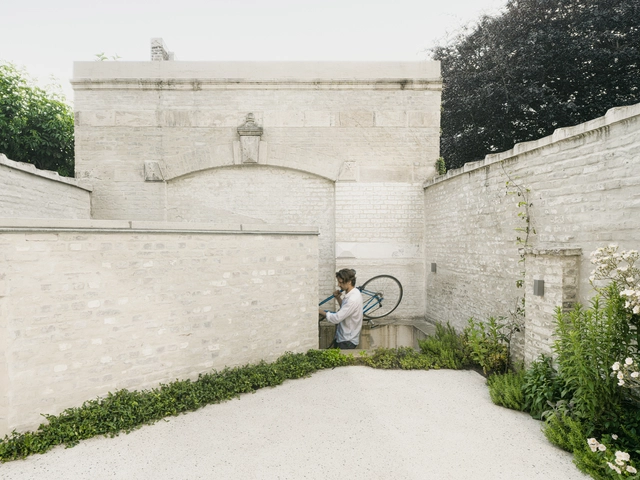
House C - DF ‒ townhouse connects with outdoor space and gets bicycle workshop. The renovation of this classical home on an enclosed plot on the Visserij in Ghent brought once again a logical flow indoors, provided a better connection with the outdoor space, and – despite major technical challenges – integrated the bicycle workshop that the client wanted so badly. A touch of cinematography. While the main residence required few modifications, tabula rasa was created with the old extension of the house.
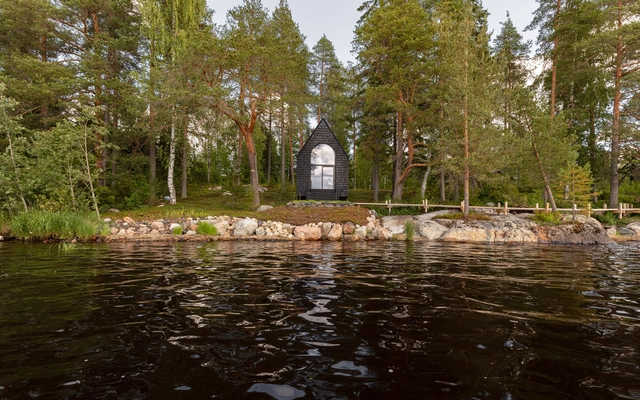
The Filmmakers Hut is a small shingle-clad workspace on the shore of lake Porovesi in central Finland. It is the client's very own secret place of imagination, dreams, and new ideas.
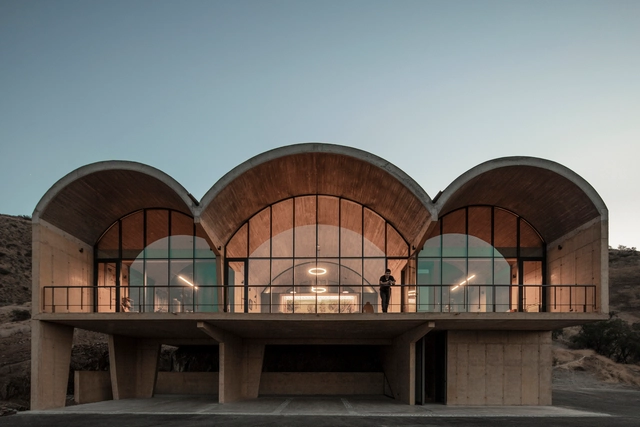
The work is located south of the city of Santiago within the Maipo River Valley, characteristic for its wine production. Specifically on the northern slope of one foot of the hill, on a vineyard and an olive grove.
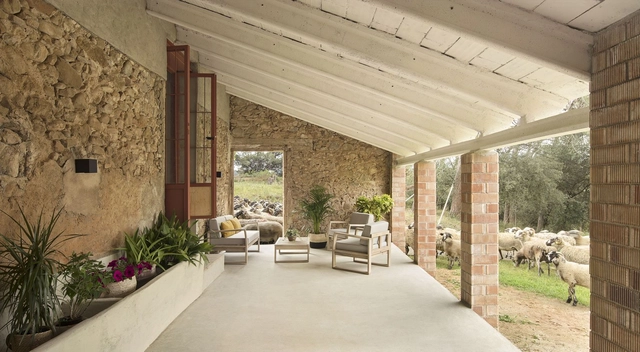
The project is a restoration of a rural house that comes from the clients' need to escape from the city and to take care of the elderly who live in the farmhouse next door. It is a house with a trapezoidal plan that belongs to a group of buildings formerly linked to the agricultural exploitation of the area, the Can Barnils farmhouse.
2018 China International Garden Expo was held in Nanning, positioned along a river in the city’s hilly outskirts. Interspersed in the southeast section of the site is a series of quarries. The organizing committee hoped to transform seven of the relatively intact quarries into distinctive gardens displaying in the garden expo. The site covers an area of about 33 hectares. Several years had passed since mining at some of the quarries onsite ceased, yet two of the quarries persisted in mining activities until the city won the expo bid. These quarries suffered blasting during the mining that caused fragmented surfaces and rugged landforms at the pit bottom. The site was strewn with dilapidated hills, towering cliffs, deserted land surfaces, bottomless ponds, piles of abandoned soil and gravel, rusty quarrying equipment, etc.
https://www.archdaily.com/969521/quarry-gardens-in-nanning-garden-expo-park-atelier-dyjgYu Xin Li
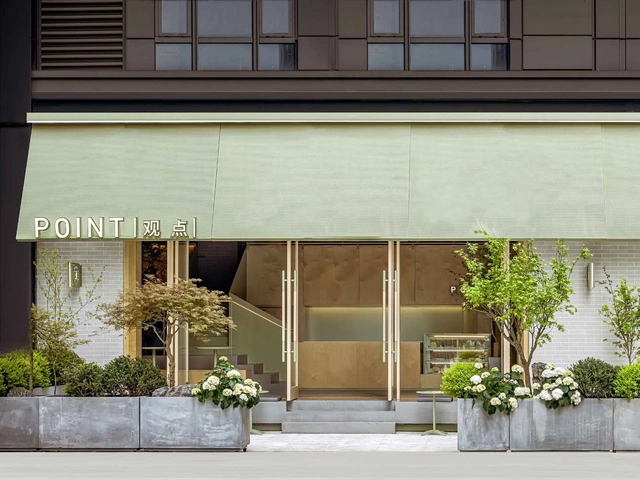
POINT is a tea-based integrated commercial experience space located on Hanzhong Road, Qinhuai District, Nanjing, adjacent to the business district and universities. In the design concept, it is hoped to convey a "tea field"-like spatial feeling, and at the same time to cater to the theme of "settlement" in the layout strategy. The interior environment of POINT is designed with staggered design to enhance the openness and experience of the space. Different from most other tea shops that focus on retail business, in addition to the construction of commercial formats, customers can feel the space itself in brand culture more abundantly, and the social functions of POINT are also intertwined in the space.
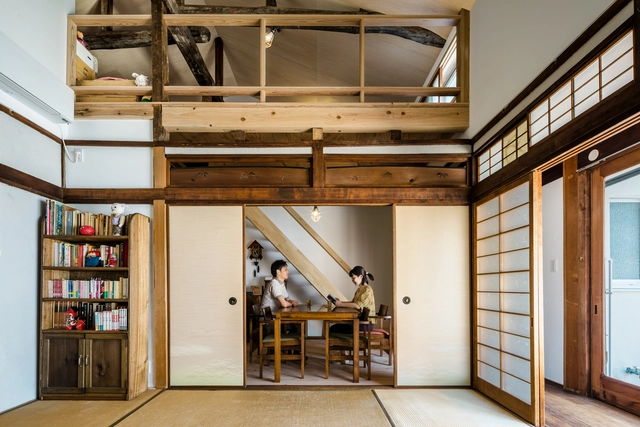
This renovation project is of an older single-story house passed down from a grandfather for a couple. It is nestled within an old residential neighborhood filled with terrace houses in Higashi Sumiyoshi ku, Osaka. As for the exterior, there was minimal renovation completed for the enhancement and improvement of the facade. This cost-efficient renovation consisted of the installation of a new wooden door and the modification of the lower roof.
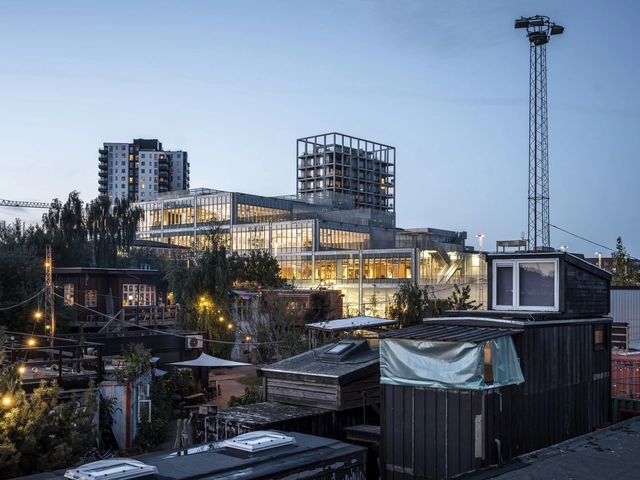
Inspired by 21st-century learning principles, the new Aarhus School of Architecture was designed as an incubator for architectural experiments, workshop-based learning, and unplanned synergies between students. The architecture is raw, almost resembling an industrial building, but only at first glance – the refined detailing and strong spatial organization deliberately communicate how a building is constructed; how to refine a design through a few carefully selected materials, and how to allow architecture to step into the background as a flexible framework for activity.
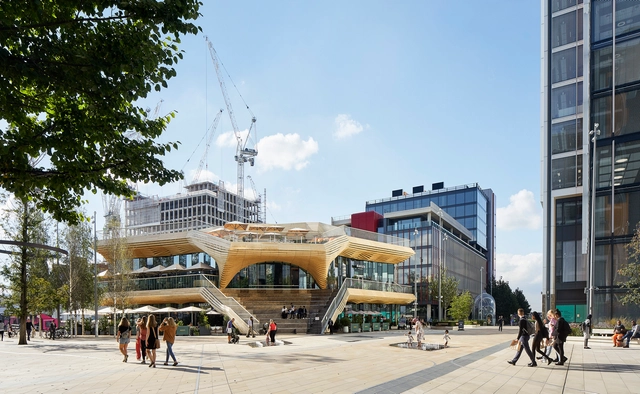
A new timber-framed building, the Pavilion, which stands at the gateway to Queen Elizabeth Olympic Park in Stratford, has opened its doors and is set to become a new landmark meeting place in east London. The Pavilion sits in the heart of Endeavour Square within Stratford City Business District’s (SCBD) mixed use neighbourhood, International Quarter London (IQL).
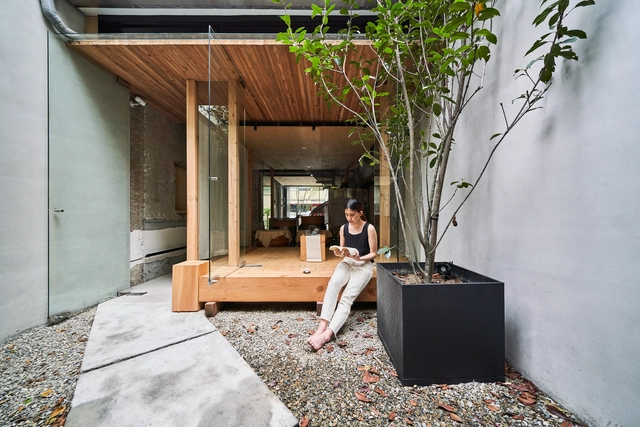
The owner, with more than 30 years of experience as he has been immersed in tea culture since childhood, wants to share the wonderful Taiwanese tea with more diverse groups of people in different ways. That’s why he came up with the idea of having a tea appreciation space where Taiwanese tea culture can extend its roots.
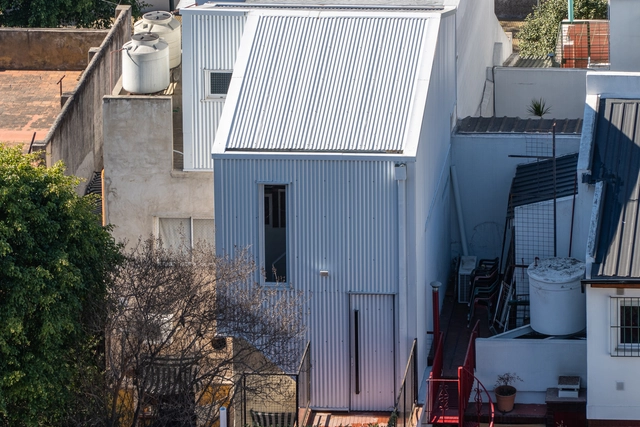
Finding a way to expand a house and a ceramic workshop was the objective of this commission. The program was reorganized by projecting a staircase and a volume of thirty square meters on a terrace of the existing house.