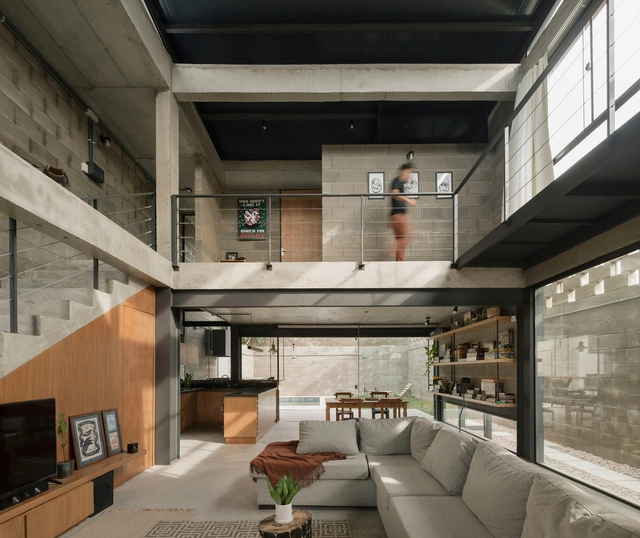
Naked House / penta arquitectura

Located on a plot of 8 x 21 meters, in the metropolitan area of Asunción, we were asked for a house that provided a feeling of spaciousness on the ground floor and the highest possible privacy on the upper floor. We proposed a housing system that can be applied to other urban lots in the city, with a flexible and adaptable structure (in length and width) and rooms that meet different uses for different users. The structure is a mixed system: on the ground floor, it is made of metal, and on the upper floor we used fair-faced concrete. The upper floor blocks are suspended over the front and to the quiet part of the building by means of diagonal tensioners, generating shadow and protection overhangs.

House For Artists / Apparata Architects

Playful design. A House for Artists has a dual role as both a public and domestic building, made up from a playful tectonic of stacked shapes with clear structural legibility. A two-storey triangular form allows for variation from the standard apartment type, and better connects to the surrounding terraced housing and blocks. The upper floors provide twelve apartments, while the ground floor, set out at a larger rhythm, accommodates an ongoing public art programme.


Couri House / ARQBR Arquitetura e Urbanismo

On this 713 sq.m plot, located in a residential condominium, there is a solitary pequi native tree, legally protected and very representative of the Central Brazilian region of the Cerrado. Adjacent to the lot, a green non-buildable area, still flourishing, promises to become a densely wooded forest, a common green space to the residents of the condominium.

Mumbai Artist Retreat / Architecture BRIO

DAK – The Other Side Studio – an artist retreat in Mumbai  - Many coastal areas around the world are facing an immense dilemma. How do you deal with densification and increase in population in these areas considering the reality of rising sea levels? Coastal areas are however some of the most desirable places to live and work. In fact, they are often attractive from a perspective of livelihood or because of their advantageous environmental conditions. It is therefore important to consider when construction activity does have to take place, it builds resilience to an uncertain future. Moreover, it should employ building methods and use materials that have a minimal impact on their fragile ecosystems.

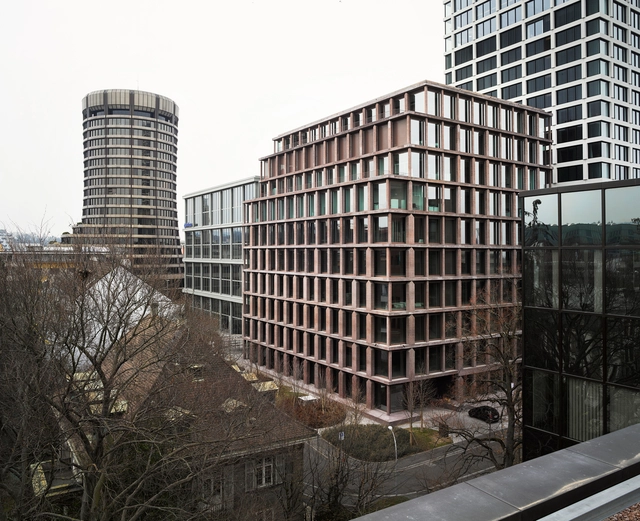
Baloise Insurance Company Office Tower / Valerio Olgiati

Text by Valerio Olgiati. House-shaped columns carry horizontal slabs and form an earthy stone shelf, made of concrete. The center of the building is illuminated by an atrium. Four massive pillars form the building's foundation in it. All parts of the building form an indivisible structure.

Villa Aa / C.F. Moller Architects

An ”invisible” villa built as an addition to a historic farm and is integrated respectfully into the surrounding protected nature.. The historic farm building is situated in a protected countryside near the Oslo Fjord, which has been inhabited since the Viking Age. Villa Aa is built as a residence for the next generation of the family on the farm and is designed to adapt to the regulations for the protected area, the nature of the site, and the use as both an office and a home.

Viva la Vega House / Serrano + Baquero Arquitectos

Horacio and Vanesa's childhood memories are linked to the fertile plain of Granada; the murmur of the irrigation channels, the coolness in the shade of the poplars, the materiality and the light inside the dryers or the distant landscape of Sierra Nevada. In 2017, after acquiring a plot near Albolote, at the foot of the Tajo Colorao and in front of an olive grove, they commissioned us to build a house with the wish that we would try to link that agricultural image of the plain that resided in their memory with their needs. The plot is of narrow proportions, a situation aggravated by the existence of a right-of-way for use of the acequiero on one of the long sides. This route is necessary to carry out the daily maintenance of the ditch that adjoins one of the short sides.

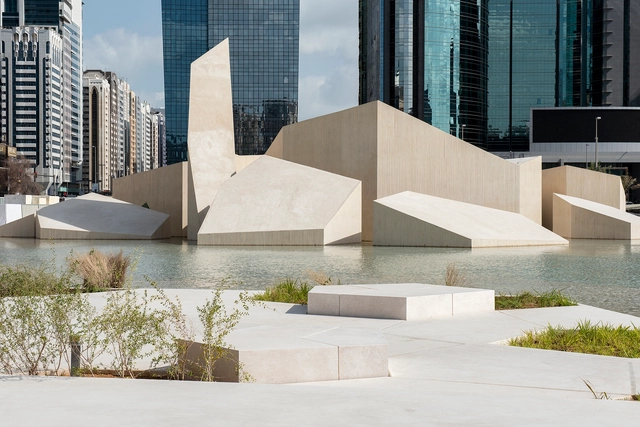
Al Hosn Masterplan and Landscape / CEBRA

In 2016 the Danish architecture and design practice CEBRA was commissioned by the Department of Culture and Tourism Abu Dhabi to reinstate the Qasr al Hosn Fort as Abu Dhabi’s cultural heart. The Qasr Al Hosn is the city’s oldest and most important building. Originally built in 1760 as a watchtower to protect the only freshwater well on Abu Dhabi Island and later extended into a palace, it literally constitutes the birthplace of the modern metropolis.

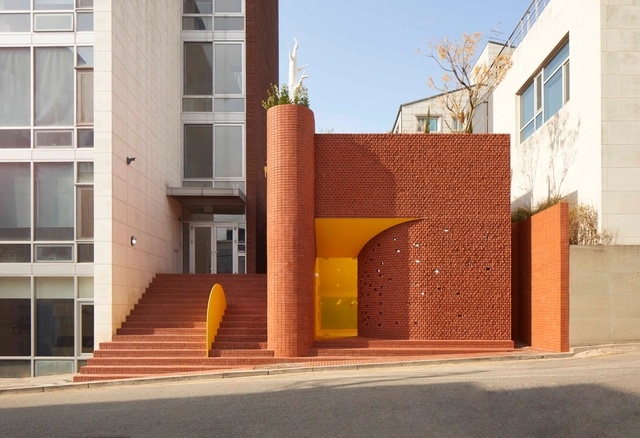
Roly-Poly Cotto / studioVASE

The story in the space can be compared to the relationship between body and mind. No matter how the visual completeness of the space is excellent, if the story is too simple or poor, if it is very similar to something, the users are not interested in it or feel empty. Even if all the restaurants in the district are disguised as original, eventually, the scene, people just line up only one famous one, means its identity makes others imitators. The true origin story makes emotions and various interpretations. The space has the possibility of being complete only with the soul of the story.  

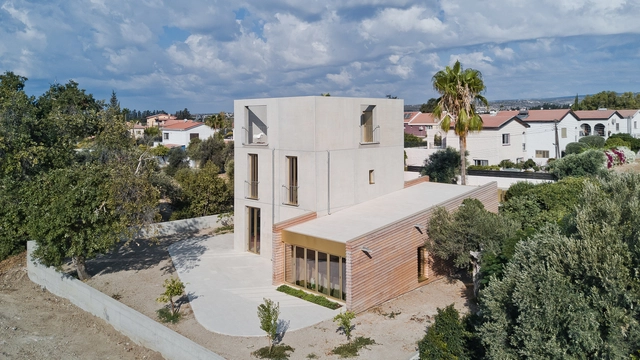
The Koulas Project / Alexis Papadopoulos Architectural Practice

A residence in the area of Kolossi Castle (Koulas), which acted as an inspiration point for research on the typology of koulas - medieval watchtowers/turrets.

Outdoor Office / Anders Berensson Architects

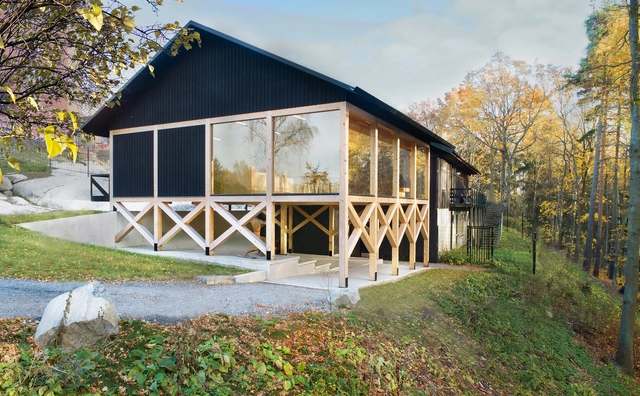
Anders Berensson Architects has designed a building that is half an office, half an outdoor meeting space in the Royal National City Park Norra Djurgården in Stockholm. The house is constructed as a framework of wood beams filled with wall panels and glass at the top part and left open at the bottom part creating a weather-protected outdoor space.

House in the Forest / Florian Busch Architects

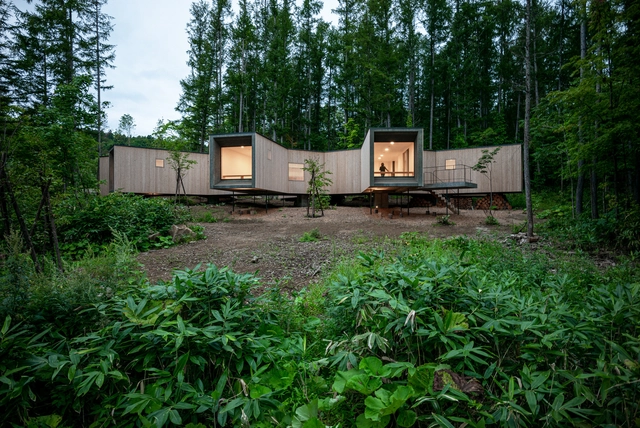
This project begins with close to three hectares of barely touched forest. Only a short distance from Niseko’s ski slopes, the silence here is the antithesis of the vacation bustle that has turned several of the renowned ski area’s towns into a haphazard sprawl of increasingly suburban dimensions.

Alas Paraguayas House / OMCM arquitectos

The intervention is located in the residential neighborhood of Los Laureles de Asunción, on a recently paved street that has begun to have more and more disturbing vehicular traffic. The initial commission: a quick and routine repair that would consist of laying one or two walls, fixing the bathrooms, and general painting.

gjG House / BLAF Architecten

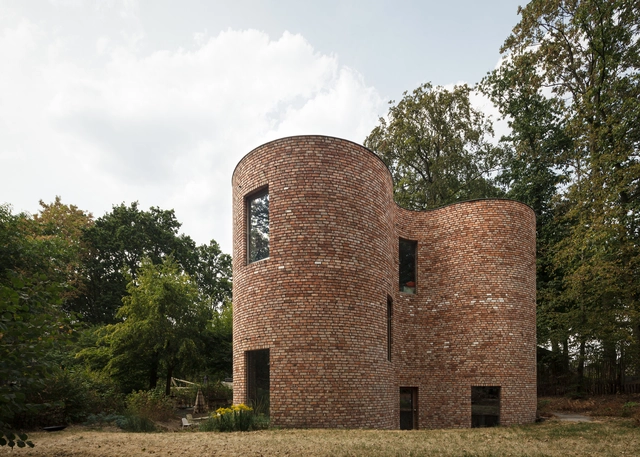
gjG House is one of the experimental houses BLAF architecten is known for in Flanders and beyond. It is part of their research called ‘Brick Wall City’, that addresses the precise relationship between material, construction, and the appearance of brick architecture. Since the introduction of energy performance standards ‘EPB’ in 2006, thermal insulation in building skins gradually got thicker, causing a shift towards light and low-cost facade cladding materials such as putz, scales, tiles, textiles, etc. As for brick buildings, this meant an evolution towards brick tiles glued onto buildings as ‘exterior wallpaper’. BLAF noticed in an early stage that a construction method with layers glued onto each other would lead to the impossibility to separate the materials at the end of the building’s life cycle, resulting in huge amounts of non-re-usable waste.

Chapel of Sound / OPEN Architecture

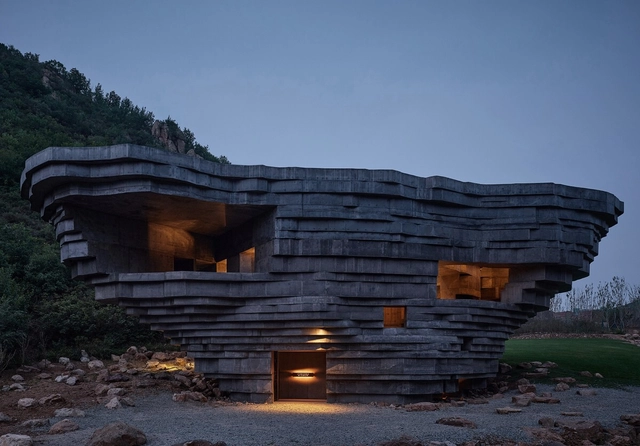
Nestled in a mountainous valley two hours away by car from the center of Beijing, The Chapel of Sound is a monolithic open-air concert hall with views to the ruins of the Ming Dynasty-era Great Wall. Designed by Beijing-based architecture office, OPEN, to look as a mysterious boulder that had gently fallen into place, the building is built entirely from concrete that is enriched with an aggregate of local mineral-rich rocks, and encompasses a semi-outdoor amphitheater, outdoor stage, viewing platforms, and a green room. While designed to capture the unfamiliar and deeply touching experience of music performed in the cradle of nature, the architects also wanted people just to calm down and listen to the sound of nature, which they believe is profoundly inspiring and healing. When there is no performance, the concert hall is also a tranquil space for contemplation and community gatherings with stunning views of the sky and the surrounding landscape.

Casa DP / Nanzer + Vitas

A House: A Village. All architecture carries implicitly its vocation of ruin, and such condition is the final form with which architecture enters in communion with nature and returns to it. From this potential fate, we were interested in the physical expression of the unfinished, what time and inclemency transform, the ways in which the work is gradually taken and constituted by the landscape, slowly dissolving its singularity in the whole. The house is conceived as a concrete and stone promontory emerging from the hill, a wall-divided house, that emerges from the organization and repetition of volumes of identical dimensions on the floor, 5 x 5 meters, with variable heights and sloping roofs as prescribed by the edification code, articulated by strategic voids, patios, passages and interstices, which on the outside give place and preserve the species from the local forest; Red Quebracho, Celtis Tala, Vachellia caven, Bacchari, among others, whereas in the inside they become the “streets” of circulation of this stone warp, as a ‘medieval mountain village’. Wall boxes that delimit empty places, which are as important as full ones, let the surrounding landscape filter and the exterior space is tempered for its use, protecting it from prevailing winds and oriented according to solar rotation.

Lighting Design in Architecture: A Conversation with Hervé Descottes and Steven Holl

Subscriber Access | 

ArchDaily Professionals is an initiative that focuses on all of the collaborators involved in architecture and construction, who participated and are credited in the projects we have carefully curated and published. This project aims to recognize and highlight the best collaborators responsible for delivering the best architecture, by delivering valuable knowledge related to the different disciplines within our community. Today, we are launching a series of video interviews between architects and collaborating professionals, to learn more about their work and to understand the importance of these relationships to deliver high-quality architectural projects.

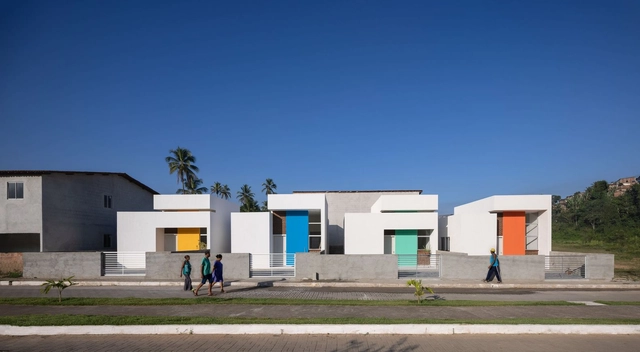
Paudalho Popular Houses / NEBR arquitetura

Suggestive architectural proposals for affordable housing to the population, proposed housing development units of questionable quality to solve the housing deficit in the country, and Pernambuco is no different.