1. ArchDaily
  2. Offices

Offices: The Latest Architecture and News

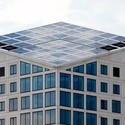
Euromax / KOW

Euromax / KOW - Office Buildings, FacadeEuromax / KOW - Office Buildings, Facade, Cityscape, CoastEuromax / KOW - Office Buildings, FacadeEuromax / KOW - Office Buildings, FacadeEuromax / KOW - More Images+ 15

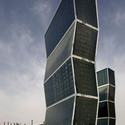
Zig Zag Towers / MZ & Partners

Zig Zag Towers / MZ & Partners - Offices, FacadeZig Zag Towers / MZ & Partners - Offices, Facade, Coast, CityscapeZig Zag Towers / MZ & Partners - Offices, FacadeZig Zag Towers / MZ & Partners - Offices, FacadeZig Zag Towers / MZ & Partners - More Images+ 5

•
Doha, Qatar

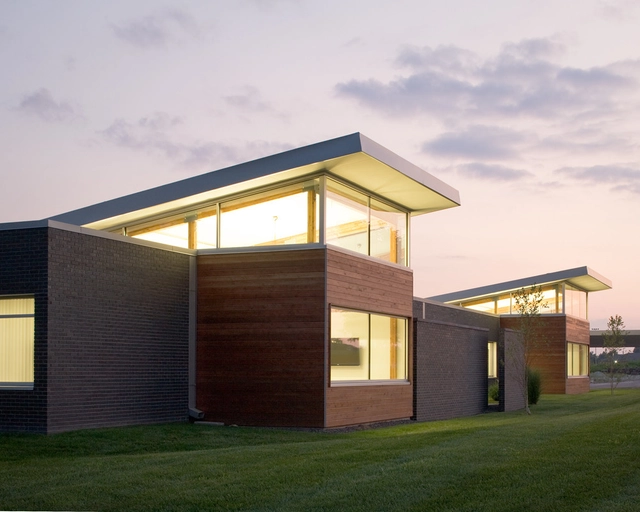
RB Murray / Hufft Projects

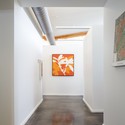
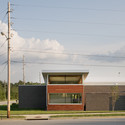
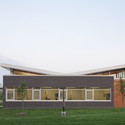
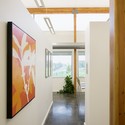
RB Murray / Hufft Projects - Lighting, LightingRB Murray / Hufft Projects - Lighting, Facade, DoorRB Murray / Hufft Projects - Lighting, FacadeRB Murray / Hufft Projects - Lighting, Facade, BeamRB Murray / Hufft Projects - More Images+ 16

Architecture Office / Grosfeld van der Velde Architecten
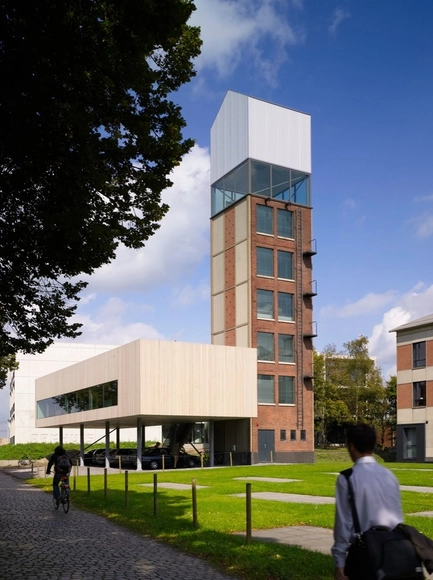
Architecture Office / Grosfeld van der Velde Architecten - Renovation, Stairs, Facade, Handrail, DoorArchitecture Office / Grosfeld van der Velde Architecten - Renovation, Table, ChairArchitecture Office / Grosfeld van der Velde Architecten - Renovation, Facade, Door, Table, ChairArchitecture Office / Grosfeld van der Velde Architecten - Renovation, Kitchen, Facade, Beam, Chair, TableArchitecture Office / Grosfeld van der Velde Architecten - More Images+ 12

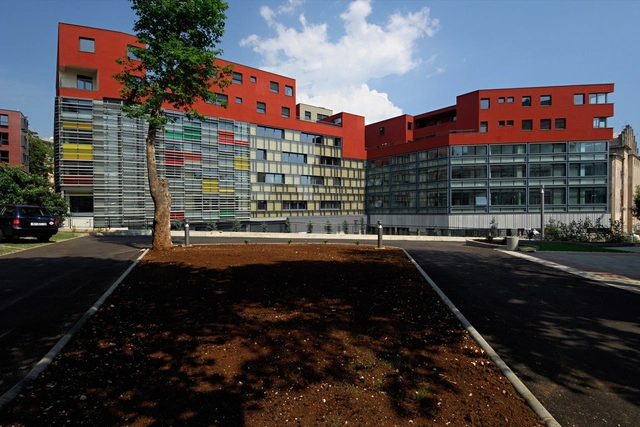
Zagrad Center / Randić & Turato

Zagrad Center / Randić & Turato - Mixed Use Architecture, Garden, FacadeZagrad Center / Randić & Turato - Mixed Use Architecture, Facade, HandrailZagrad Center / Randić & Turato - Mixed Use Architecture, Courtyard, FacadeZagrad Center / Randić & Turato - Mixed Use Architecture, FacadeZagrad Center / Randić & Turato - More Images+ 19

  • Architects: Randić & Turato
    : Saša Randić and Idis Turato
  • Area Area of this architecture project Area:  18000 m²
  • Year Completion year of this architecture project Year:  2007

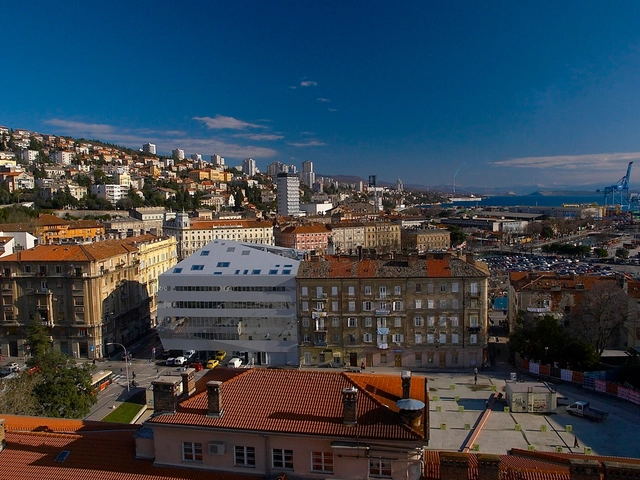
Agaticeva St. / Randić & Turato

Agaticeva St. / Randić & Turato - Residential, Facade, CityscapeAgaticeva St. / Randić & Turato - Residential, Facade, DoorAgaticeva St. / Randić & Turato - Residential, FacadeAgaticeva St. / Randić & Turato - Residential, CityscapeAgaticeva St. / Randić & Turato - More Images+ 15

  • Architects: Randić & Turato
    : Saša Randić and Idis Turato
  • Year Completion year of this architecture project Year:  2008

The Docks Dombasles / Hamonic + Masson architects
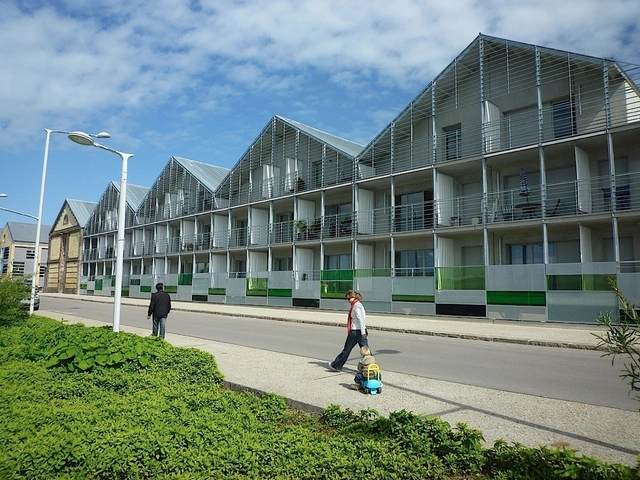
The Docks Dombasles / Hamonic + Masson architects - Office Buildings, FacadeThe Docks Dombasles / Hamonic + Masson architects - Office Buildings, Door, Table, ChairThe Docks Dombasles / Hamonic + Masson architects - Office Buildings, Coast, CityscapeThe Docks Dombasles / Hamonic + Masson architects - Office Buildings, Garden, FacadeThe Docks Dombasles / Hamonic + Masson architects - More Images+ 24
Office Loft F27 / Schlosser + Partner
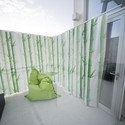
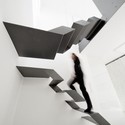
Office Loft F27 / Schlosser + Partner - Lighting, FacadeOffice Loft F27 / Schlosser + Partner - Lighting, FacadeOffice Loft F27 / Schlosser + Partner - Lighting, Bedroom, Handrail, Facade, Bed, ChairOffice Loft F27 / Schlosser + Partner - LightingOffice Loft F27 / Schlosser + Partner - More Images+ 12
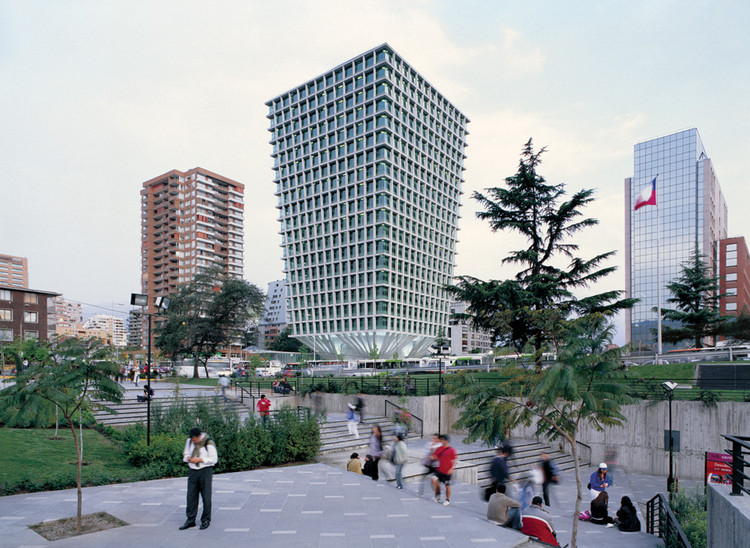
Cruz del Sur Building / Izquierdo Lehmann

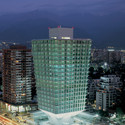
Cruz del Sur Building / Izquierdo Lehmann - Office Buildings, Facade, CityscapeCruz del Sur Building / Izquierdo Lehmann - Office Buildings, Facade, BeamCruz del Sur Building / Izquierdo Lehmann - Office Buildings, Facade, Column, LightingCruz del Sur Building / Izquierdo Lehmann - Office Buildings, FacadeCruz del Sur Building / Izquierdo Lehmann - More Images+ 35
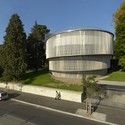
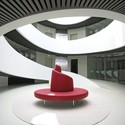
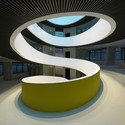
Voest Alpine Office Center / Dietmar Feichtinger Architectes

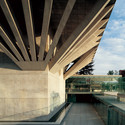
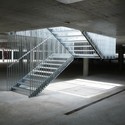
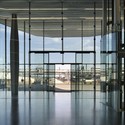
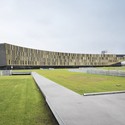
Voest Alpine Office Center / Dietmar Feichtinger Architectes - Office Buildings, FacadeVoest Alpine Office Center / Dietmar Feichtinger Architectes - Office Buildings, Stairs, HandrailVoest Alpine Office Center / Dietmar Feichtinger Architectes - Office Buildings, Door, FacadeVoest Alpine Office Center / Dietmar Feichtinger Architectes - Office Buildings, Garden, FacadeVoest Alpine Office Center / Dietmar Feichtinger Architectes - More Images+ 47
  • Area Area of this architecture project Area:  36700 m²
  • Year Completion year of this architecture project Year:  2009
  • Manufacturers Brands with products used in this architecture project
    Manufacturers:  Fabromont AG, Alusommer

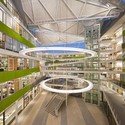
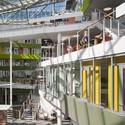
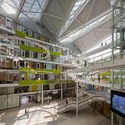
Unilever Headquarters / Behnisch Architekten
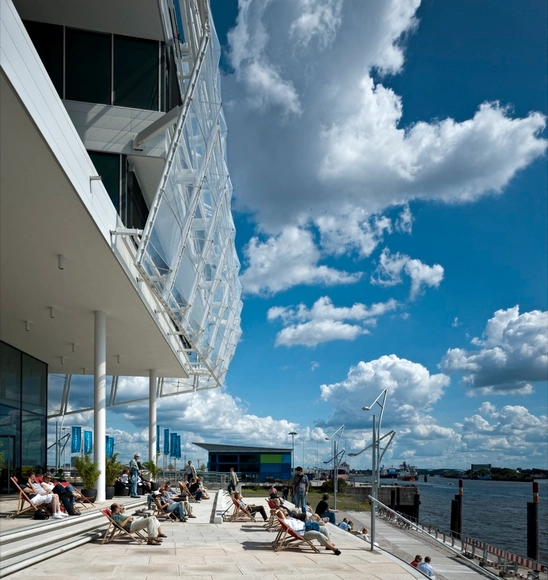
Unilever Headquarters / Behnisch Architekten - Institutional Buildings, Facade, Handrail, LightingUnilever Headquarters / Behnisch Architekten - Institutional Buildings, Facade, Handrail, BeamUnilever Headquarters / Behnisch Architekten - Institutional Buildings, Facade, BenchUnilever Headquarters / Behnisch Architekten - Institutional Buildings, Beam, FacadeUnilever Headquarters / Behnisch Architekten - More Images+ 8
Google EMEA Engineering Hub / Camezind Evolution
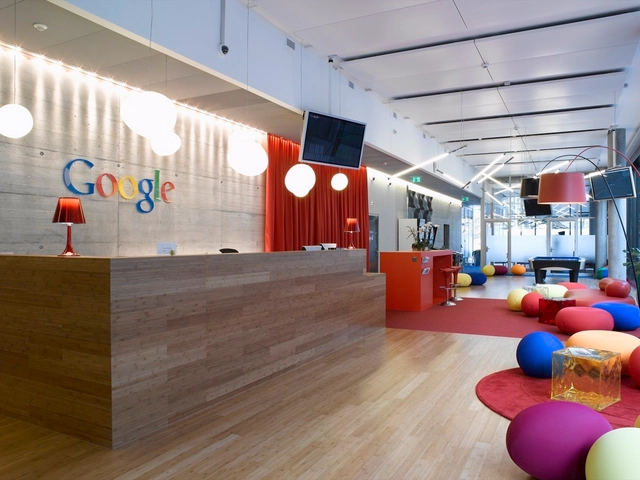
Google EMEA Engineering Hub / Camezind Evolution - Institutional Buildings, ChairGoogle EMEA Engineering Hub / Camezind Evolution - Institutional Buildings, Table, ChairGoogle EMEA Engineering Hub / Camezind Evolution - Institutional Buildings, Column, FacadeGoogle EMEA Engineering Hub / Camezind Evolution - Institutional BuildingsGoogle EMEA Engineering Hub / Camezind Evolution - More Images+ 32
VDAB Office Building / BOB361 Architects
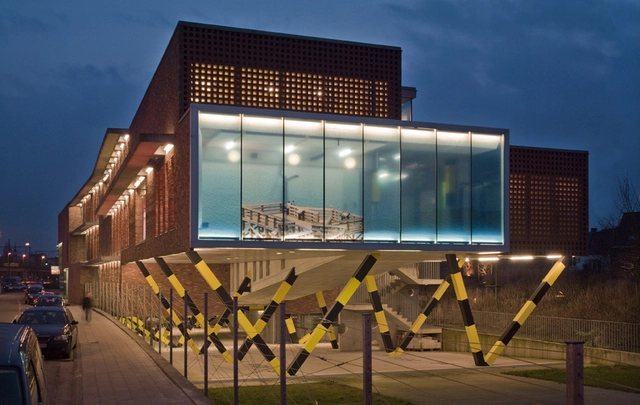
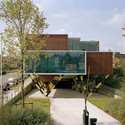
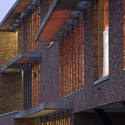
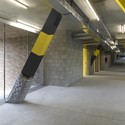
VDAB Office Building / BOB361 Architects - Office Buildings, Garden, FacadeVDAB Office Building / BOB361 Architects - Office Buildings, Facade, Beam, HandrailVDAB Office Building / BOB361 Architects - Office Buildings, Facade, Handrail, Beam, ColumnVDAB Office Building / BOB361 Architects - Office Buildings, Facade, Door, ColumnVDAB Office Building / BOB361 Architects - More Images+ 13
  • Architects: BOB361 Architects
  • Area Area of this architecture project Area:  3838 m²
  • Year Completion year of this architecture project Year:  2005
Subscriber Access

New administrative building for BSU

New administrative building for BSU  - Image 6 of 4
© rasmussen | brunke | sauer

German office rasmussen | brunke | sauer shared with us their design of the new administrative building for BSU in Hamburg, Germany. It was an invited competition and they won the first prize ex aequo with three other offices (Sauerbruch Hutton, Behnisch Architects and GAP). More images and architect’s description after the break.

Cocoon / Camenzind Evolution

Cocoon / Camenzind Evolution - Office Buildings, FacadeCocoon / Camenzind Evolution - Office Buildings, Stairs, LightingCocoon / Camenzind Evolution - Office Buildings, Facade, Table, ChairCocoon / Camenzind Evolution - Office Buildings, Stairs, FacadeCocoon / Camenzind Evolution - More Images+ 40

  • Area Area of this architecture project Area:  1900 m²
  • Year Completion year of this architecture project Year:  2007

Sunone / Department of Architecture
Sunone / Department of Architecture - Office BuildingsSunone / Department of Architecture - Office BuildingsSunone / Department of Architecture - Office BuildingsSunone / Department of Architecture - Office BuildingsSunone / Department of Architecture - More Images+ 11
Huanacu Warehouse & Office / tFPS

Huanacu Warehouse & Office / tFPS - Offices, FacadeHuanacu Warehouse & Office / tFPS - Offices, Facade, Door, Handrail, ChairHuanacu Warehouse & Office / tFPS - Offices, Handrail, Facade, StairsHuanacu Warehouse & Office / tFPS - Offices, FacadeHuanacu Warehouse & Office / tFPS - More Images+ 28

•
Santiago, Chile
  • Architects: tFPS
  • Area Area of this architecture project Area:  3128 m²
  • Year Completion year of this architecture project Year:  2009
Subscriber Access

The Studio of Bark Design Architects

The Studio of Bark Design Architects - Image 15 of 4

Bark Design Architects, a small Australian practice, have designed a studio for themselves that showcases their philosophy of design and provides a great space to work. The “workhouse”, an elevated steel, glass and plywood studio, “explores the notion of a mixed work / house typology.” The architects intended for the project to expresses lightness in its modular structural form, transparency, texture, and a seamless indoor to outdoor connection.

More about the studio after the break.