1. ArchDaily
  2. Offices

Offices: The Latest Architecture and News

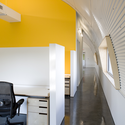
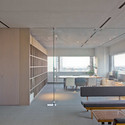
Legal Office / Creneau International

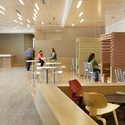
Legal Office / Creneau International - Offices Interiors, Table, Lighting, ChairLegal Office / Creneau International - Offices Interiors, Facade, LightingLegal Office / Creneau International - Offices Interiors, Chair, TableLegal Office / Creneau International - Offices Interiors, Kitchen, Facade, Chair, Table, Lighting, CountertopLegal Office / Creneau International - More Images+ 9

Valspar Corporation Administrative Headquarters / MSR Design

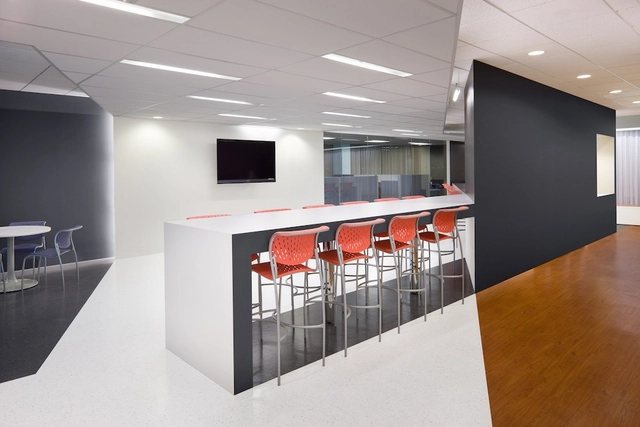
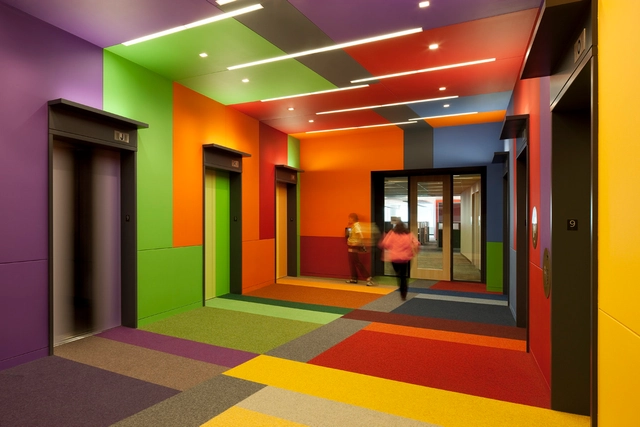
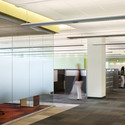
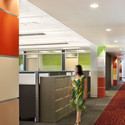
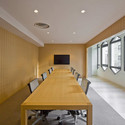
Valspar Corporation Administrative Headquarters / MSR Design - Offices Interiors, Table, Chair, LightingValspar Corporation Administrative Headquarters / MSR Design - Offices Interiors, Table, ChairValspar Corporation Administrative Headquarters / MSR Design - Offices Interiors, Facade, Column, LightingValspar Corporation Administrative Headquarters / MSR Design - Offices Interiors, LightingValspar Corporation Administrative Headquarters / MSR Design - More Images+ 6

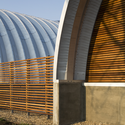
An Office for Hodgdon Powder Company / El Dorado

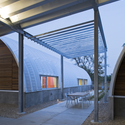
An Office for Hodgdon Powder Company / El Dorado - Office Buildings, Patio, Facade, Beam, Door, Arch, Table, Bench, ChairAn Office for Hodgdon Powder Company / El Dorado - Office Buildings, Column, Facade, Arch, BeamAn Office for Hodgdon Powder Company / El Dorado - Office Buildings, Facade, Arch, Handrail, Door, ChairAn Office for Hodgdon Powder Company / El Dorado - Office Buildings, Facade, ArchAn Office for Hodgdon Powder Company / El Dorado - More Images+ 27

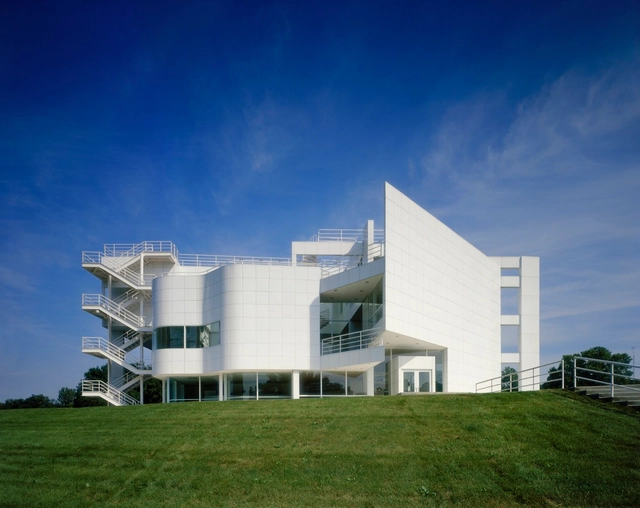
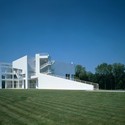
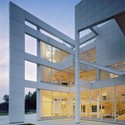
AD Classics: The Atheneum / Richard Meier & Partners

AD Classics: The Atheneum / Richard Meier & Partners - Community , FacadeAD Classics: The Atheneum / Richard Meier & Partners - Community , FacadeAD Classics: The Atheneum / Richard Meier & Partners - Community , Facade, Handrail, StairsAD Classics: The Atheneum / Richard Meier & Partners - More Images+ 4

  • Architects: Richard Meier & Partners
  • Year Completion year of this architecture project Year:  1979

dtac House / Hassell

dtac House / Hassell - Offices Interiors, Bench, Chairdtac House / Hassell - Offices Interiors, Facade, Beamdtac House / Hassell - Offices Interiors, Benchdtac House / Hassell - Offices Interiors, Handrail, Stairsdtac House / Hassell - More Images+ 5

  • Interior Designers: HASSELL
    : Hassell
  • Area Area of this architecture project Area:  62000 m²
  • Year Completion year of this architecture project Year:  2009

Lance Armstrong Foundation Headquarters / Lake|Flato Architects + The Bommarito Group

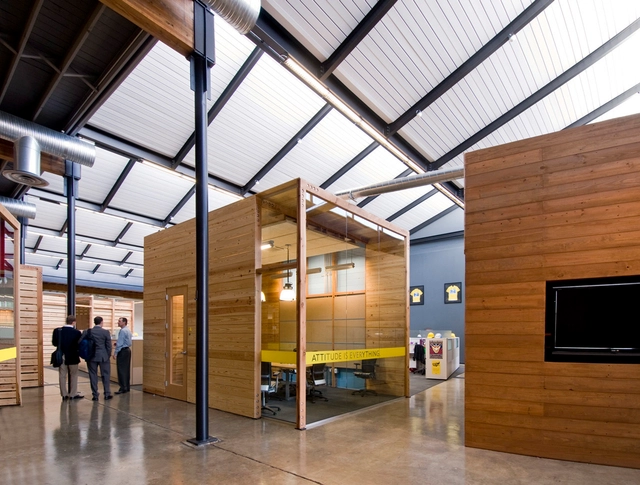
Lance Armstrong Foundation Headquarters / Lake|Flato Architects + The Bommarito Group - Offices InteriorsLance Armstrong Foundation Headquarters / Lake|Flato Architects + The Bommarito Group - Interior Photography, Offices Interiors, Beam, Table, ChairLance Armstrong Foundation Headquarters / Lake|Flato Architects + The Bommarito Group - Exterior Photography, Offices Interiors, Facade, Door, BeamLance Armstrong Foundation Headquarters / Lake|Flato Architects + The Bommarito Group - Interior Photography, Offices Interiors, Beam, Chair, TableLance Armstrong Foundation Headquarters / Lake|Flato Architects + The Bommarito Group - More Images+ 6

Skype Corporate Headquarters / WAM

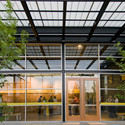
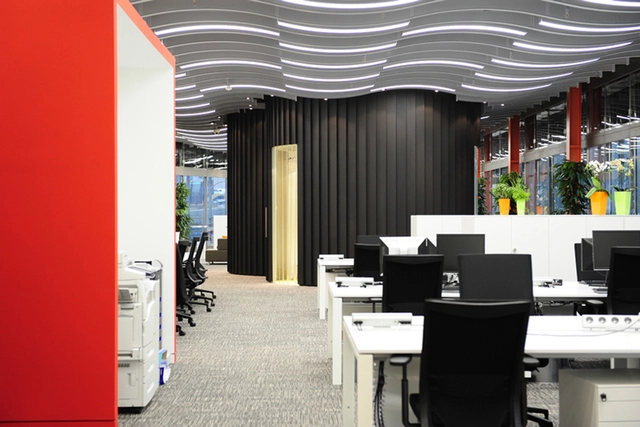
Skype Corporate Headquarters / WAM - Offices Interiors, Facade, Table, Lighting, ChairSkype Corporate Headquarters / WAM - Offices Interiors, ChairSkype Corporate Headquarters / WAM - Offices Interiors, Facade, ColumnSkype Corporate Headquarters / WAM - Offices Interiors, Column, ChairSkype Corporate Headquarters / WAM - More Images+ 12

  • Architects: WAM
  • Year Completion year of this architecture project Year:  2010

Showroom in Champs-Elysees / Pascal Grasso Architectures

Showroom in Champs-Elysees / Pascal Grasso Architectures - Showroom, Facade, Lighting, Table, ChairShowroom in Champs-Elysees / Pascal Grasso Architectures - Showroom, Facade, Door, Lighting, ChairShowroom in Champs-Elysees / Pascal Grasso Architectures - Showroom, KitchenShowroom in Champs-Elysees / Pascal Grasso Architectures - ShowroomShowroom in Champs-Elysees / Pascal Grasso Architectures - More Images+ 9

Dry Creek Outbuildings / Bohlin Cywinski Jackson

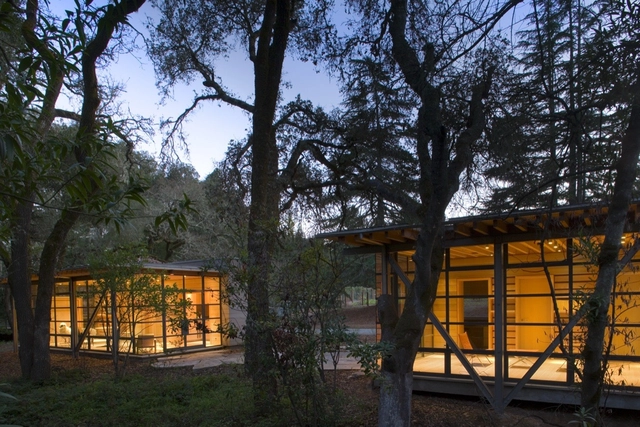
Dry Creek Outbuildings / Bohlin Cywinski Jackson - Refurbishment, FacadeDry Creek Outbuildings / Bohlin Cywinski Jackson - Refurbishment, Bedroom, Door, Facade, BeamDry Creek Outbuildings / Bohlin Cywinski Jackson - Refurbishment, ForestDry Creek Outbuildings / Bohlin Cywinski Jackson - Refurbishment, Facade, Door, Beam, Handrail, TableDry Creek Outbuildings / Bohlin Cywinski Jackson - More Images+ 19

Subscriber Access

BSA Headquarters / Höweler + Yoon Architecture

BSA Headquarters / Höweler + Yoon Architecture - Image 1 of 4
Courtesy Höweler + Yoon Architecture

The Boston Society of Architects plans to move from its current location on 52 Broad Street to a new space at Atlantic Wharf, as part of a major transformation of the 1867 institution. As part of an open design competition, the BSA selected Höweler + Yoon Architecture’s proposal entitled: Slipstream Public Exchange. Images of the proposal, a fly through video and an architects description after the break.

WOW Sendai / Upsetters Architects

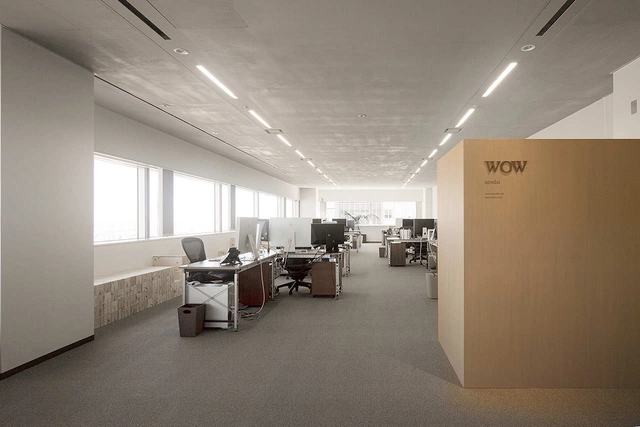
WOW Sendai / Upsetters Architects - Offices Interiors, Chair, Lighting, TableWOW Sendai / Upsetters Architects - Offices Interiors, Kitchen, Facade, Table, Chair, LightingWOW Sendai / Upsetters Architects - Offices Interiors, BenchWOW Sendai / Upsetters Architects - Offices Interiors, Facade, ChairWOW Sendai / Upsetters Architects - More Images+ 11

  • Area Area of this architecture project Area:  188 m²
  • Year Completion year of this architecture project Year:  2010
Subscriber Access

Fire Station and Technical Municipal Equipments / Jean-Marc Ibos and Myrto Vitart

Fire Station and Technical Municipal Equipments / Jean-Marc Ibos and Myrto Vitart - Image 1 of 4
© Luxigon

French architects Jean-Marc Ibos and Myrto Vitart shared with us their mixed use project which includes a stadium, parking, workshops and administration of the TAM; sheds for trucks, workshops, services and administrative areas, sportroom, restaurant and bedrooms for 50 firemen. More images and architect’s description after the break.

FICC inc. / Upsetters Architects

FICC inc. / Upsetters Architects - Offices Interiors, Facade, Table, ChairFICC inc. / Upsetters Architects - Offices Interiors, Facade, ColumnFICC inc. / Upsetters Architects - Offices Interiors, Table, ChairFICC inc. / Upsetters Architects - Offices Interiors, Table, ChairFICC inc. / Upsetters Architects - More Images+ 11

  • Area Area of this architecture project Area:  471 m²
  • Year Completion year of this architecture project Year:  2011
Subscriber Access

Offices and Municipal Equipments / Jean-Marc Ibos and Myrto Vitart

Offices and Municipal Equipments / Jean-Marc Ibos and Myrto Vitart - Image 11 of 4
© Luxigon

French architects Jean-Marc Ibos and Myrto Vitart shared with us their winning project for the Offices and Municipal Equipments in Porte D’Ivry, Paris, France. More images and architect’s description after the break.

Hub Offices In Madrid / ch+qs arquitectos

Hub Offices In Madrid / ch+qs arquitectos - Offices Interiors, Door, Facade, Chair, Table, BenchHub Offices In Madrid / ch+qs arquitectos - Offices Interiors, ChairHub Offices In Madrid / ch+qs arquitectos - Offices Interiors, Facade, Chair, TableHub Offices In Madrid / ch+qs arquitectos - Offices Interiors, Table, ChairHub Offices In Madrid / ch+qs arquitectos - More Images+ 17

LogMeIn / Architecture3s

LogMeIn / Architecture3s - Offices Interiors, Kitchen, Table, Lighting, ChairLogMeIn / Architecture3s - Offices Interiors, Facade, Door, ChairLogMeIn / Architecture3s - Offices InteriorsLogMeIn / Architecture3s - Offices Interiors, Table, Chair, LightingLogMeIn / Architecture3s - More Images+ 4

  • Architects: Architecture3s
  • Area Area of this architecture project Area:  14500 m²
  • Year Completion year of this architecture project Year:  2010
Subscriber Access

In Progress: Building In Sofia / Aedes Studio

In Progress: Building In Sofia / Aedes Studio - Image 6 of 4
© Aedes Studio

Architects: Aedes Studio / Plamen Bratkov Location: Sofia, Bulgaria Project Year: 2010-2011 Photographs: Aedes Studio

Restoration Services Centre / Montgomery Sisam Architects

Restoration Services Centre / Montgomery Sisam Architects - Office Buildings, Facade, Column, DoorRestoration Services Centre / Montgomery Sisam Architects - Office Buildings, FacadeRestoration Services Centre / Montgomery Sisam Architects - Office Buildings, Facade, Beam, Table, ChairRestoration Services Centre / Montgomery Sisam Architects - Office Buildings, FacadeRestoration Services Centre / Montgomery Sisam Architects - More Images+ 10