1. ArchDaily
  2. Offices

Offices: The Latest Architecture and News

Byronmuller / Darkitectura

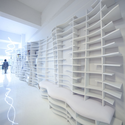
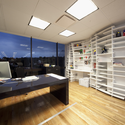
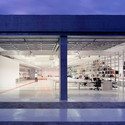
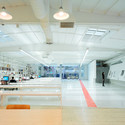
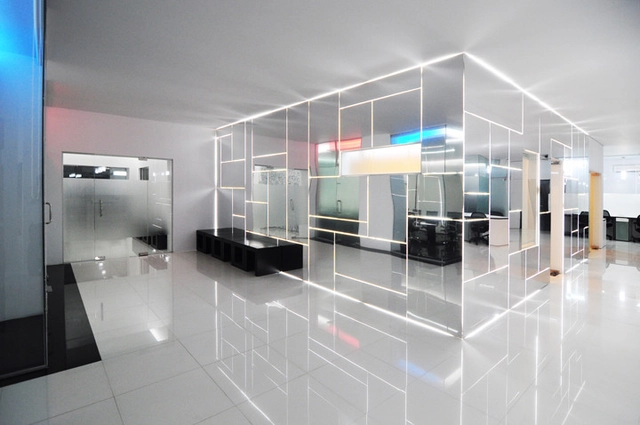
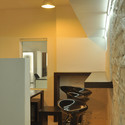
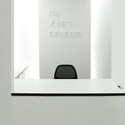
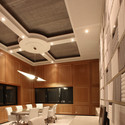
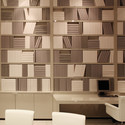
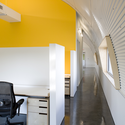
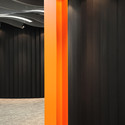
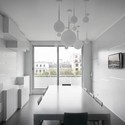
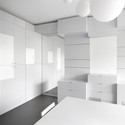
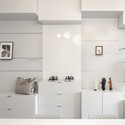
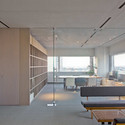
Byronmuller / Darkitectura - Offices Interiors, Table, ChairByronmuller / Darkitectura - Offices InteriorsByronmuller / Darkitectura - Offices Interiors, Table, ChairByronmuller / Darkitectura - Offices Interiors, Door, Facade, Table, ChairByronmuller / Darkitectura - More Images+ 9

•
Mexico City, Mexico
  • Architects: Darkitectura
  • Area Area of this architecture project Area:  193 m²
  • Year Completion year of this architecture project Year:  2010

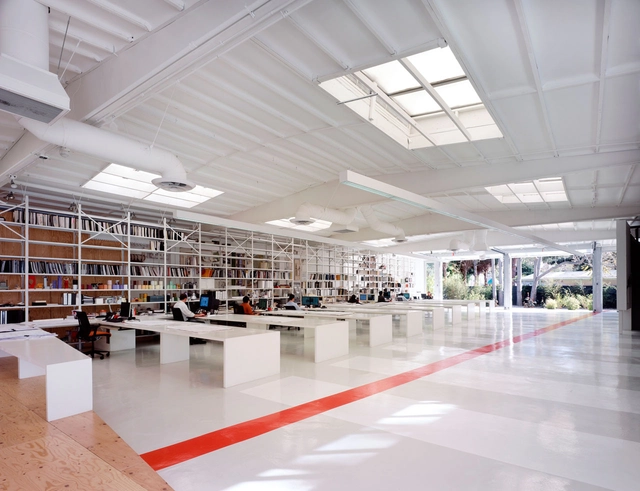
Lehrer Architects LA / Lehrer Architects

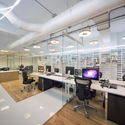
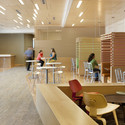
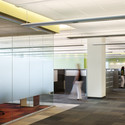
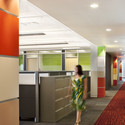
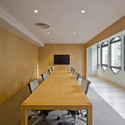
Lehrer Architects LA / Lehrer Architects - Offices Interiors, Table, Lighting, ChairLehrer Architects LA / Lehrer Architects - Offices Interiors, FacadeLehrer Architects LA / Lehrer Architects - Offices Interiors, Facade, ColumnLehrer Architects LA / Lehrer Architects - Offices Interiors, Table, Chair, BenchLehrer Architects LA / Lehrer Architects - More Images+ 6

Subscriber Access

Orthodox Center / Atelier Zündel & Cristea

Orthodox Center / Atelier Zündel & Cristea  - Image 4 of 4
Courtesy of Courtesy Atelier Zündel & Cristea

French architects Atelier Zündel & Cristea shared with us their project Orthodox Center, which includes an orthodox church, cultural center and offices. More images and architect’s description after the break.

Genesis Technology Group / Project-BD Architects

Genesis Technology Group / Project-BD Architects - Offices Interiors, FacadeGenesis Technology Group / Project-BD Architects - Offices Interiors, Door, FacadeGenesis Technology Group / Project-BD Architects - Offices Interiors, Kitchen, Beam, Table, ChairGenesis Technology Group / Project-BD Architects - Offices InteriorsGenesis Technology Group / Project-BD Architects - More Images+ 23

  • Area Area of this architecture project Area:  3800 ft²
  • Year Completion year of this architecture project Year:  2010

Legal Office / Creneau International

Legal Office / Creneau International - Offices Interiors, Table, Lighting, ChairLegal Office / Creneau International - Offices Interiors, Facade, LightingLegal Office / Creneau International - Offices Interiors, Chair, TableLegal Office / Creneau International - Offices Interiors, Kitchen, Facade, Chair, Table, Lighting, CountertopLegal Office / Creneau International - More Images+ 9

Valspar Corporation Administrative Headquarters / MSR Design

Valspar Corporation Administrative Headquarters / MSR Design - Offices Interiors, Table, Chair, LightingValspar Corporation Administrative Headquarters / MSR Design - Offices Interiors, Table, ChairValspar Corporation Administrative Headquarters / MSR Design - Offices Interiors, Facade, Column, LightingValspar Corporation Administrative Headquarters / MSR Design - Offices Interiors, LightingValspar Corporation Administrative Headquarters / MSR Design - More Images+ 6

An Office for Hodgdon Powder Company / El Dorado

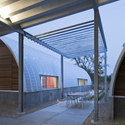
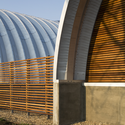
An Office for Hodgdon Powder Company / El Dorado - Office Buildings, Patio, Facade, Beam, Door, Arch, Table, Bench, ChairAn Office for Hodgdon Powder Company / El Dorado - Office Buildings, Column, Facade, Arch, BeamAn Office for Hodgdon Powder Company / El Dorado - Office Buildings, Facade, Arch, Handrail, Door, ChairAn Office for Hodgdon Powder Company / El Dorado - Office Buildings, Facade, ArchAn Office for Hodgdon Powder Company / El Dorado - More Images+ 27

AD Classics: The Atheneum / Richard Meier & Partners

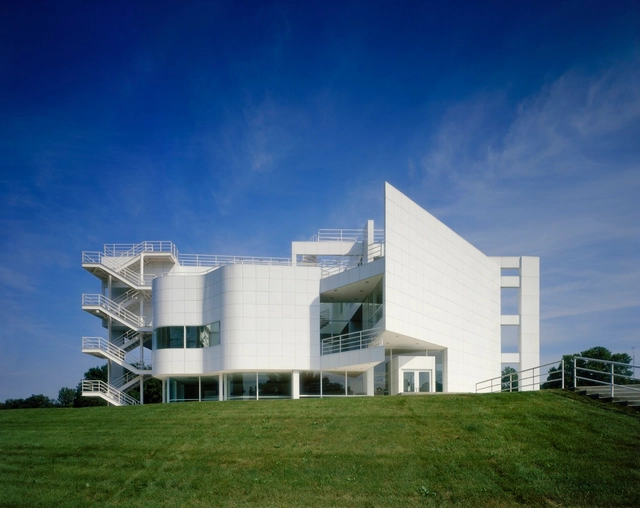
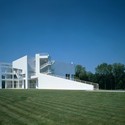
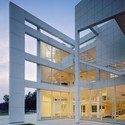
AD Classics: The Atheneum / Richard Meier & Partners - Community , FacadeAD Classics: The Atheneum / Richard Meier & Partners - Community , FacadeAD Classics: The Atheneum / Richard Meier & Partners - Community , Facade, Handrail, StairsAD Classics: The Atheneum / Richard Meier & Partners - More Images+ 4

  • Architects: Richard Meier & Partners
  • Year Completion year of this architecture project Year:  1979

dtac House / Hassell

dtac House / Hassell - Offices Interiors, Bench, Chairdtac House / Hassell - Offices Interiors, Facade, Beamdtac House / Hassell - Offices Interiors, Benchdtac House / Hassell - Offices Interiors, Handrail, Stairsdtac House / Hassell - More Images+ 5

  • Interior Designers: HASSELL
    : Hassell
  • Area Area of this architecture project Area:  62000 m²
  • Year Completion year of this architecture project Year:  2009

Lance Armstrong Foundation Headquarters / Lake|Flato Architects + The Bommarito Group

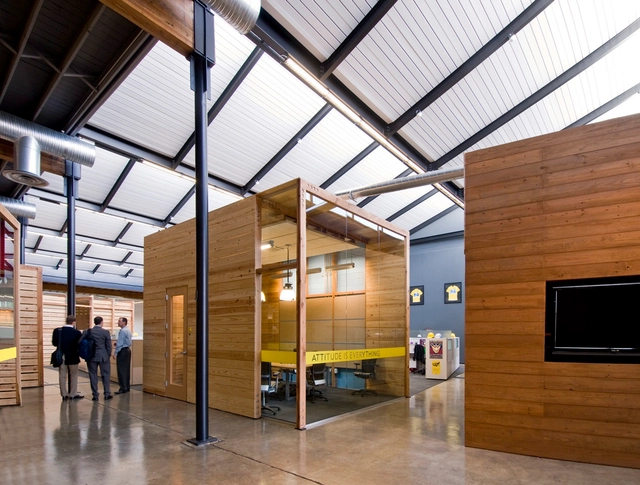
Lance Armstrong Foundation Headquarters / Lake|Flato Architects + The Bommarito Group - Offices InteriorsLance Armstrong Foundation Headquarters / Lake|Flato Architects + The Bommarito Group - Interior Photography, Offices Interiors, Beam, Table, ChairLance Armstrong Foundation Headquarters / Lake|Flato Architects + The Bommarito Group - Exterior Photography, Offices Interiors, Facade, Door, BeamLance Armstrong Foundation Headquarters / Lake|Flato Architects + The Bommarito Group - Interior Photography, Offices Interiors, Beam, Chair, TableLance Armstrong Foundation Headquarters / Lake|Flato Architects + The Bommarito Group - More Images+ 6

Skype Corporate Headquarters / WAM

Skype Corporate Headquarters / WAM - Offices Interiors, Facade, Table, Lighting, ChairSkype Corporate Headquarters / WAM - Offices Interiors, ChairSkype Corporate Headquarters / WAM - Offices Interiors, Facade, ColumnSkype Corporate Headquarters / WAM - Offices Interiors, Column, ChairSkype Corporate Headquarters / WAM - More Images+ 12

  • Architects: WAM
  • Year Completion year of this architecture project Year:  2010

Showroom in Champs-Elysees / Pascal Grasso Architectures

Showroom in Champs-Elysees / Pascal Grasso Architectures - Showroom, Facade, Lighting, Table, ChairShowroom in Champs-Elysees / Pascal Grasso Architectures - Showroom, Facade, Door, Lighting, ChairShowroom in Champs-Elysees / Pascal Grasso Architectures - Showroom, KitchenShowroom in Champs-Elysees / Pascal Grasso Architectures - ShowroomShowroom in Champs-Elysees / Pascal Grasso Architectures - More Images+ 9

Dry Creek Outbuildings / Bohlin Cywinski Jackson

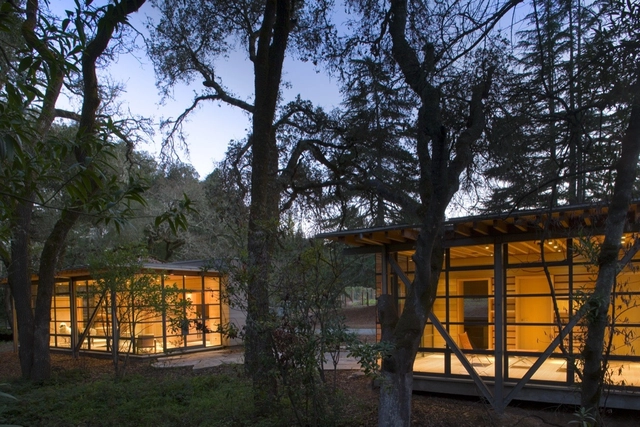
Dry Creek Outbuildings / Bohlin Cywinski Jackson - Refurbishment, FacadeDry Creek Outbuildings / Bohlin Cywinski Jackson - Refurbishment, Bedroom, Door, Facade, BeamDry Creek Outbuildings / Bohlin Cywinski Jackson - Refurbishment, ForestDry Creek Outbuildings / Bohlin Cywinski Jackson - Refurbishment, Facade, Door, Beam, Handrail, TableDry Creek Outbuildings / Bohlin Cywinski Jackson - More Images+ 19

Subscriber Access

BSA Headquarters / Höweler + Yoon Architecture

BSA Headquarters / Höweler + Yoon Architecture - Image 1 of 4
Courtesy Höweler + Yoon Architecture

The Boston Society of Architects plans to move from its current location on 52 Broad Street to a new space at Atlantic Wharf, as part of a major transformation of the 1867 institution. As part of an open design competition, the BSA selected Höweler + Yoon Architecture’s proposal entitled: Slipstream Public Exchange. Images of the proposal, a fly through video and an architects description after the break.

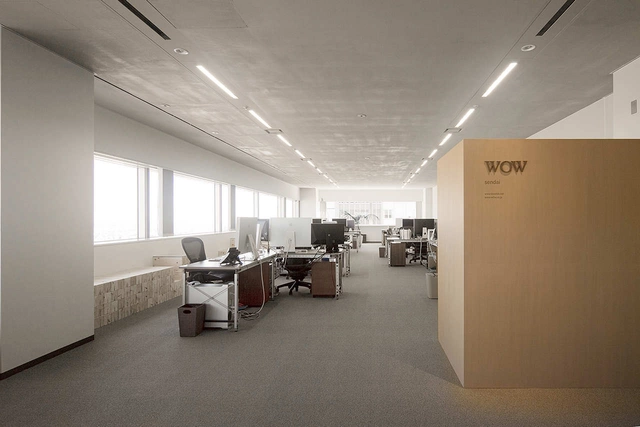
WOW Sendai / Upsetters Architects

WOW Sendai / Upsetters Architects - Offices Interiors, Chair, Lighting, TableWOW Sendai / Upsetters Architects - Offices Interiors, Kitchen, Facade, Table, Chair, LightingWOW Sendai / Upsetters Architects - Offices Interiors, BenchWOW Sendai / Upsetters Architects - Offices Interiors, Facade, ChairWOW Sendai / Upsetters Architects - More Images+ 11

  • Area Area of this architecture project Area:  188 m²
  • Year Completion year of this architecture project Year:  2010
Subscriber Access

Fire Station and Technical Municipal Equipments / Jean-Marc Ibos and Myrto Vitart

Fire Station and Technical Municipal Equipments / Jean-Marc Ibos and Myrto Vitart - Image 1 of 4
© Luxigon

French architects Jean-Marc Ibos and Myrto Vitart shared with us their mixed use project which includes a stadium, parking, workshops and administration of the TAM; sheds for trucks, workshops, services and administrative areas, sportroom, restaurant and bedrooms for 50 firemen. More images and architect’s description after the break.
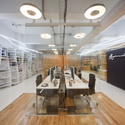
FICC inc. / Upsetters Architects

FICC inc. / Upsetters Architects - Offices Interiors, Facade, Table, ChairFICC inc. / Upsetters Architects - Offices Interiors, Facade, ColumnFICC inc. / Upsetters Architects - Offices Interiors, Table, ChairFICC inc. / Upsetters Architects - Offices Interiors, Table, ChairFICC inc. / Upsetters Architects - More Images+ 11

  • Area Area of this architecture project Area:  471 m²
  • Year Completion year of this architecture project Year:  2011
Subscriber Access

Offices and Municipal Equipments / Jean-Marc Ibos and Myrto Vitart

Offices and Municipal Equipments / Jean-Marc Ibos and Myrto Vitart - Image 11 of 4
© Luxigon

French architects Jean-Marc Ibos and Myrto Vitart shared with us their winning project for the Offices and Municipal Equipments in Porte D’Ivry, Paris, France. More images and architect’s description after the break.