1. ArchDaily
  2. Offices

Offices: The Latest Architecture and News

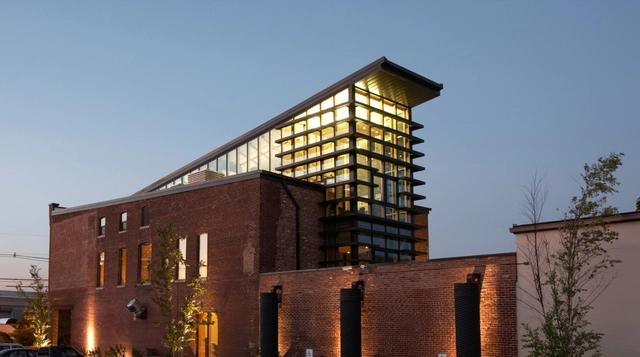
The Green Building / (fer) studio

The Green Building / (fer) studio - Adaptive Reuse, Beam, Facade, BenchThe Green Building / (fer) studio - Adaptive Reuse, Facade, DoorThe Green Building / (fer) studio - Adaptive Reuse, Kitchen, Beam, Facade, ChairThe Green Building / (fer) studio - Adaptive Reuse, Beam, Facade, Chair, TableThe Green Building / (fer) studio - More Images+ 14

Wieden+Kennedy Headquarters / Allied Works Architecture

Wieden+Kennedy Headquarters / Allied Works Architecture - Institutional Buildings, Facade, Handrail, Beam, StairsWieden+Kennedy Headquarters / Allied Works Architecture - Institutional Buildings, Lighting, Chair, TableWieden+Kennedy Headquarters / Allied Works Architecture - Institutional Buildings, Door, Stairs, Facade, Handrail, Beam, ChairWieden+Kennedy Headquarters / Allied Works Architecture - Institutional Buildings, Door, Beam, Facade, ColumnWieden+Kennedy Headquarters / Allied Works Architecture - More Images+ 13
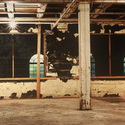
MTV Networks Headquarters / Dan Pearlman

MTV Networks Headquarters / Dan Pearlman - Offices Interiors, Arch, Arcade, Lighting, ChairMTV Networks Headquarters / Dan Pearlman - Offices Interiors, Facade, ChairMTV Networks Headquarters / Dan Pearlman - Offices Interiors, Facade, ChairMTV Networks Headquarters / Dan Pearlman - Offices Interiors, BenchMTV Networks Headquarters / Dan Pearlman - More Images+ 7
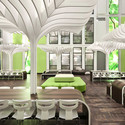
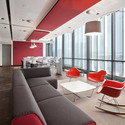
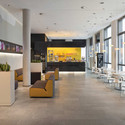
Architecture Atelier / Projektil Architekti
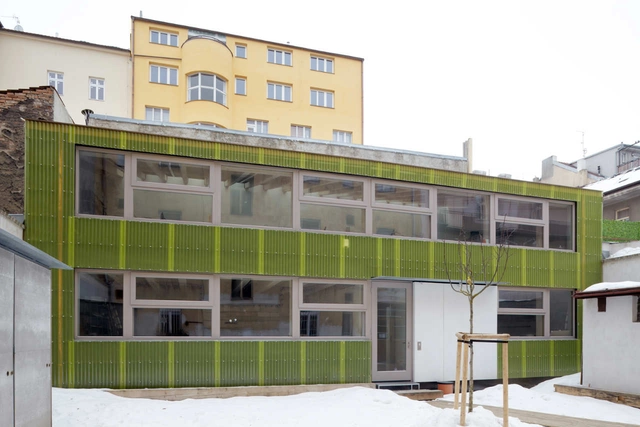
Architecture Atelier / Projektil Architekti - OfficesArchitecture Atelier / Projektil Architekti - OfficesArchitecture Atelier / Projektil Architekti - OfficesArchitecture Atelier / Projektil Architekti - OfficesArchitecture Atelier / Projektil Architekti - More Images+ 8
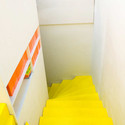
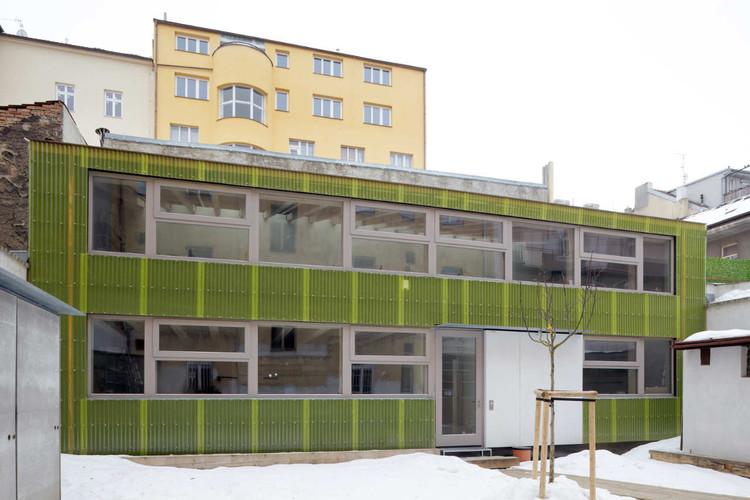
•
Prague, Czechia
  • Area Area of this architecture project Area:  200 m²
  • Year Completion year of this architecture project Year:  2010

Office In Ragusa / Architrend Architecture

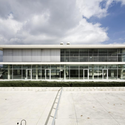
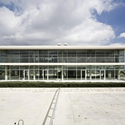
Office In Ragusa / Architrend Architecture - Offices, FacadeOffice In Ragusa / Architrend Architecture - Offices, Table, Chair, LightingOffice In Ragusa / Architrend Architecture - Offices, FacadeOffice In Ragusa / Architrend Architecture - Offices, FacadeOffice In Ragusa / Architrend Architecture - More Images+ 13
•
Ragusa, Italy

AD Classics: Boston City Hall / Kallmann, McKinnell, & Knowles

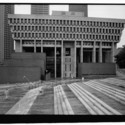
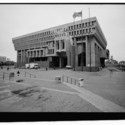
AD Classics: Boston City Hall / Kallmann, McKinnell, & Knowles - Town & City HallAD Classics: Boston City Hall / Kallmann, McKinnell, & Knowles - Town & City HallAD Classics: Boston City Hall / Kallmann, McKinnell, & Knowles - Town & City HallAD Classics: Boston City Hall / Kallmann, McKinnell, & Knowles - Town & City HallAD Classics: Boston City Hall / Kallmann, McKinnell, & Knowles - More Images+ 10

  • Year Completion year of this architecture project Year:  1968
  • Manufacturers Brands with products used in this architecture project
    Manufacturers:  V2 Lighting Group

INCS Zero Factory / KPF

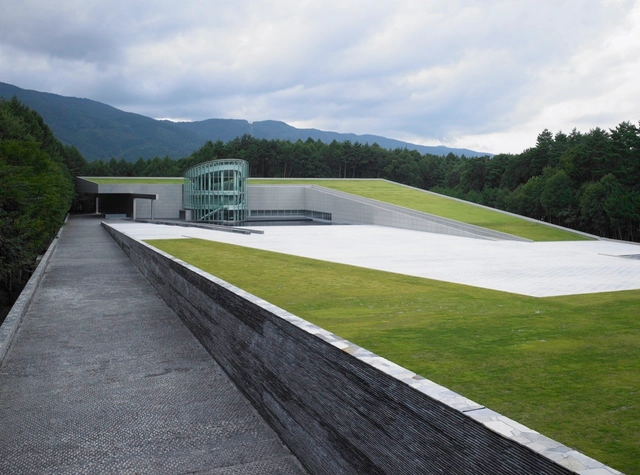
INCS Zero Factory / KPF - Factory, Facade, ChairINCS Zero Factory / KPF - Factory, FacadeINCS Zero Factory / KPF - Factory, Stairs, Handrail, Facade, ChairINCS Zero Factory / KPF - Factory, Facade, Column, Door, Handrail, Chair, Table, LightingINCS Zero Factory / KPF - More Images+ 19

•
Nagano, Japan
  • Architects: KPF
    : Kohn Pedersen Fox Associates
  • Area Area of this architecture project Area:  86000 m²

KM-QRO / casaPública

KM-QRO / casaPública - Offices Interiors, ChairKM-QRO / casaPública - Offices Interiors, Table, ChairKM-QRO / casaPública - Offices Interiors, Facade, HandrailKM-QRO / casaPública - Offices Interiors, FacadeKM-QRO / casaPública - More Images+ 8

“EUROKOMMERZ” Workspace Company / Single Solution

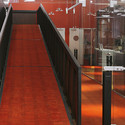
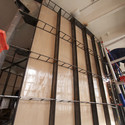
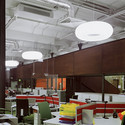
“EUROKOMMERZ” Workspace Company / Single Solution - Offices Interiors, Chair, Table“EUROKOMMERZ” Workspace Company / Single Solution - Offices Interiors, Door, Stairs, Handrail, Facade, Lighting, Chair“EUROKOMMERZ” Workspace Company / Single Solution - Offices Interiors, Facade, Handrail“EUROKOMMERZ” Workspace Company / Single Solution - Offices Interiors, Kitchen, Lighting, Table, Chair“EUROKOMMERZ” Workspace Company / Single Solution - More Images+ 76
  • Architects: Single Solution
    : Artem Slizunov, Vladimir Kuzmin
  • Area Area of this architecture project Area:  3200 m²
  • Year Completion year of this architecture project Year:  2008

AeI Headquarters / Arquitectura e Interiores

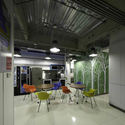
AeI Headquarters / Arquitectura e Interiores - Offices Interiors, Kitchen, Table, ChairAeI Headquarters / Arquitectura e Interiores - Offices Interiors, Table, ChairAeI Headquarters / Arquitectura e Interiores - Offices Interiors, Handrail, FacadeAeI Headquarters / Arquitectura e Interiores - Offices Interiors, Table, ChairAeI Headquarters / Arquitectura e Interiores - More Images+ 10
Subscriber Access

Cloud City / ALA Architects

Cloud City / ALA Architects - Image 1 of 4
Courtesy ALA Architects

Finnish design team, ALA Architects has shared with us their latest commission, a mixed use project in Helsinki, Cloud City. Seeking to take advantage of available space within the urban core, this unique project brings density to a underutilized courtyard within a large existing factory block. Additional images, including a full set of detailed floor plans and a description by the architects after the break.

Palmerston Studio / Boyd Cody Architects
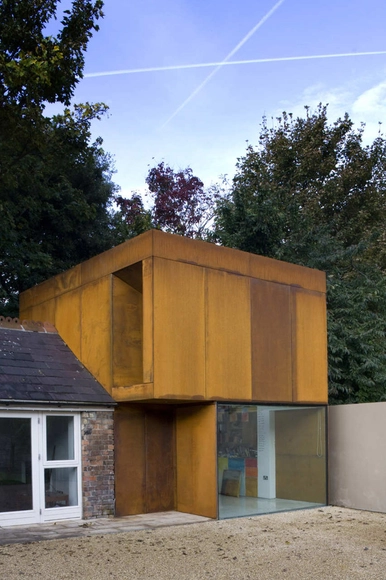
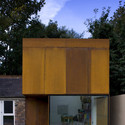
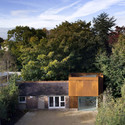
Palmerston Studio / Boyd Cody Architects - Houses, Garden, FacadePalmerston Studio / Boyd Cody Architects - Houses, TablePalmerston Studio / Boyd Cody Architects - Houses, Door, Facade, Table, ChairPalmerston Studio / Boyd Cody Architects - Houses, Garden, FacadePalmerston Studio / Boyd Cody Architects - More Images+ 6
•
Dublin, Ireland
  • Area Area of this architecture project Area:  25 m²
  • Year Completion year of this architecture project Year:  2008
Subscriber Access

IT Building Proposal in New Delhi / Nicolas Laisné

IT Building Proposal in New Delhi / Nicolas Laisné - Image 2 of 4
Courtesy of Nicolas Laisne

Architect Nicolas Laisné shared with us his proposal for the Spiretec competition in New Delhi, India, which received an honorable mention. The main idea of this project was to create a modern building with natural cooling systems inspired by traditional Indian architecture and was to be composed by an IT complex with offices, a hotel, conference halls and shops.More images and architect’s description after the break.

Hall & Partners, Branding Research Agency / Fabrica 718 + Corey Yurkovich

Hall & Partners, Branding Research Agency / Fabrica 718 + Corey Yurkovich - Offices InteriorsHall & Partners, Branding Research Agency / Fabrica 718 + Corey Yurkovich - Offices InteriorsHall & Partners, Branding Research Agency / Fabrica 718 + Corey Yurkovich - Offices Interiors, ChairHall & Partners, Branding Research Agency / Fabrica 718 + Corey Yurkovich - Offices InteriorsHall & Partners, Branding Research Agency / Fabrica 718 + Corey Yurkovich - More Images+ 16
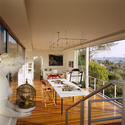
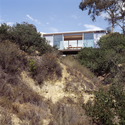
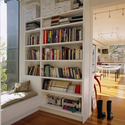
Artist Bridge Studio / Safdie Rabines Architects

Artist Bridge Studio / Safdie Rabines Architects - Offices, Deck, Door, Beam, Handrail, Table, ChairArtist Bridge Studio / Safdie Rabines Architects - Offices, FacadeArtist Bridge Studio / Safdie Rabines Architects - Offices, Beam, Facade, TableArtist Bridge Studio / Safdie Rabines Architects - More Images
KNOCK Inc. / Julie Snow Architects
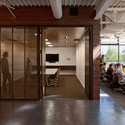
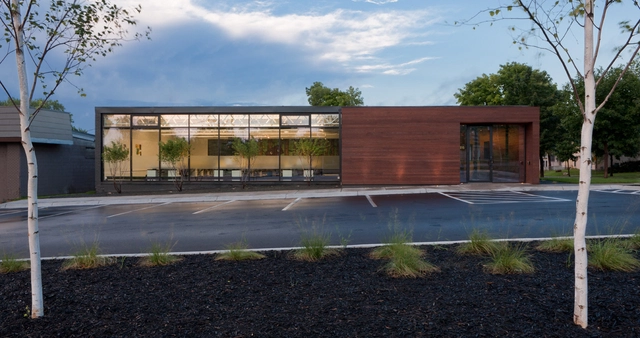
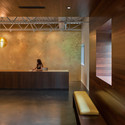
KNOCK Inc. / Julie Snow Architects - Renovation, FacadeKNOCK Inc. / Julie Snow Architects - Renovation, Table, ChairKNOCK Inc. / Julie Snow Architects - Renovation, Chair, TableKNOCK Inc. / Julie Snow Architects - Renovation, Kitchen, Beam, Door, Facade, Chair, TableKNOCK Inc. / Julie Snow Architects - More Images+ 2

  • Architects: Julie Snow Architects
    : Julie Snow Architects, Inc.
  • Area Area of this architecture project Area:  10000 ft²
  • Year Completion year of this architecture project Year:  2010
Subscriber Access

The Crowd in the Cloud / Design Initiatives

The Crowd in the Cloud / Design Initiatives - Image 3 of 4
Courtesy Design Initiatives

Design Intiatives has once again sent us their latest work, The Crowd in the Cloud, their firm’s entry in the SpireTec mixed use competition for Greater Noida, Delhi, India. Images and a narrative by the architects after the break.

Architecture Studio in Barcelona / Dom Arquitectura

Architecture Studio in Barcelona / Dom Arquitectura - Offices Interiors, Facade, Table, ChairArchitecture Studio in Barcelona / Dom Arquitectura - Offices Interiors, Kitchen, Door, Table, ChairArchitecture Studio in Barcelona / Dom Arquitectura - Offices Interiors, Bathroom, Door, Sink, TableArchitecture Studio in Barcelona / Dom Arquitectura - Offices Interiors, FacadeArchitecture Studio in Barcelona / Dom Arquitectura - More Images+ 8
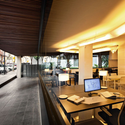
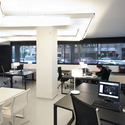
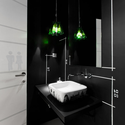
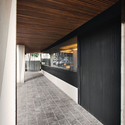
  • Architects: Dom Arquitectura
    : Dom Arquitectura - Pablo Serrano Elorduy
  • Area Area of this architecture project Area:  50 m²
  • Year Completion year of this architecture project Year:  2011