1. ArchDaily
  2. Offices

Offices: The Latest Architecture and News

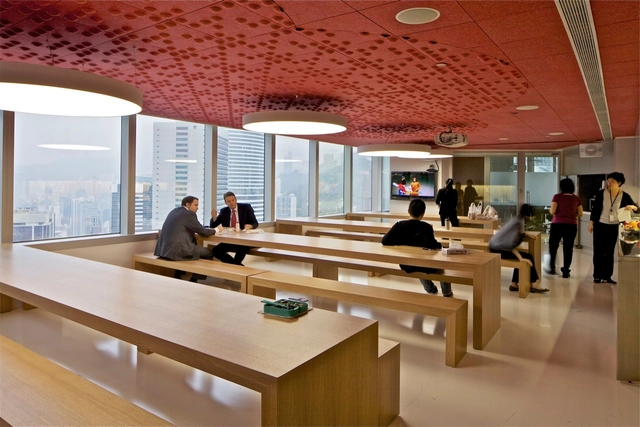
McKinsey & Company Hong Kong Office / OMA
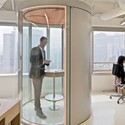
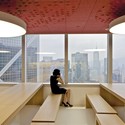
McKinsey & Company Hong Kong Office / OMA - Offices Interiors, BedroomMcKinsey & Company Hong Kong Office / OMA - Offices Interiors, Door, FacadeMcKinsey & Company Hong Kong Office / OMA - Offices Interiors, Table, ChairMcKinsey & Company Hong Kong Office / OMA - Offices Interiors, Facade, Handrail, TableMcKinsey & Company Hong Kong Office / OMA - More Images+ 25
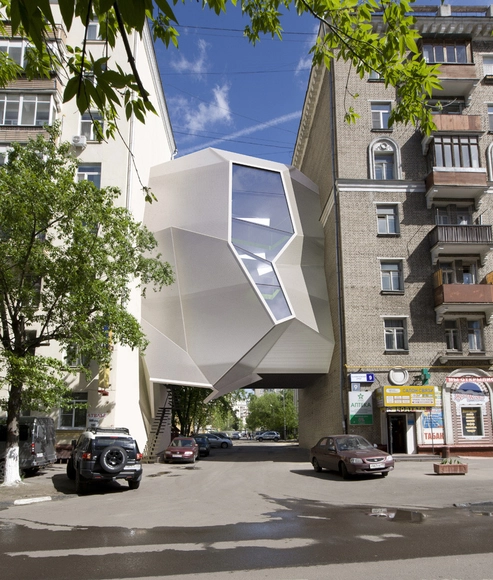
Parasite Office / za bor architects

Parasite Office / za bor architects - Office Buildings, FacadeParasite Office / za bor architects - Office Buildings, Facade, ChairParasite Office / za bor architects - Office Buildings, FacadeParasite Office / za bor architects - Office Buildings, FacadeParasite Office / za bor architects - More Images+ 5
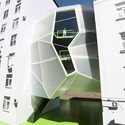

  • Architects: Za Bor Architects
    : za bor architects - Arseniy Borisenko and Peter Zaytsev
  • Area Area of this architecture project Area:  230 m²
  • Year Completion year of this architecture project Year:  2011

DHV Head Office / DHV Architects

DHV Head Office / DHV Architects - Office Buildings, Garden, Facade, Table, ChairDHV Head Office / DHV Architects - Office Buildings, Door, Facade, Handrail, Fence, ChairDHV Head Office / DHV Architects - Office Buildings, Facade, BenchDHV Head Office / DHV Architects - Office Buildings, FacadeDHV Head Office / DHV Architects - More Images+ 16

Rijkswaterstaat Head Office / 24H Architecture
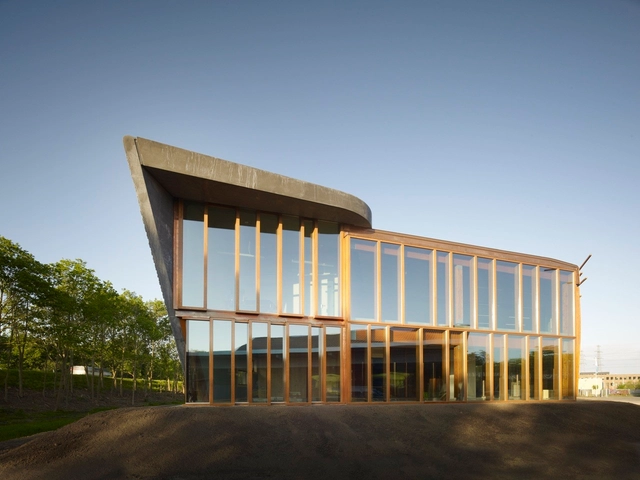
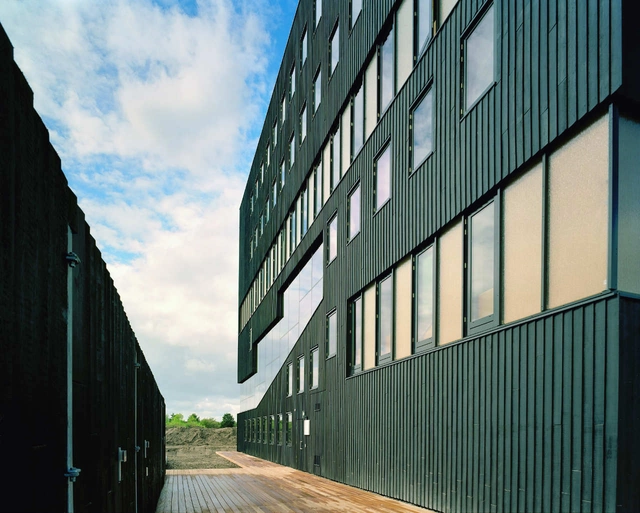
Rijkswaterstaat Head Office / 24H Architecture - Office Buildings, FacadeRijkswaterstaat Head Office / 24H Architecture - Office Buildings, Facade, Table, Chair, BenchRijkswaterstaat Head Office / 24H Architecture - Office Buildings, Deck, Facade, Beam, HandrailRijkswaterstaat Head Office / 24H Architecture - Office Buildings, Facade, StairsRijkswaterstaat Head Office / 24H Architecture - More Images+ 48
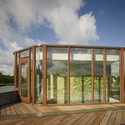
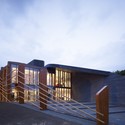
Kanzlei Balkenhol / Ecker Architekten
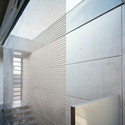
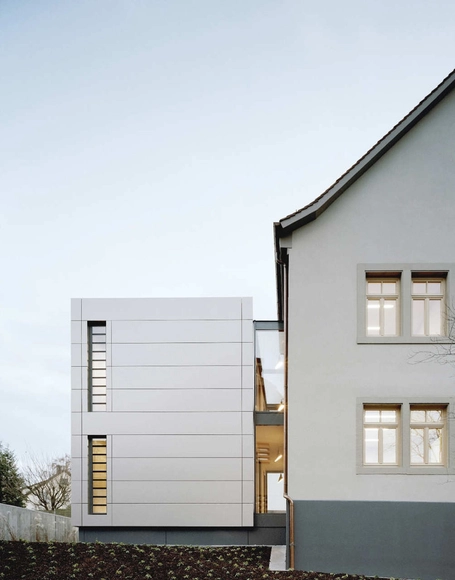
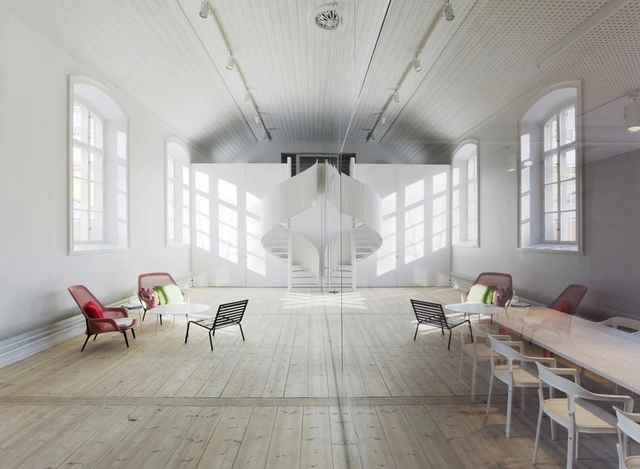
Kanzlei Balkenhol / Ecker Architekten - Adaptive Reuse, FacadeKanzlei Balkenhol / Ecker Architekten - Adaptive Reuse, Door, FacadeKanzlei Balkenhol / Ecker Architekten - Adaptive Reuse, FacadeKanzlei Balkenhol / Ecker Architekten - Adaptive Reuse, Bedroom, Door, LightingKanzlei Balkenhol / Ecker Architekten - More Images+ 16
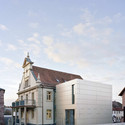
  • Architects: Ecker Architekten
    : Ecker
  • Area Area of this architecture project Area:  675 m²
  • Year Completion year of this architecture project Year:  2011
  • Manufacturers Brands with products used in this architecture project
    Manufacturers:  Alucobond

New Interior Standard For ING Bank Outlets / Medusa Industry

New Interior Standard For ING Bank Outlets / Medusa Industry - Interior Design, Stairs, Table, ChairNew Interior Standard For ING Bank Outlets / Medusa Industry - Interior Design, Door, Table, ChairNew Interior Standard For ING Bank Outlets / Medusa Industry - Interior Design, TableNew Interior Standard For ING Bank Outlets / Medusa Industry - Interior Design, LightingNew Interior Standard For ING Bank Outlets / Medusa Industry - More Images+ 12
•
Lubliniec, Poland
  • Architects: Medusa Industry
    : Wojciech Eksner, Lukasz, Zagala, Przemo Lukasik
  • Year Completion year of this architecture project Year:  2011

Andreas Doria Post Production / feldmann+schultchen

Andreas Doria Post Production / feldmann+schultchen - Interior Design, ChairAndreas Doria Post Production / feldmann+schultchen - Interior Design, Chair, TableAndreas Doria Post Production / feldmann+schultchen - Interior DesignAndreas Doria Post Production / feldmann+schultchen - Interior Design, ChairAndreas Doria Post Production / feldmann+schultchen - More Images+ 2
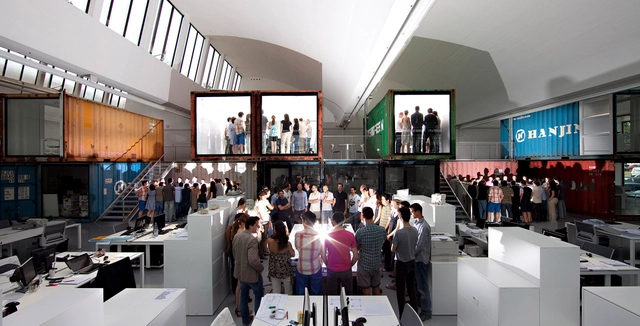
Cargo / group8

Cargo / group8 - Offices Interiors, Door, FacadeCargo / group8 - Offices Interiors, Kitchen, Facade, Lighting, Chair, TableCargo / group8 - Offices Interiors, Facade, Stairs, Handrail, ChairCargo / group8 - Offices Interiors, FacadeCargo / group8 - More Images+ 22

Skype Offices in Stockholm / PS Arkitektur
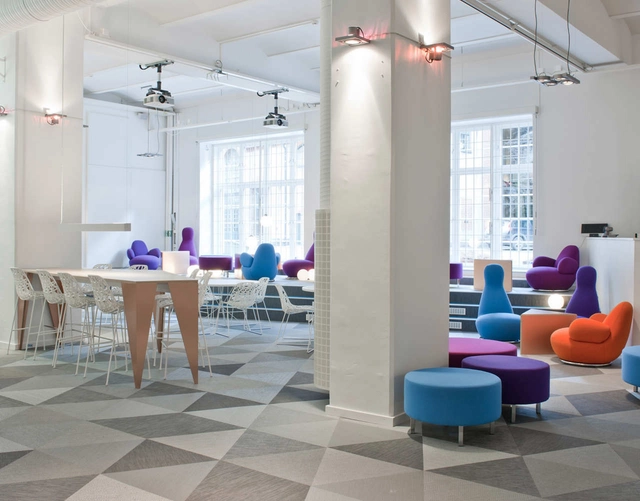
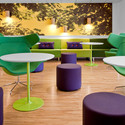
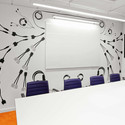
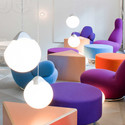
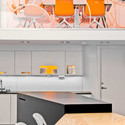
Skype Offices in Stockholm / PS Arkitektur - Offices Interiors, Table, Chair, LightingSkype Offices in Stockholm / PS Arkitektur - Offices Interiors, ChairSkype Offices in Stockholm / PS Arkitektur - Offices Interiors, TableSkype Offices in Stockholm / PS Arkitektur - Offices Interiors, Kitchen, Table, Chair, Lighting, CountertopSkype Offices in Stockholm / PS Arkitektur - More Images+ 14
  • Architects: PS Arkitektur
  • Area Area of this architecture project Area:  1680 m²
  • Year Completion year of this architecture project Year:  2011

Yandex Saint Petersburg Office / za bor architects

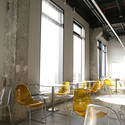
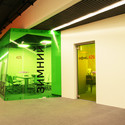
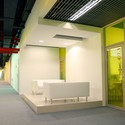

Yandex Saint Petersburg Office / za bor architects - Offices Interiors, Door, Chair, TableYandex Saint Petersburg Office / za bor architects - Offices Interiors, Facade, Door, Beam, Lighting, Chair, BenchYandex Saint Petersburg Office / za bor architects - Offices Interiors, Facade, Bench, ChairYandex Saint Petersburg Office / za bor architects - Offices Interiors, BathroomYandex Saint Petersburg Office / za bor architects - More Images+ 10
•
Sankt-Peterburg, Russia
  • Architects: Za Bor Architects
  • Area Area of this architecture project Area:  1840 m²
  • Year Completion year of this architecture project Year:  2009

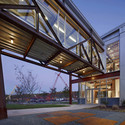
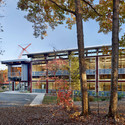
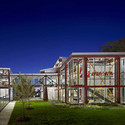
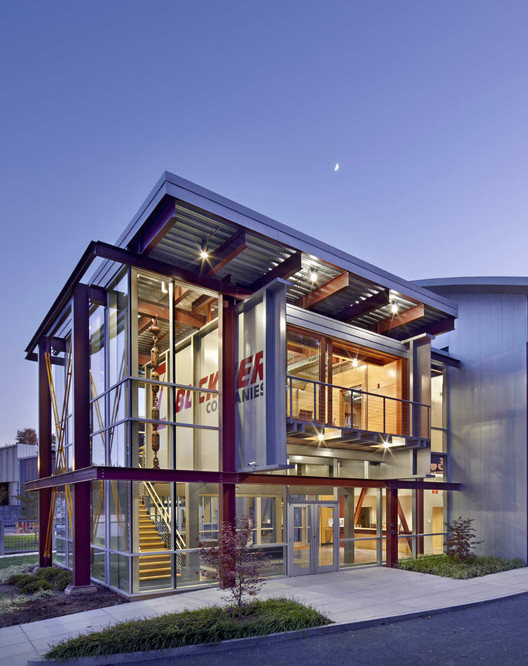
Buckner Companies Headquarters / Weinstein Friedlein Architects
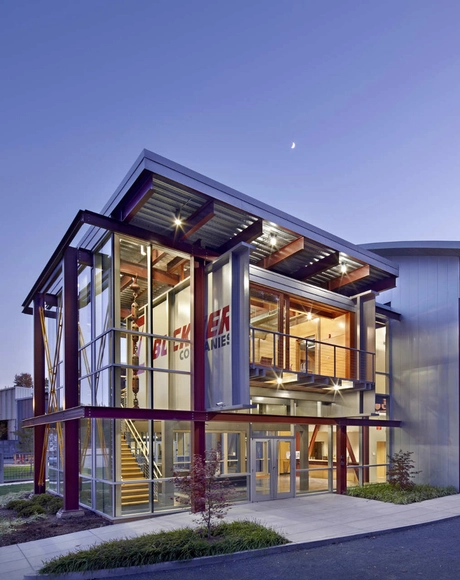
Buckner Companies Headquarters / Weinstein Friedlein Architects - Institutional Buildings, Beam, Facade, Door, Handrail, Table, ChairBuckner Companies Headquarters / Weinstein Friedlein Architects - Institutional Buildings, Facade, BeamBuckner Companies Headquarters / Weinstein Friedlein Architects - Institutional Buildings, FacadeBuckner Companies Headquarters / Weinstein Friedlein Architects - Institutional Buildings, Garden, FacadeBuckner Companies Headquarters / Weinstein Friedlein Architects - More Images+ 7
The Registrar Office of S. Vicente / Duarte Caldeira
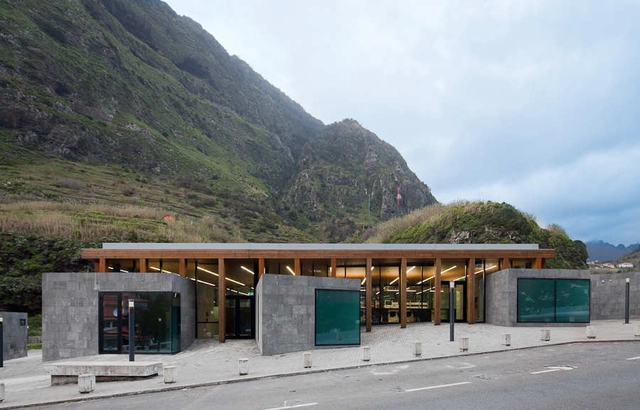
The Registrar Office of S. Vicente / Duarte Caldeira - Office BuildingsThe Registrar Office of S. Vicente / Duarte Caldeira - Office Buildings, Door, Handrail, Table, ChairThe Registrar Office of S. Vicente / Duarte Caldeira - Office BuildingsThe Registrar Office of S. Vicente / Duarte Caldeira - Office Buildings, Facade, Beam, ColumnThe Registrar Office of S. Vicente / Duarte Caldeira - More Images+ 27
Offices for International Shipping Company / SHH

Offices for International Shipping Company / SHH - Offices Interiors, Stairs, Door, Facade, Handrail, Arch, Table, Bed, ChairOffices for International Shipping Company / SHH - Offices Interiors, Kitchen, Door, Facade, TableOffices for International Shipping Company / SHH - Offices Interiors, Door, ChairOffices for International Shipping Company / SHH - Offices Interiors, KitchenOffices for International Shipping Company / SHH - More Images+ 14
  • Architects: SHH
  • Year Completion year of this architecture project Year:  2011

SEI Investments Corporate Headquarters / MSR Design
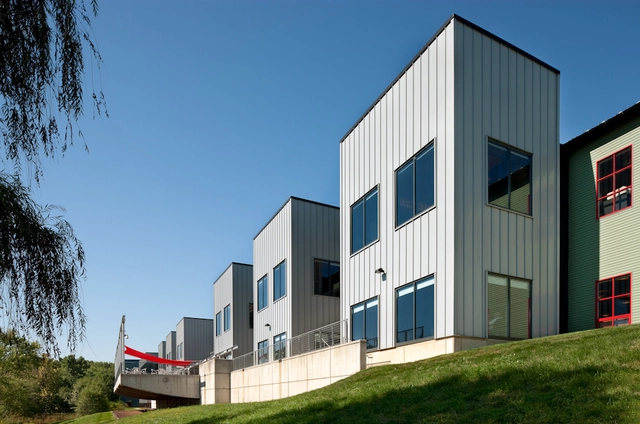
SEI Investments Corporate Headquarters / MSR Design - Institutional Buildings, Door, Table, ChairSEI Investments Corporate Headquarters / MSR Design - Institutional Buildings, Facade, DoorSEI Investments Corporate Headquarters / MSR Design - Institutional Buildings, FacadeSEI Investments Corporate Headquarters / MSR Design - Institutional Buildings, DoorSEI Investments Corporate Headquarters / MSR Design - More Images+ 34
Subscriber Access

Cascadia Center for Sustainable Design and Construction / Miller Hull Partnership

Cascadia Center for Sustainable Design and Construction / Miller Hull Partnership - Featured Image
© Miller Hull Partnership

Slated to be one of the most ambitious green buildings in North America, the Cascadia Center for Sustainable Design and Construction will be the world’s most energy-efficient commercial building reinforcing the city of Seattle’s commitment to be at the forefront the green building movement. This exciting new building is planning to achieve the Living Building Challenge (version 2.0), as described by the International Living Building Institute.

The mixed-use building will serve as the future headquarters of the Bullitt Foundation as well as provide office and commercial space for leaders in the green building industry. Thursday, May 4th, at the Illsley Ball Nordstrom Recital Hall at Benaroya Hall, a free community event will present the Cascadia Center. Further details can be found here.

Architects: Miller Hull Partnership Location: Seattle, Washington, USA Project Team: PAE Consulting Engineers, Point32, Schuchart Construction

No Picnic / Elding Oscarson

No Picnic / Elding Oscarson - Offices Interiors, Kitchen, Facade, Beam, Handrail, Table, ChairNo Picnic / Elding Oscarson - Offices Interiors, TableNo Picnic / Elding Oscarson - Offices Interiors, Chair, TableNo Picnic / Elding Oscarson - Offices Interiors, Table, Lighting, ChairNo Picnic / Elding Oscarson - More Images+ 6

  • Architects: Elding Oscarson
  • Area Area of this architecture project Area:  1100 m²
  • Year Completion year of this architecture project Year:  2011

Cactus Tower / Eric Owen Moss Architects

Cactus Tower / Eric Owen Moss Architects - Installations & Structures, Beam, FacadeCactus Tower / Eric Owen Moss Architects - Installations & Structures, FacadeCactus Tower / Eric Owen Moss Architects - Installations & Structures, BeamCactus Tower / Eric Owen Moss Architects - Installations & Structures, Beam, FacadeCactus Tower / Eric Owen Moss Architects - More Images+ 11
Child Welfare Council Office / Onix

Child Welfare Council Office / Onix - Office Buildings, Chair, TableChild Welfare Council Office / Onix - Office Buildings, Stairs, Door, HandrailChild Welfare Council Office / Onix - Office Buildings, Stairs, Door, Table, ChairChild Welfare Council Office / Onix - Office Buildings, Table, ChairChild Welfare Council Office / Onix - More Images+ 4