New York: The Latest Architecture and News
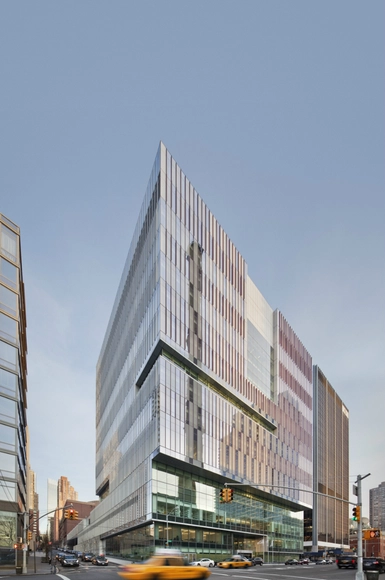
Update: John Jay College of Criminal Justice / SOM




https://www.archdaily.com/239619/update-john-jay-college-of-criminal-justice-somKarissa Rosenfield
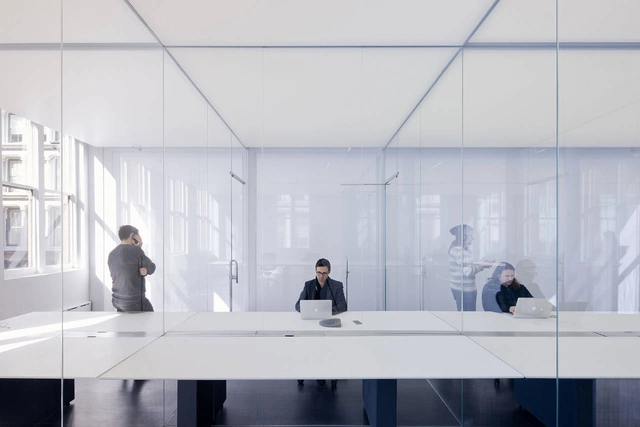


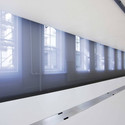

Owen Launch / Tacklebox Architecture
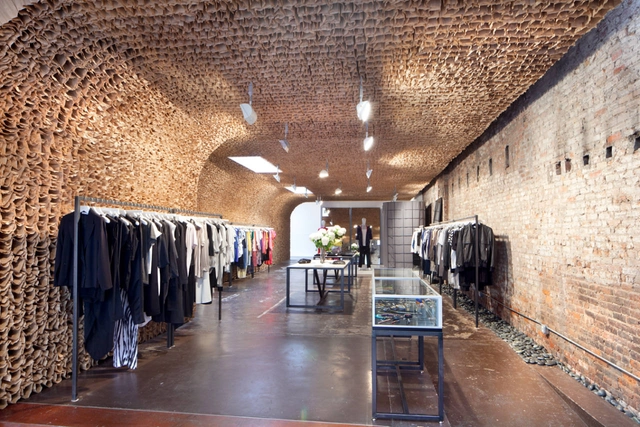
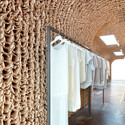
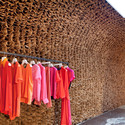



https://www.archdaily.com/238537/owen-launch-tacklebox-architectureKritiana Ross
Video: Manhattan in Motion
We stumbled across this fantastic video, by Mindrelic on Vimeo, capturing the endless movement of Manhattan. The maker behind Mindrelic spent a little over a month hotel hopping around Manhattan to shoot this time lapse. I was particularly mesmerized by the constant play of light and shadow throughout the entire city. Enjoy!
https://www.archdaily.com/238530/video-manhattan-in-motionKarissa Rosenfield
Childrens Museum of the Arts / WORKac



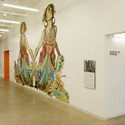
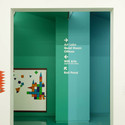

https://www.archdaily.com/237560/childrens-museum-of-the-arts-work-acVictoria King
Camper's House of Shoes / Shigeru Ban Architects + Dean Maltz Architect


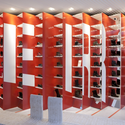
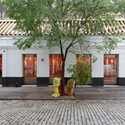


-
Architects: Dean Maltz Architect, Shigeru Ban Architects
: Shigeru Ban Architects + Dean Maltz Architect - Year: 2012
https://www.archdaily.com/237528/campers-house-of-shoes-shigeru-ban-architects-dean-maltz-architectNico Saieh
modeLab Approach Workshop

Approach, a two-day parametric design workshop June 23-24, put on by Studio Mode / modeLab, will introduce participants to advanced topics in Grasshopper for Rhinoceros. In a fast-paced and hands-on learning environment, participants will iteratively engage a diverse set of parametric approaches to case-study design scenarios, each requiring advanced creation and manipulation of Data Structures and/or the extension of Grasshopper’s Parametric Workflow. The collection of case-studies will furthermore provide a mechanism to critically assess the value in each approach relative to workflow, best practices, linear versus non-linear design processes, and opportunities for modular re-use in other design contexts. For more information, please visit here.
https://www.archdaily.com/234178/modelab-approach-workshopAlison Furuto
University at Buffalo School of Medicine and Biomedical Sciences / HOK

HOK was recently selected to design the new University at Buffalo (UB) School of Medicine and Biomedical Sciences on its downtown campus upon winning a global design ideas competition. Located at the center of the region’s emerging bio-sciences corridor, this new transit-oriented medical school development will anchor a lively, urban mixed-use district on campus and bring 1,200 students, faculty and staff downtown. With the goal of fostering collaboration and interdisciplinary care, the new academic medical center will create connections that allow students, faculty, biomedical researchers and clinicians to move easily from classroom to bedside to lab. More images and archtiects’ description after the break.
https://www.archdaily.com/236234/university-at-buffalo-school-of-medicine-and-biomedical-sciences-hokAlison Furuto
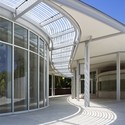
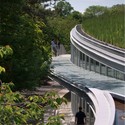
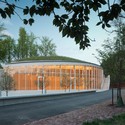
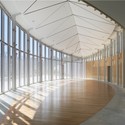
Brooklyn Botanic Garden Visitor Center / Weiss/Manfredi


https://www.archdaily.com/235079/brooklyn-botanic-garden-visitor-center-opens-to-the-publicKarissa Rosenfield
Video: One World Trade Center 2004-2012
In honor of One World Trade Center becoming the tallest building in New York, EarthCam has released an exciting time-lapse movie showcasing the construction progress from 2004-2012. In just a couple minutes, you can witness years of construction. Not only is the process a moving one on an emotional level, but also sheds hope on a site that holds such strong meaning in the U.S. for a time in history that will never be forgotten.
https://www.archdaily.com/233387/video-one-world-trade-center-2004-2012Alison Furuto
Hamilton Grange Teen Center / Rice+Lipka Architects






-
Architects: Rice+Lipka Architects
- Area: 4400 ft²
-
Manufacturers: Teragren
https://www.archdaily.com/233607/hamilton-grange-teen-center-ricelipka-architectsNico Saieh
CornellNYC selects Architect for Net-Zero Tech Campus

Today, Cornell University has announced their selection of Thom Mayne and Morphosis to design the first academic building for the CornellNYC Tech campus on Roosevelt Island. Mayor Michael Bloomberg awarded the Roosevelt Island campus project to Cornell mid-December of last year. With plans to achieve net-zero, the campus is striving to become the new modern prototype for learning spaces worldwide.
“This project represents an extraordinary opportunity to explore the intersection of three territories: environmental performance, rethinking the academic workspace and the unique urban condition of Roosevelt Island,” Mayne said, as reported by Cornell University. “This nexus offers tremendous opportunities not only for CornellNYC Tech, but also for New York City.”
Continue reading for more.
https://www.archdaily.com/233178/cornellnyc-selects-architect-for-net-zero-tech-campusKarissa Rosenfield

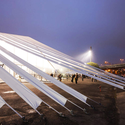
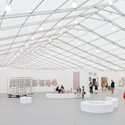
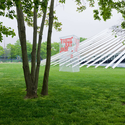



Dream Downtown Hotel / Handel Architects
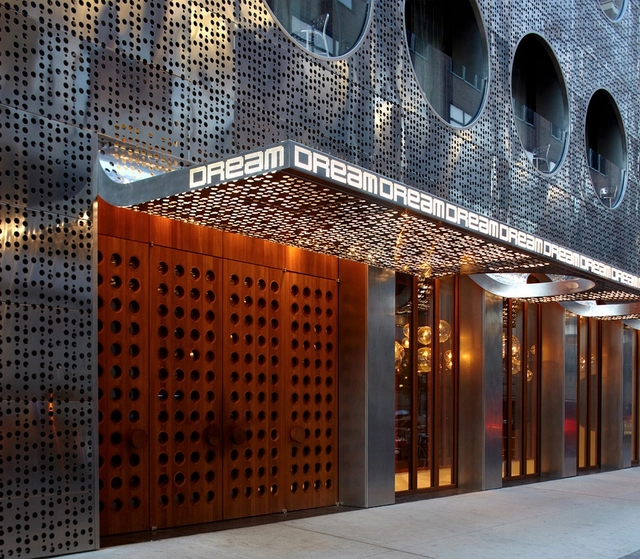

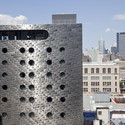

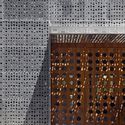

-
Architects: Handel Architects
- Area: 184700 ft²
- Year: 2011
https://www.archdaily.com/232361/dream-downtown-hotel-handel-architectsIgor Fracalossi
PointCrowd: RhinoScripting in Python

PointCrowd is a RhinoScripting workshop using the remarkably easy to learn Python programming language that is available in the upcoming release of Rhino 5. This three week mini-course will start with the basics of programming and move into the mathematics of space and Rhino’s representation of geometry. The workshop is designed specifically for architects and designers with little or no programming experience or those interested in learning a new platform for expressing geometrical ideas algorithmically. Anyone with a good working knowledge of Rhino is welcome.
https://www.archdaily.com/231927/pointcrowd-rhinoscripting-in-pythonSebastian Jordana
Robot Workshop Competition Winners

suckerPUNCH recently announced the winners of their Robot Workshop competition. The past few years have seen an exciting rise in the fascination with robotics. Simultaneously, the ability to develop and build robots capable of complex and experimental applications has become easier and more accessible to the general public. From hardware like Arduino to open source programming like Processing, there now exist inexpensive and even free ways to dabble with robotics. With the site located in an open lot in Clinton Hill, Brooklyn, the Robot Workshop will be a place people can come to work on their projects, utilizing shop facilities while simultaneously interacting with fellow robot enthusiasts. More images and descriptions on the winning proposals after the break.
https://www.archdaily.com/231127/robot-workshop-competition-winnersAlison Furuto
Richard Meier Honored at 2012 Ellis Island Family Heritage Awards
On April 19th, architect Richard Meier, known for buildings such as The Athaneum, the Douglas House and thd Getty Center was honored with the 2012 Ellis Island Family Heritage Awards by the Statue of Liberty-Ellis Island Foundation at Ellis Island in New Jersey. Meier was one of two recipients, the other former St. Louis Cardinals manager Tony La Russa, whose grandparents emigrated through Ellis Island. Angela Lansbury was honored as well, having immigrated to America herself at the age of fourteen.
Continue reading for more after the break.
https://www.archdaily.com/228977/richard-meier-honored-at-2012-ellis-island-family-heritage-awardsIrina Vinnitskaya
Reimagining the Waterfront Ideas Competition

CIVITAS, the organizer of the Reimagining the Waterfront, has announced the winners of the ideas competition for the design of the East River Esplanade between 60th and 125th in New York City bound by the East River to the East and the FDR Drive to the west. Joseph Wood of New Jersey, USA; Takuma Ono and Darina Zlateva of New York City, USA and Matteo Rossetti of Italy claimed first, second and third prize respectively. The competition aspires to bring to new and fresh ideas to the conversation about this waterfront, which over the years has had many issues of disrepair. Anyone who has attempted to bike down this path can appeal to just how unpleasant it can be – massive potholes that take up the whole path, traffic rushing by just a foot away just beyond a shoulder (which is not provided everywhere) and cobbled paths that create a bumpy ride. The proximity to the East River, and the views of Randall’s Island, Queens, Roosevelt Island and the Queensboro Bridge are its saving grace.
There have already been many talks about the state of the East River Esplanade, particularly that it stops abruptly at East 53rd street at the foot of the Queensboro Bridge and starts up again around East 38th street. Last summer MAS, an organization in NYC that advocates for intelligent urban planning, design and preservation, hosted a day-long charette to design an esplanade along the ConEd piers located between East 38th and East 41st Streets. MAS appealed to the community for ideas for “The Next Great NYC Waterfront” and worked alongside W Architecture and Landscape Architecture to produce a report, which can be found here. With CIVITAS’s competition, the issues are again acknowledged to continue brainstorming the future of the waterfront.
The Architect’s Newspaper reviewed the competition winners in an article by Tom Stoelker, which are imaginative and considered. The proposals of the winners and honorable mentions will be exhibited at the Museum of the City of New York between June 6th and September 2012 which will give the public access to some possibilities for the future of the East River Esplanade.
Join us after the break for more on the proposals.
https://www.archdaily.com/224562/reimagining-the-waterfront-ideas-competitionIrina Vinnitskaya